Welcome home to this beautifully updated two-story residence ideally located just minutes from Lackland Air Force Base, offering an exceptional combination of space, comfort, and convenience. Recent renovations, including fresh interior paint, carpet, and beautifully updated primary and secondary bathrooms, provide a fresh, move-in-ready feel from the moment you step inside. Thoughtfully designed floor plan features a study on the main level, perfect for working from home, along with a spacious living room that flows seamlessly into the kitchen. The well-appointed kitchen showcases granite countertops, abundant 42-inch cabinetry, stainless steel appliances, and generous prep and storage space, making it ideal for both everyday living and entertaining. The primary suite is conveniently located downstairs, offering privacy and a beautifully renovated en suite bath. Upstairs, you'll find a large second living area that provides the perfect space for a game room, media room, or family retreat, a study nook, along with generously sized secondary bedrooms that offer comfort for family and guests alike. Step outside to enjoy multiple outdoor living spaces, including a covered patio situated on a slab and an expansive multi-tiered deck overlooking the backyard-perfect for entertaining, weekend BBQs, or relaxing evenings outdoors. Conveniently located near shopping, dining, major highways, and Lackland Air Force Base, this beautifully updated home offers the space, upgrades, and location today's buyers are looking for.
For sale
$330,000
11337 Jazzstar, San Antonio, TX 78245
4beds
2,634sqft
Single Family Residence
Built in 2016
6,011 Square Feet Lot
$-- Zestimate®
$125/sqft
$29/mo HOA
What's special
- 18 days |
- 131 |
- 7 |
Likely to sell faster than
Zillow last checked:
Listing updated:
Listed by:
Bradley Graves TREC #554579 (210) 379-8165,
Coldwell Banker D'Ann Harper, REALTOR
Source: LERA MLS,MLS#: 2004698
Facts & features
Interior
Bedrooms & bathrooms
- Bedrooms: 4
- Bathrooms: 3
- Full bathrooms: 2
- 1/2 bathrooms: 1
Primary bedroom
- Features: Walk-In Closet(s), Ceiling Fan(s), Full Bath
- Area: 240
- Dimensions: 15 x 16
Bedroom 2
- Area: 150
- Dimensions: 15 x 10
Bedroom 3
- Area: 160
- Dimensions: 16 x 10
Bedroom 4
- Area: 120
- Dimensions: 12 x 10
Primary bathroom
- Features: Tub/Shower Separate
- Area: 108
- Dimensions: 12 x 9
Dining room
- Area: 140
- Dimensions: 10 x 14
Kitchen
- Area: 160
- Dimensions: 16 x 10
Living room
- Area: 221
- Dimensions: 17 x 13
Office
- Area: 144
- Dimensions: 9 x 16
Heating
- Central, Electric
Cooling
- Central Air
Appliances
- Included: Self Cleaning Oven, Microwave, Range, Disposal, Dishwasher, Plumbed For Ice Maker, Electric Water Heater, Electric Cooktop
- Laundry: Main Level, Laundry Room, Washer Hookup, Dryer Connection
Features
- Two Living Area, Separate Dining Room, Eat-in Kitchen, Kitchen Island, Breakfast Bar, Study/Library, Game Room, Utility Room Inside, High Ceilings, Open Floorplan, Walk-In Closet(s), Master Downstairs, Ceiling Fan(s), Solid Counter Tops
- Flooring: Carpet, Ceramic Tile, Vinyl
- Windows: Double Pane Windows, Window Coverings
- Has basement: No
- Attic: Pull Down Storage
- Has fireplace: No
- Fireplace features: Not Applicable
Interior area
- Total interior livable area: 2,634 sqft
Property
Parking
- Total spaces: 2
- Parking features: Two Car Garage, Attached, Garage Door Opener
- Attached garage spaces: 2
Features
- Levels: Two
- Stories: 2
- Patio & porch: Patio, Covered, Deck
- Exterior features: Sprinkler System
- Pool features: None, Community
- Fencing: Privacy
Lot
- Size: 6,011 Square Feet
- Features: Curbs, Sidewalks
Details
- Parcel number: 043342140040
Construction
Type & style
- Home type: SingleFamily
- Architectural style: Traditional
- Property subtype: Single Family Residence
Materials
- Brick, 3 Sides Masonry, Fiber Cement
- Foundation: Slab
- Roof: Composition
Condition
- Pre-Owned
- New construction: No
- Year built: 2016
Details
- Builder name: Meritage
Utilities & green energy
- Electric: CPS
- Sewer: City, Sewer System
- Water: SAWS, Water System
- Utilities for property: Cable Available
Community & HOA
Community
- Features: Clubhouse, Playground, Sports Court
- Security: Smoke Detector(s), Prewired
- Subdivision: Champions Manor
HOA
- Has HOA: Yes
- HOA fee: $350 annually
- HOA name: CHAMPIONS MANOR
Location
- Region: San Antonio
Financial & listing details
- Price per square foot: $125/sqft
- Tax assessed value: $340,020
- Annual tax amount: $6,429
- Price range: $330K - $330K
- Date on market: 7/31/2026
- Cumulative days on market: 9 days
- Listing terms: Conventional,FHA,VA Loan,TX Vet,Cash
- Road surface type: Paved
Estimated market value
Not available
Estimated sales range
Not available
$2,123/mo
Price history
| Date | Event | Price |
|---|---|---|
| 8/6/2026 | Listed for sale | $330,000+1.9%$125/sqft |
Source:  LERA MLS #2004698 Report a problem LERA MLS #2004698 Report a problem | ||
| 12/28/2024 | Listing removed | $2,100$1/sqft |
Source: Zillow Rentals Report a problem | ||
| 12/19/2024 | Listed for rent | $2,100$1/sqft |
Source: Zillow Rentals Report a problem | ||
| 11/26/2024 | Listing removed | $324,000$123/sqft |
Source: LERA MLS #1797556 Report a problem | ||
| 10/19/2024 | Price change | $324,000-1.5%$123/sqft |
Source: LERA MLS #1797556 Report a problem | ||
| 7/31/2024 | Listed for sale | $329,000-1.5%$125/sqft |
Source: LERA MLS #1797556 Report a problem | ||
| 7/19/2024 | Listing removed | -- |
Source: LERA MLS #1778403 Report a problem | ||
| 5/25/2024 | Listed for sale | $333,950$127/sqft |
Source: LERA MLS #1778403 Report a problem | ||
| 10/21/2016 | Sold | -- |
Source: LERA MLS #44006_1196738 Report a problem | ||
Public tax history
| Year | Property taxes | Tax assessment |
|---|---|---|
| 2025 | $2,434 -6.1% | $340,020 -6.3% |
| 2024 | $2,591 +4.5% | $362,760 +8.8% |
| 2023 | $2,480 +6.8% | $333,464 +10% |
| 2022 | $2,321 +3.5% | $303,149 +10% |
| 2021 | $2,242 | $275,590 +4.4% |
| 2020 | $2,242 +1.4% | $264,100 +1.4% |
| 2019 | $2,212 | $260,390 +2.7% |
| 2018 | $2,212 +8.6% | $253,590 +6% |
| 2017 | $2,038 | $239,240 +687% |
| 2016 | -- | $30,400 |
Find assessor info on the county website
Monthly payment
Est. payment
Payment breakdown
Explore the cost of this home by adjusting the details. Changes won't be saved.Climate risks
Neighborhood: 78245
Nearby schools
GreatSchools rating
- 5/10Luckey Ranch Elementary SchoolGrades: PK-5Distance: 2.5 mi
- 6/10Medina Valley Loma Alta MiddleGrades: 6-8Distance: 6.3 mi
- 5/10Medina Valley High SchoolGrades: 9-12Distance: 8 mi
Schools provided by the listing agent
- Elementary: Silos
- Middle: Loma Alta
- High: Medina Valley
- District: Medina Valley I.S.D.
Source: LERA MLS. This data may not be complete. We recommend contacting the local school district to confirm school assignments for this home.
- $250,9003 bd2 ba1.6k sqft11333 Jazzstar, San Antonio, TX 78245Off Market

- $282,6003 bd2 ba2.2k sqft11341 Jazzstar, San Antonio, TX 78245Off Market
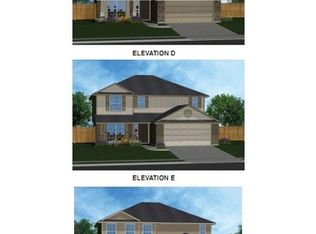
- $269,5003 bd2 ba1.9k sqft11329 Jazzstar, San Antonio, TX 78245Off Market
- $303,3004 bd2 ba2.4k sqft11345 Jazzstar, San Antonio, TX 78245Off Market
- $321,1004 bd3 ba2.8k sqft11340 Silver Rose, San Antonio, TX 78245Off Market
- $280,8003 bd2 ba2.2k sqft11336 Silver Rose, San Antonio, TX 78245Off Market
- $--3 bd2 ba1.5k sqft11344 Silver Rose, San Antonio, TX 78245Sold
- $349,7005 bd3 ba3.1k sqft11325 Jazzstar, San Antonio, TX 78245Off Market
A local agent can set up tours, give advice and negotiate with sellers.
Similar homes
- $300,0005 bd4 ba2.7k sqft2932 Just My Style, San Antonio, TX 78245For Sale

 MLS ID #1994100, Amber Broadway TREC #618409, Opendoor Brokerage, LLC. LERA MLS
 - $--3 bd3 ba2.2k sqft11815 Basil Grass, San Antonio, TX 78245AuctionAuction.com 2
- $299,9905 bd3 ba2.5k sqft11115 Palomino Blf, San Antonio, TX 78245For Sale
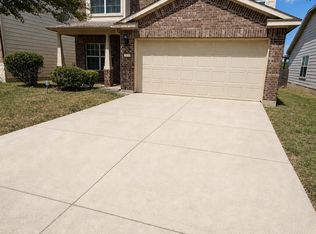 MLS ID #2003989, Joanie Hester TREC #606373, Hester Realty Services. LERA MLS
 - $283,0003 bd3 ba2.2k sqft11711 Indian Camp, San Antonio, TX 78245For Sale
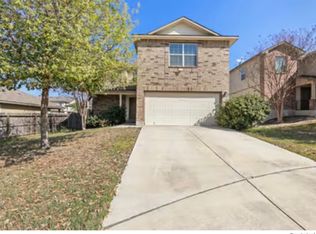 MLS ID #2003357, Antonio Hernandez TREC #510855, LPT Realty, LLC. LERA MLS
 - $304,0004 bd2 ba2.4k sqft14223 Laurel Branch, San Antonio, TX 78245For SaleMLS ID #2006379, Chad Sellers TREC #541066, Texas Property Shop. LERA MLS
- $287,9004 bd2 ba2k sqft2706 Just My Style, San Antonio, TX 78245For SaleMLS ID #1969591, Patrick Leddy TREC #610997, PTM Real Estate Group, LLC. LERA MLS
- $310,0004 bd3 ba3.1k sqft9027 SUMMIT LK, San Antonio, TX 78245For SaleMLS ID #1998652, Kenneth Martinez TREC #215875, Great Metro Realty. LERA MLS
- $299,9994 bd3 ba2.4k sqft7656 TOLEDO BND, San Antonio, TX 78252For SaleMLS ID #2008674, Bianca Garcia TREC #734035, Real Broker, LLC. LERA MLS
- $265,0004 bd3 ba2.2k sqft2027 Ares Cove, San Antonio, TX 78245For SaleMLS ID #1929728, George Sanders TREC #560421, Texas Premier Realty. LERA MLS
- $292,0004 bd3 ba2.9k sqft9410 Hacienda Acres, San Antonio, TX 78245For SaleMLS ID #2005530, Yue Zhu TREC #521309, 5th Stream Realty. LERA MLS
- $299,9993 bd2 ba1.7k sqft11443 Sea Gull, San Antonio, TX 78245For SaleMLS ID #1990551, Eduardo Arroyos TREC #578346, iHome Realty. LERA MLS
- $364,7315 bd3 ba2.4k sqft12122 Faithcrest, San Antonio, TX 78253For SaleMLS ID #2007422, Gary Bisha TREC #508227, My Castle Realty. LERA MLS
- $249,9003 bd2 ba1.8k sqft3107 Thunder Gulch, San Antonio, TX 78245For SaleMLS ID #1964888, Maria Navarro TREC #509706, 3Sixty Real Estate Group. LERA MLS
- $275,0003 bd2 ba1.6k sqft11915 Fire Opal, San Antonio, TX 78245For SaleMLS ID #2003923, Elizabeth Montoya TREC #577281, Century 21 Burroughs. LERA MLS
- $309,0005 bd4 ba3.4k sqft14918 Hestia Ct., San Antonio, TX 78245For SaleMLS ID #2002427, Jennifer Gilliland TREC #826798, HOMES R US INC. LERA MLS
- $249,9904 bd3 ba1.8k sqft3314 STONEY BYU, San Antonio, TX 78245For SaleMLS ID #1997226, Paul Duran TREC #660965, Marshall Reddick Real Estate. LERA MLS
- $265,0005 bd3 ba2.4k sqft11915 Allegheny River, San Antonio, TX 78245For SaleMLS ID #1964702, Jennifer Gilliland TREC #826798, HOMES R US INC. LERA MLS
- $325,0004 bd3 ba3.2k sqft12642 POINT SMT, San Antonio, TX 78253For SaleMLS ID #1972952, Jennifer Oropeza TREC #683071, E M Ellis Realty LLC. LERA MLS
- $345,0003 bd3 ba2.7k sqft1423 CREEK KNL, San Antonio, TX 78253For SaleMLS ID #1996476, Stacy Haslam TREC #706459, Bailey Banks & Goldrich LLC. LERA MLS
- $340,8505 bd3 ba2.5k sqft13048 Maestro Spark, San Antonio, TX 78252For SaleMLS ID #1952203, Yarida Elizondo TREC #635140, Frio Creek Realty. LERA MLS
