WELCOME HOME to a stunning 5 bedroom, 2.5 bath two-story beauty that sits on an expansive 0.29-acre lot in the desirable Whisper Falls community. Step inside to an open floor plan with a spacious island kitchen featuring granite countertops, gas cooking, and stainless steel appliances. The downstairs primary suite includes a large walk-in closet and a bath with double vanities, a garden tub, and a separate shower. Upstairs, there is four additional bedrooms, a full bath, and an oversized loft that is ideal for a kids play area, second living room, or media space. This home also features ample storage. The covered back patio and large backyard are perfect for outdoor entertaining. Zoned to highly-rated Medina Valley ISD with schools just minutes away. Community amenities include access to a neighborhood pool, clubhouse, playground, jogging trails, and sports courts. With easy access to Highway 90, this home offers an easy commute to major employers, Lackland Air Force Base, and downtown San Antonio, along with nearby shopping, dining, and everyday conveniences. This move-in-ready home combines space, location, and amenities!
For sale
Price cut: $2K (6/20)
$340,850
13048 Maestro Spark, San Antonio, TX 78252
5beds
2,539sqft
:
Get pre-qualified$2,551/mo
Single Family Residence
Built in 2018
0.29 Acres Lot
$338,900 Zestimate®
$134/sqft
$107/mo HOA
What's special
Open floor planGas cookingStainless steel appliancesGranite countertopsCovered back patioLarge walk-in closetSpacious island kitchen
- 141 days |
- 99 |
- 10 |
Zillow last checked:
Listing updated:
Listed by:
Yarida Elizondo TREC #635140 (210) 449-5250,
Frio Creek Realty
Source: LERA MLS,MLS#: 1952203
Facts & features
Interior
Bedrooms & bathrooms
- Bedrooms: 5
- Bathrooms: 3
- Full bathrooms: 2
- 1/2 bathrooms: 1
Primary bedroom
- Features: Walk-In Closet(s), Ceiling Fan(s), Full Bath
- Area: 238
- Dimensions: 17 x 14
Bedroom 2
- Area: 210
- Dimensions: 15 x 14
Bedroom 3
- Area: 121
- Dimensions: 11 x 11
Bedroom 4
- Area: 130
- Dimensions: 10 x 13
Bedroom 5
- Area: 144
- Dimensions: 12 x 12
Primary bathroom
- Features: Tub/Shower Separate, Double Vanity
- Area: 90
- Dimensions: 10 x 9
Family room
- Area: 598
- Dimensions: 23 x 26
Kitchen
- Area: 285
- Dimensions: 15 x 19
Living room
- Area: 143
- Dimensions: 11 x 13
Heating
- Central, Natural Gas
Cooling
- Central Air
Appliances
- Included: Washer, Dryer, Self Cleaning Oven, Microwave, Range, Gas Cooktop, Refrigerator, Disposal, Dishwasher, Electric Water Heater
- Laundry: Main Level, Laundry Room
Features
- Two Living Area, Separate Dining Room, Eat-in Kitchen, Kitchen Island, Utility Room Inside, Open Floorplan, High Speed Internet, Walk-In Closet(s), Master Downstairs, Ceiling Fan(s), Solid Counter Tops
- Flooring: Carpet, Vinyl
- Has basement: No
- Attic: Pull Down Stairs
- Has fireplace: No
- Fireplace features: Not Applicable
Interior area
- Total interior livable area: 2,539 sqft
Property
Parking
- Total spaces: 2
- Parking features: Two Car Garage, Garage Door Opener
- Garage spaces: 2
Features
- Levels: Two
- Stories: 2
- Pool features: None, Community
Lot
- Size: 0.29 Acres
- Features: 1/4 - 1/2 Acre, Rolling Slope
Details
- Parcel number: 056811030230
Construction
Type & style
- Home type: SingleFamily
- Property subtype: Single Family Residence
Materials
- 3 Sides Masonry, Stone, Stucco
- Foundation: Slab
- Roof: Composition
Condition
- Pre-Owned
- New construction: No
- Year built: 2018
Details
- Builder name: DR HORTON
Utilities & green energy
- Sewer: Sewer System
- Water: Water System
- Utilities for property: Cable Available, Private Garbage Service
Community & HOA
Community
- Features: Clubhouse, Playground, Jogging Trails, Sports Court
- Security: Smoke Detector(s), Carbon Monoxide Detector(s)
- Subdivision: Whisper Falls
HOA
- Has HOA: Yes
- HOA fee: $320 quarterly
- HOA name: WHIPER FALLS HOA
Location
- Region: San Antonio
Financial & listing details
- Price per square foot: $134/sqft
- Annual tax amount: $7,641
- Price range: $340.9K - $340.9K
- Date on market: 3/26/2026
- Cumulative days on market: 142 days
- Listing terms: Conventional,FHA,VA Loan,Cash
Estimated market value
$338,900
$322,000 - $356,000
$2,265/mo
Price history
| Date | Event | Price |
|---|---|---|
| 6/20/2026 | Price change | $340,850-0.6%$134/sqft |
Source:  LERA MLS #1952203 Report a problem LERA MLS #1952203 Report a problem | ||
| 3/26/2026 | Listed for sale | $342,850+43.5%$135/sqft |
Source: LERA MLS #1952203 Report a problem | ||
| 2/12/2019 | Sold | -- |
Source: LERA MLS #1348601 Report a problem | ||
| 1/9/2019 | Listed for sale | $239,000$94/sqft |
Source: 3D Realty & Property Mgmt. #1348601 Report a problem | ||
| 1/9/2019 | Pending sale | $239,000$94/sqft |
Source: 3D Realty & Property Mgmt. #1348601 Report a problem | ||
| 1/4/2019 | Price change | $239,000+0.4%$94/sqft |
Source: D.R. Horton - San Antonio Report a problem | ||
| 12/3/2018 | Price change | $238,000+0.4%$94/sqft |
Source: 3D Realty & Property Mgmt. #1348601 Report a problem | ||
| 11/9/2018 | Listed for sale | $237,000$93/sqft |
Source: 3D Realty & Property Mgmt. #1348601 Report a problem | ||
Public tax history
Tax history is unavailable.
Monthly payment
Est. payment
Payment breakdown
Explore the cost of this home by adjusting the details. Changes won't be saved.Climate risks
Neighborhood: 78252
Nearby schools
GreatSchools rating
- 6/10Lacoste Elementary SchoolGrades: PK-5Distance: 5.8 mi
- 6/10Medina Valley Middle SchoolGrades: 6-8Distance: 5.5 mi
- 5/10Medina Valley High SchoolGrades: 9-12Distance: 5.2 mi
Schools provided by the listing agent
- Elementary: Silos
- Middle: Medina Valley
- High: Medina Valley
- District: Medina Valley I.S.D.
Source: LERA MLS. This data may not be complete. We recommend contacting the local school district to confirm school assignments for this home.
- $281,1003 bd2 ba2k sqft13405 Cadenza Crk, San Antonio, TX 78252Off Market

- $--5 bd3 ba2.5k sqft13015 Tonality Chord, San Antonio, TX 78252Sold
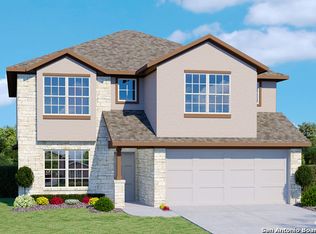
- $--5 bd4 ba2.6k sqft5917 Strasse Way, San Antonio, TX 78252Sold
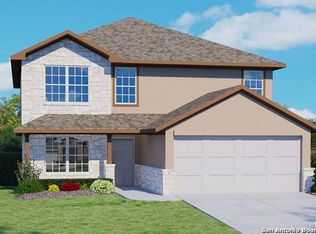
- $254,5003 bd2 ba1.6k sqft6706 Kingsley Edge, San Antonio, TX 78252Off Market
- $275,7004 bd2 ba1.9k sqft6428 W Kingsley Rd, San Antonio, TX 78205Off Market
- $261,6004 bd2 ba1.7k sqft13310 Cadenza Crk, San Antonio, TX 78252Off Market
- $297,5005 bd3 ba2.5k sqft13306 Cadenza Crk, San Antonio, TX 78252Off Market
- $253,2003 bd2 ba1.5k sqft13408 Cadenza Crk, San Antonio, TX 78252Off Market
A local agent can set up tours, give advice and negotiate with sellers.
Similar homes
- $359,9995 bd4 ba2.7k sqft5906 BRAHMS WAY, San Antonio, TX 78252For Sale

 MLS ID #1973481, Guadalupe Garcia TREC #836982, Real Broker, LLC. LERA MLS
 - $359,0005 bd4 ba2.6k sqft6839 Courante Waltz, San Antonio, TX 78252For Sale
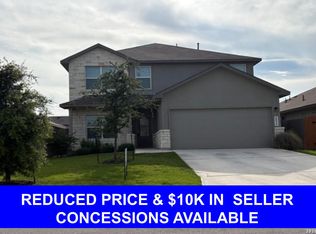 MLS ID #1967589, Amalia Castaneda TREC #691229, Vortex Realty. LERA MLS
 - $--3 bd2 ba1.6k sqft13720 Pullet Way, San Antonio, TX 78252Auction
 Xome
Xome - $310,0005 bd3 ba2.5k sqft7330 Sharma Valley, San Antonio, TX 78252For Sale
 MLS ID #1961010, Mark Murray TREC #832206, Real Broker, LLC. LERA MLS
 - $344,9905 bd3 ba2.6k sqft7710 Fox View, San Antonio, TX 78252New ConstructionLERA MLS
- $--3 bd3 ba2.2k sqft11815 Basil Grass, San Antonio, TX 78245AuctionAuction.com 2
- $269,9004 bd4 ba2.6k sqft7523 Perseus Sound, San Antonio, TX 78252For SaleMLS ID #2007087, Benjamin Delgado TREC #357910, Key Realty. LERA MLS
- $347,2504 bd3 ba2.4k sqft12318 Mulberry Creek, San Antonio, TX 78245For SaleMLS ID #1943675, Joanie Hester TREC #606373, Hester Realty Services. LERA MLS
- $267,0004 bd3 ba2.2k sqft7643 HERCULES PT, San Antonio, TX 78252For SaleMLS ID #2005505, Rita Hubner TREC #615217, Premier Realty Group Platinum. LERA MLS
- $295,5755 bd4 ba2.6k sqft11219 Eagle Tree, San Antonio, TX 78245For SaleMLS ID #1957430, Orlando Rodriguez TREC #569776, United Realty Group of Texas, LLC. LERA MLS
- $309,5004 bd3 ba2.2k sqft956 BROWN THRASHER, San Antonio, TX 78253For SaleMLS ID #1991359, Annabell Villanueva TREC #656001, Vortex Realty. LERA MLS
- $345,0004 bd3 ba2.4k sqft10514 Branch Post, San Antonio, TX 78245For SaleMLS ID #1973623, Kathleen Bueno TREC #738163, 1st Choice Realty Group. LERA MLS
- $335,0004 bd3 ba2.5k sqft7219 ANACUA CRK, San Antonio, TX 78253For SaleMLS ID #2005848, Angelica Albanese TREC #606636, The Firm Real Estate Advisors. LERA MLS
- $269,0004 bd3 ba2.2k sqft11903 HONDO CRK, San Antonio, TX 78245For SaleMLS ID #2000673, Ela Ramsch-Smith TREC #505793, Amazing Realty LLC. LERA MLS
- $339,1124 bd3 ba2.7k sqft13034 Stags Leap, San Antonio, TX 78253For SaleMLS ID #1973424, George Sanders TREC #560421, Texas Premier Realty. LERA MLS
- $305,0003 bd3 ba2.3k sqft11107 War Emblem, San Antonio, TX 78245For SaleMLS ID #1991766, Sydnia Alcorta TREC #836399, Premier Realty Group Platinum. LERA MLS
- $334,0003 bd3 ba2.8k sqft6110 KENEDY LEAF, San Antonio, TX 78253For SaleMLS ID #1997612, Diego Granillo TREC #753093, Realty United. LERA MLS
- $213,0004 bd2 ba1.7k sqft11439 Luckey Ledge, San Antonio, TX 78252For SaleMLS ID #1963414, Tyquilla Abdoo TREC #787203, Barlowe Daly Realty. LERA MLS
- $325,0004 bd3 ba2.3k sqft9818 Western Wishes, San Antonio, TX 78254For SaleMLS ID #2005880, Guadalupe Bocanegra TREC #711422, San Antonio's Finest Realty. LERA MLS
- $279,9004 bd3 ba2.1k sqft432 IRONGATE RDG, San Antonio, TX 78253For SaleMLS ID #2003208, Shannan Albrecht TREC #488042, Keller Williams Heritage. LERA MLS
