Welcome to this beautiful 2-Story home that will not disappoint in desirable Eden Prairie location. As you enter, you will be greeted with a stunning, open and bright 2-story foyer with large formal dining room and living room/office on either side. Eat in kitchen is updated with granite counters, stainless appliances including a wine cooler and hardwood floors. 4 large upper level bedrooms that includes a spectacular master suite with 2 walk in closets, laundry room and a completely renovated master bath with separate soaking tub/shower and dual sinks. Walk out lower level has family room and perfect play area for the kids or workout area. Plenty of room to add a 5th bedroom or theater room in the unfinished spaces. 3 car heated garage has additional workshop space and the composite deck is newer with maintenance free materials. New roof, newer furnace and water heater, radon system and much more.
Closed
Street View
Zillow last checked:
Listing updated:
Bought with:
Chris Bremner
eXp Realty
Source: NorthstarMLS as distributed by MLS GRID,MLS#: 6574276
Price history
| Date | Event | Price |
|---|---|---|
| 9/6/2024 | Sold | $775,000$200/sqft |
Source:  NorthstarMLS as distributed by MLS GRID #6574276 Report a problem NorthstarMLS as distributed by MLS GRID #6574276 Report a problem | ||
| 8/7/2024 | Pending sale | $775,000$200/sqft |
Source: NorthstarMLS as distributed by MLS GRID #6574276 Report a problem | ||
| 7/31/2024 | Listed for sale | $775,000+50%$200/sqft |
Source: NorthstarMLS as distributed by MLS GRID #6574276 Report a problem | ||
| 5/31/2019 | Sold | $516,500+29.1%$133/sqft |
Source: NorthstarMLS as distributed by MLS GRID #5197594 Report a problem | ||
| 3/1/2012 | Sold | $400,000$103/sqft |
Source:  Lake Superior Area Realtors as distributed by MLS GRID #1558572 Report a problem Lake Superior Area Realtors as distributed by MLS GRID #1558572 Report a problem | ||
Nearby homes
- $763,1004 bd5 ba4k sqft11305 Hawk High Ct, Eden Prairie, MN 55347Off Market
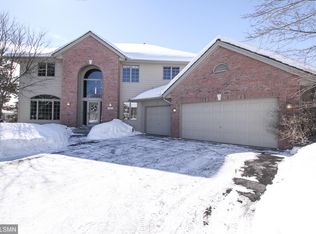
- $825,6004 bd4 ba3.8k sqft11333 Hawk High Ct, Eden Prairie, MN 55347Off Market
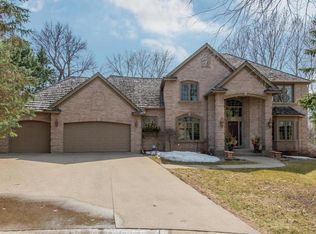
- $708,2005 bd3 ba3.8k sqft11380 Wild Heron Pt, Eden Prairie, MN 55347Off Market
- $888,6004 bd5 ba4.9k sqft11313 Wild Heron Pt, Eden Prairie, MN 55347Off Market
Get a cash offer in 3 minutes
Find out how much your home could sell for in as little as 3 minutes with a no-obligation cash offer.
Estimated market value
$828,700
