Skip main navigation
Closed
  • $734,200

    11380 Wild Heron Pt, Eden Prairie, MN 55347

    5beds
    3,845sqft
    Single Family Residence
    Built in 1992
    0.31 Acres Lot
    $734,200 Zestimate®
    $191/sqft
    $4,365 Estimated rent

    Home value

    $734,200

    $683,000 - $786,000

    $4,365/mo

    Zestimate® history
    Loading
    Loading...

    Owner options

    List your home for rent

    $4,365/mo

    Rent Zestimate®

    Find your next renter with Zillow Rental Manager. Plus, with online applications, you can quickly screen prospective tenants – for free.

    Learn more

    $4,365/mo

    Rent Zestimate®

    Refinance and save

    $4,657/mo

    Est. payment

    Refinancing to a lower rate could help reduce your monthly payments and save thousands over the life of the loan.

    See today's rates

    $4,657/mo

    Est. payment

    Explore your selling options

    Work with a Zillow partner agent

    Leverage their expertise and Zillow's premium Showcase listings to get your home seen by more buyers.

    Get started

    List with your own agent

    Get your home in front of millions of buyers by listing it on Zillow.

    Learn how to do it

    Sell it yourself

    Take full control of how buyers see your home on Zillow by listing For Sale by Owner (FSBO).

    List your home

    What's special

    New garage drywallDeck floorPool tableFire pitPainted exteriorWhite enameled kitchen cabinetsOpen kitchen

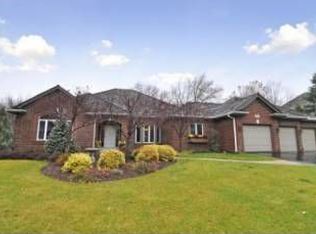
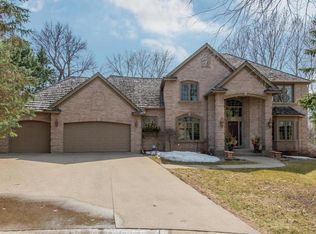
    Stunning south facing property located just walking distance to the Purgatory Creek hiking trail and parks! 4 BR’s up 5th down being used as an office and 4baths. Several extensive updates throughout. Starting with the exterior: roof, windows, Hardie shake siding, painted exterior, deck floor, posts, and rails. Interior updates: high end kitchen appliances, grand 2-story foyer freshly painted, countertops, white enameled kitchen cabinets, and new garage drywall and paint. Desirable flat driveway and front yard. LL walk-out to a private landscaped backyard. Custom designed basement with a wet bar and pool table. Everyone will enjoy the open kitchen while gathered around the island, and wood burning fireplace located in the main level family room. Whether it’s the deck for BBQs in the summer, or fire pit for s'mores in the fall, what's not to love! Filled with tons of natural light throughout with a flowing floor plan you don’t want to miss out on this exceptional and move-in-ready home!

    This property is off market, which means it's not currently listed for sale or rent on Zillow. This may be different from what's available on other websites or public sources.

    Zillow last checked:

    Listing updated:

    Listed by:

    Ellie Eskuche 612-708-1123,

    Excelsior Realty

    Bought with:

    Relocation Today, Inc

    Source: NorthstarMLS as distributed by MLS GRID,MLS#: 6332498MLS Logo

    Facts & features

    Interior

    Bedrooms & bathrooms
    • Bedrooms: 5
    • Bathrooms: 4
    • Full bathrooms: 1
    • 3/4 bathrooms: 2
    • 1/2 bathrooms: 1
    Bedroom
    • Level: Upper
    • Area: 391 Square Feet
    • Dimensions: 23x17
    Bedroom 2
    • Level: Upper
    • Area: 154 Square Feet
    • Dimensions: 11x14
    Bedroom 3
    • Level: Upper
    • Area: 143 Square Feet
    • Dimensions: 11x13
    Bedroom 4
    • Level: Upper
    • Area: 182 Square Feet
    • Dimensions: 14x13
    Bedroom 5
    • Level: Lower
    • Area: 198 Square Feet
    • Dimensions: 11x18
    Primary bathroom
    • Level: Upper
    • Area: 196 Square Feet
    • Dimensions: 14x14
    Bathroom
    • Level: Main
    • Area: 48 Square Feet
    • Dimensions: 8x6
    Bathroom
    • Level: Upper
    • Area: 81 Square Feet
    • Dimensions: 9x9
    Bathroom
    • Level: Lower
    • Area: 66 Square Feet
    • Dimensions: 11x6
    Other
    • Level: Lower
    • Area: 49 Square Feet
    • Dimensions: 7x7
    Deck
    • Level: Main
    • Area: 420 Square Feet
    • Dimensions: 28x15
    Dining room
    • Level: Main
    • Area: 144 Square Feet
    • Dimensions: 12x12
    Family room
    • Level: Main
    • Area: 504 Square Feet
    • Dimensions: 24x21
    Family room
    • Level: Lower
    • Area: 196 Square Feet
    • Dimensions: 14x14
    Foyer
    • Level: Main
    • Area: 156 Square Feet
    • Dimensions: 13x12
    Game room
    • Level: Lower
    • Area: 273 Square Feet
    • Dimensions: 21x13
    Garage
    • Level: Main
    • Area: 962 Square Feet
    • Dimensions: 37x26
    Informal dining room
    • Level: Main
    • Area: 110 Square Feet
    • Dimensions: 11x10
    Kitchen
    • Level: Main
    • Area: 264 Square Feet
    • Dimensions: 22x12
    Laundry
    • Level: Main
    • Area: 54 Square Feet
    • Dimensions: 9x6
    Living room
    • Level: Main
    • Area: 182 Square Feet
    • Dimensions: 14x13
    Other
    • Level: Lower
    • Area: 130 Square Feet
    • Dimensions: 13x10
    Storage
    • Level: Lower
    • Area: 378 Square Feet
    • Dimensions: 21x18
    Utility room
    • Level: Lower
    • Area: 84 Square Feet
    • Dimensions: 12x7
    Walk in closet
    • Level: Upper
    • Area: 80 Square Feet
    • Dimensions: 8x10
    Heating
    • Forced Air, Fireplace(s)
    Cooling
    • Central Air
    Appliances
    • Included: Cooktop, Dishwasher, Disposal, Double Oven, Dryer, Exhaust Fan, Humidifier, Gas Water Heater, Microwave, Refrigerator, Stainless Steel Appliance(s), Wall Oven, Washer, Wine Cooler
    • Laundry: Gas Dryer Hookup, Main Level, Washer Hookup
    Features
    • Basement: Daylight,Drain Tiled,Egress Window(s),Finished,Walk-Out Access
    • Number of fireplaces: 1
    • Fireplace features: Brick, Family Room, Wood Burning
    Interior area
    • Total structure area: 3,845
    • Total interior livable area: 3,845 sqft
    • Finished area above ground: 2,804
    • Finished area below ground: 1,041

    Property

    Parking
    • Total spaces: 3
    • Parking features: Attached, Asphalt
    • Attached garage spaces: 3
    • Details: Garage Dimensions (37x26), Garage Door Height (7)
    Accessibility
    • Accessibility features: None
    Features
    • Levels: Two
    • Stories: 2
    • Patio & porch: Deck
    • Fencing: Partial,Wood
    Lot
    • Size: 0.31 Acres
    • Dimensions: 116 x 116
    Details
    • Foundation area: 1481
    • Parcel number: 2611622410073
    • Zoning description: Residential-Single Family

    Construction

    Type & style
    • Home type: SingleFamily
    • Property subtype: Single Family Residence
    Materials
    • Frame
    • Roof: Age 8 Years or Less,Asphalt
    Condition
    • New construction: No
    • Year built: 1992

    Utilities & green energy

    • Electric: Circuit Breakers, 100 Amp Service, Power Company: Xcel Energy
    • Gas: Electric, Natural Gas
    • Sewer: City Sewer/Connected
    • Water: City Water/Connected

    Community & HOA

    Community
    • Subdivision: Bluffs West 9th Add
    HOA
    • Has HOA: No
    Location
    • Region: Eden Prairie

    Financial & listing details

    • Price per square foot: $191/sqft
    • Tax assessed value: $731,300
    • Annual tax amount: $6,927
    • Date on market: 2/28/2023
    • Cumulative days on market: 31 days

    Price history

    DateEventPrice
    6/15/2023Sold$829,999$216/sqft
    Source: NorthstarMLS as distributed by MLS GRID #6332498 Report a problem
    4/3/2023Pending sale$829,999$216/sqft
    Source: NorthstarMLS as distributed by MLS GRID #6332498 Report a problem
    3/22/2023Price change$829,999-2.4%$216/sqft
    Source: NorthstarMLS as distributed by MLS GRID #6332498 Report a problem
    3/3/2023Listed for sale$850,000+66.7%$221/sqft
    Source: NorthstarMLS as distributed by MLS GRID #6332498 Report a problem
    5/22/2002Sold$510,000+22.9%$133/sqft
    Source: Public Record Report a problem
    1/3/2000Sold$415,000+6.4%$108/sqft
    Source: Public Record Report a problem
    12/18/1997Sold$390,000$101/sqft
    Source: Public Record Report a problem

    Public tax history

    YearProperty taxesTax assessment
    2025$8,817 +10%$731,300 +4.9%
    2024$8,012 +5.6%$697,300 +3.5%
    2023$7,586 +9.5%$673,900 +5.5%
    2022$6,927 +6.8%$638,500 +15.7%
    2021$6,488 +2.7%$552,000 +5%
    2020$6,315 -2.7%$525,600 +5.2%
    2019$6,488 +2.7%$499,700
    2018$6,315 +0.4%$499,700 +6%
    2017$6,291 +0.5%$471,400 -2.9%
    2016$6,262 -3.7%$485,700 +6.6%
    2015$6,504 +2.3%$455,800 +2%
    2014$6,356 -0.4%$446,900
    2013$6,378 -3.7%$446,900 -6.2%
    2012$6,621 +0.5%$476,400 -3%
    2011$6,587 +3.5%$491,100 -3.8%
    2010$6,366 -1.1%$510,500 -5%
    2009$6,440 -2.9%$537,300
    2006$6,632 +7.3%$537,300 +5.7%
    2005$6,179 +5.2%$508,300 +6%
    2004$5,872 -0.4%$479,700 +8%
    2002$5,894 -43.5%$444,200
    2001$10,429 --
    Find assessor info on the county website

    Neighborhood: 55347

    Nearby schools

    GreatSchools rating
    Get a cash offer in 3 minutes
    Find out how much your home could sell for in as little as 3 minutes with a no-obligation cash offer.
    Estimated market value
    $734,200
    Get a cash offer in 3 minutes
    Find out how much your home could sell for in as little as 3 minutes with a no-obligation cash offer.
    Estimated market value
    $734,200