Discover a home that fits your lifestyle at 11346 Palmer Lake Run, located within a well-designed community in Southwest Fort Wayne. This inviting residence offers the perfect balance of convenience and comfort! Step inside to a welcoming foyer that leads to a secondary bedroom featuring a walk-in closet, ample storage, a generously sized laundry room, and a full bathroom with a tub/shower combination. Just off the entry, a versatile flex space can easily adapt to your needs—ideal for a home office, playroom, or optional guest bedroom. The heart of the home opens into a spacious kitchen, dining, and family room designed for entertaining and everyday living. The kitchen is highlighted by winter stone solid surface countertops, white shaker-style cabinetry, urban putty ceramic tile backsplash, and Whirlpool stainless steel appliances. A large island with a built-in sink and dishwasher overlooks the main living areas, all finished with durable Mohawk Eastmont LVP flooring. Tucked away at the rear of the home, the private owner’s suite offers a relaxing retreat with a roomy walk-in closet and an ensuite bathroom. The bath includes dual vanities with cultured white marble countertops, a separate water closet, and a ceramic tile walk-in shower for a spa-like experience. See yourself living here? Schedule a personal tour of 11346 Palmer Lake Run and experience this home firsthand. This new construction model home is Sold-As-Is. Please be sure to inquire with builder what the 'as-is' status for the model home entails for appropriate expectations and conditions of home for buyer. Ask about builder closing incentives with preferred lender.
Pending
$299,900
11346 Palmer Lake Run, Fort Wayne, IN 46818
2beds
1,696sqft
Single Family Residence
Built in 2026
6,272 Square Feet Lot
$299,300 Zestimate®
$--/sqft
$29/mo HOA
What's special
White shaker-style cabinetryWelcoming foyerGenerously sized laundry roomWhirlpool stainless steel appliancesSeparate water closet
- 55 days
- 9
- 0
Zillow last checked:
Listing updated:
Listed by:
Jihan Rachel E Brooks 260-760-1087,
DRH Realty of Indiana, LLC
Source: IRMLS,MLS#: 202635068
Facts & features
Interior
Bedrooms & bathrooms
- Bedrooms: 2
- Bathrooms: 2
- Full bathrooms: 2
- Main level bedrooms: 2
Bedroom 1
- Level: Main
Bedroom 2
- Level: Main
Dining room
- Level: Main
- Area: 121
- Dimensions: 11 x 11
Kitchen
- Level: Main
- Area: 130
- Dimensions: 13 x 10
Living room
- Level: Main
- Area: 224
- Dimensions: 16 x 14
Heating
- Natural Gas, Forced Air
Cooling
- Central Air
Appliances
- Included: Disposal, Dishwasher, Microwave, Refrigerator, Gas Range, Electric Water Heater
- Laundry: Electric Dryer Hookup, Main Level, Washer Hookup
Features
- 1st Bdrm En Suite, Walk-In Closet(s), Eat-in Kitchen, Kitchen Island, Open Floorplan, Wiring-Smart Home, Stand Up Shower, Tub/Shower Combination, Main Level Bedroom Suite
- Flooring: Carpet, Vinyl
- Basement: Concrete
- Has fireplace: No
- Fireplace features: None
Interior area
- Total structure area: 1,696
- Total interior livable area: 1,696 sqft
- Finished area above ground: 1,696
- Finished area below ground: 0
Video & virtual tour
Property
Parking
- Total spaces: 2
- Parking features: Attached, Concrete
- Attached garage spaces: 2
- Has uncovered spaces: Yes
Features
- Levels: One
- Stories: 1
- Patio & porch: Porch Covered
- Fencing: None
Lot
- Size: 6,272 Square Feet
- Dimensions: 140 x 138.76 x 45 x 26.10+18.94
- Features: Level, City/Town/Suburb
Details
- Parcel number: 021104208002.000038
Construction
Type & style
- Home type: SingleFamily
- Architectural style: Traditional
- Property subtype: Single Family Residence
Materials
- Stone, Vinyl Siding
- Foundation: Slab
- Roof: Dimensional Shingles
Condition
- New construction: Yes
- Year built: 2026
Details
- Builder name: DR Horton
- Warranty included: Yes
Utilities & green energy
- Gas: NIPSCO
- Sewer: City
- Water: City, Aqua America, Fort Wayne City Utilities
Community & HOA
Community
- Subdivision: Livingston Lakes
HOA
- Has HOA: Yes
- HOA fee: $350 annually
Location
- Region: Fort Wayne
Financial & listing details
- Tax assessed value: $331,100
- Annual tax amount: $2,670
- Date on market: 8/26/2026
- Listing terms: Cash,Conventional,FHA,VA Loan
Estimated market value
$299,300
$284,000 - $314,000
$2,306/mo
Price history
| Date | Event | Price |
|---|---|---|
| 9/14/2026 | Pending sale | $299,900 |
Source:  IRMLS #202635068 Report a problem | ||
| 8/19/2026 | Listed for sale | $299,900$177/sqft |
Source:  DR Horton Report a problem | ||
Public tax history
| Year | Property taxes | Tax assessment |
|---|---|---|
| 2025 | $11 | $331,100 +47200% |
| 2024 | -- | $700 |
Find assessor info on the county website
Monthly payment
Est. payment
Payment breakdown
Explore the cost of this home by adjusting the details. Changes won't be saved.Climate risks
Neighborhood: 46818
Nearby schools
Schools provided by the listing agent
- Elementary: Deer Ridge
- Middle: Woodside
- High: Homestead
- District: MSD of Southwest Allen Cnty
Source: IRMLS. This data may not be complete. We recommend contacting the local school district to confirm school assignments for this home.
- $318,4002 bd2 ba1.7k sqft11334 Palmer Lake Run, Fort Wayne, IN 46818Off Market
- $700-- bd-- ba-- sqft11322 Palmer Lake Run, Fort Wayne, IN 46818Off Market
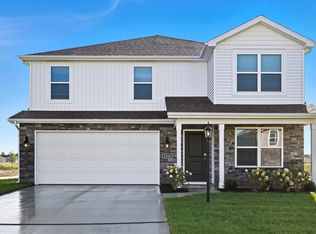
- $342,2754 bd3 ba2.3k sqft1210 Stuckey Pointe Pass, Fort Wayne, IN 46818Sold
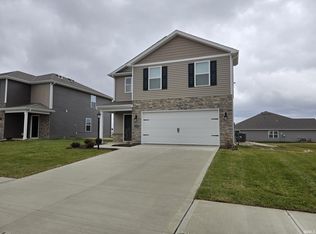
- $339,9005 bd3 ba2.4k sqft1232 Stuckey Pointe Pass, Fort Wayne, IN 46818Sold
Similar homes
- from $299,9004 bd3 ba2k sqftBellamy Plan, Livingston Lakes, Fort Wayne, IN 46818New Construction
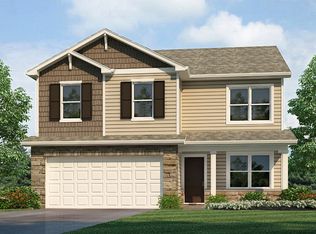 DR Horton
- from $287,9004 bd2 ba1.7k sqftChatham Plan, Livingston Lakes, Fort Wayne, IN 46818New Construction
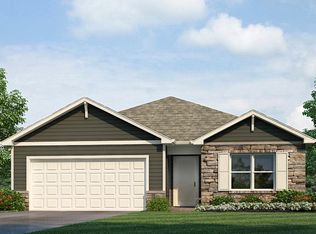 DR Horton
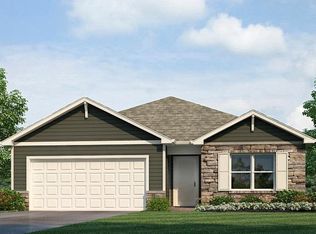
- $319,9004 bd2 ba1.7k sqft843 Catesby Ct, Fort Wayne, IN 46818New Construction
 IRMLS
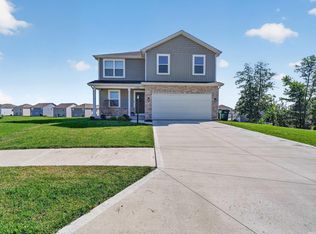
- $359,9004 bd3 ba2k sqft11402 Fazio Dr, Fort Wayne, IN 46818For Sale
 MLS ID #202634864, Larry White, Liberty Group Realty. IRMLS
