Welcome to this beautifully updated single-story home, offering 3 spacious bedrooms and 1.5 bathrooms nestled in a highly sought-after PHM school district and just moments away from shopping, dining, and entertainment. The completely remodeled kitchen features sleek new cabinets, a stunning granite countertop, a beautiful new backsplash, and brand-new appliances. Both bathrooms have been completely updated, showcasing new vanities, toilets, bathtubs, and tile for a spa-like experience. Enjoy the benefits of new windows and a new sliding patio door, adding light, style, and energy efficiency to the home. New LVP flooring and plush carpeting provide warmth and comfort, while new light fixtures illuminate the space with elegance. A fully finished basement provides endless potential for recreation, storage, or an extra living area. This home offers both convenience and a vibrant community. Schedule your private showing today!
Closed
$249,000
11347 McKinley Hwy, Osceola, IN 46561
3beds
2,024sqft
Single Family Residence
Built in 1962
0.36 Acres Lot
$268,200 Zestimate®
$--/sqft
$2,240 Estimated rent
Home value
$268,200
$236,000 - $303,000
$2,240/mo
Zestimate® history
Owner options
List your home for rent
$2,240/mo
Rent Zestimate®
Find your next renter with Zillow Rental Manager. Plus, with online applications, you can quickly screen prospective tenants – for free.
$2,240/mo
Rent Zestimate®
Refinance and save
$1,623/mo
Est. payment
Refinancing to a lower rate could help reduce your monthly payments and save thousands over the life of the loan.
$1,623/mo
Est. payment
Explore your selling options
Work with a Zillow partner agent
Leverage their expertise and Zillow's premium Showcase listings to get your home seen by more buyers.
Get startedList with your own agent
Get your home in front of millions of buyers by listing it on Zillow.
Learn how to do itSell it yourself
Take full control of how buyers see your home on Zillow by listing For Sale by Owner (FSBO).
List your homeWhat's special
Fully finished basementNew sliding patio doorSleek new cabinetsStunning granite countertopPlush carpetingCompletely remodeled kitchenNew windows
Zillow last checked:
Listing updated:
Listed by:
Natashia F Bontrager Cell:574-202-2752,
McKinnies Realty, LLC
Bought with:
Emeric Szalay
COLLINS and CO. REALTORS - LAKEVILLE
Source: IRMLS,MLS#: 202500811
Facts & features
Interior
Bedrooms & bathrooms
- Bedrooms: 3
- Bathrooms: 2
- Full bathrooms: 1
- 1/2 bathrooms: 1
- Main level bedrooms: 3
Bedroom 1
- Level: Main
Bedroom 2
- Level: Main
Family room
- Level: Basement
- Area: 760
- Dimensions: 38 x 20
Living room
- Level: Main
- Area: 208
- Dimensions: 16 x 13
Heating
- Natural Gas, Conventional, Forced Air
Cooling
- Central Air
Appliances
- Included: Range/Oven Hk Up Gas/Elec, Dishwasher, Microwave, Refrigerator, Electric Range, Gas Water Heater, Water Softener Owned
- Laundry: Electric Dryer Hookup, Washer Hookup
Features
- Stone Counters, Open Floorplan, Tub/Shower Combination
- Flooring: Carpet, Vinyl
- Basement: Full,Finished,Concrete,Sump Pump
- Has fireplace: No
Interior area
- Total structure area: 2,324
- Total interior livable area: 2,024 sqft
- Finished area above ground: 1,162
- Finished area below ground: 862
Property
Parking
- Total spaces: 1
- Parking features: Attached, Asphalt, Circular Driveway
- Attached garage spaces: 1
- Has uncovered spaces: Yes
Features
- Levels: One
- Stories: 1
Lot
- Size: 0.36 Acres
- Dimensions: 95X163
- Features: Corner Lot, City/Town/Suburb
Details
- Parcel number: 711005257005.000031
- Other equipment: Sump Pump
Construction
Type & style
- Home type: SingleFamily
- Architectural style: Bungalow
- Property subtype: Single Family Residence
Materials
- Brick
- Roof: Shingle
Condition
- New construction: No
- Year built: 1962
Utilities & green energy
- Gas: NIPSCO
- Sewer: Septic Tank
- Water: Well
Green energy
- Energy efficient items: Appliances, Lighting, Windows
Community & HOA
Community
- Security: Smoke Detector(s)
- Subdivision: Bower Park
Location
- Region: Osceola
Financial & listing details
- Tax assessed value: $202,800
- Annual tax amount: $3,147
- Date on market: 1/9/2025
- Listing terms: Cash,Conventional,FHA,VA Loan
Price history
| Date | Event | Price |
|---|---|---|
| 4/17/2025 | Sold | $249,000+1.6% |
Source:  IRMLS #202500811 Report a problem IRMLS #202500811 Report a problem | ||
| 3/14/2025 | Pending sale | $245,000 |
Source: IRMLS #202500811 Report a problem | ||
| 1/9/2025 | Listed for sale | $245,000 |
Source: IRMLS #202500811 Report a problem | ||
| 12/23/2024 | Listing removed | $245,000 |
Source: IRMLS #202430637 Report a problem | ||
| 12/19/2024 | Listed for sale | $245,000 |
Source: IRMLS #202430637 Report a problem | ||
| 12/9/2024 | Pending sale | $245,000 |
Source: IRMLS #202430637 Report a problem | ||
| 11/8/2024 | Price change | $245,000-3.9% |
Source: IRMLS #202430637 Report a problem | ||
| 9/6/2024 | Price change | $255,000-3.8% |
Source: IRMLS #202430637 Report a problem | ||
| 8/13/2024 | Listed for sale | $265,000+89.3% |
Source: IRMLS #202430637 Report a problem | ||
| 2/16/2024 | Sold | $140,000-22.2% |
Source: IRMLS #202339744 Report a problem | ||
| 1/21/2024 | Pending sale | $180,000 |
Source: IRMLS #202339744 Report a problem | ||
| 10/29/2023 | Listed for sale | $180,000 |
Source: IRMLS #202339744 Report a problem | ||
Public tax history
| Year | Property taxes | Tax assessment |
|---|---|---|
| 2025 | $2,838 +0.3% | $202,800 +29.3% |
| 2024 | $2,829 +165% | $156,800 -0.3% |
| 2023 | $1,067 +175.9% | $157,300 -2.6% |
| 2022 | $387 +2.6% | $161,500 +64.1% |
| 2021 | $377 -7.8% | $98,400 |
| 2020 | $409 +2.3% | $98,400 |
| 2019 | $400 +53.1% | $98,400 -0.9% |
| 2018 | $261 -1.3% | $99,300 +18.9% |
| 2017 | $265 +17.2% | $83,500 |
| 2016 | $226 -4.6% | $83,500 +1.7% |
| 2014 | $237 -9.1% | $82,100 -0.1% |
| 2013 | $261 -20.3% | $82,200 -7.3% |
| 2012 | $327 +1% | $88,700 -2.8% |
| 2011 | $324 +5.9% | $91,300 |
| 2010 | $305 +1.4% | $91,300 |
| 2009 | $301 | $91,300 +2.2% |
| 2007 | -- | $89,300 -41.6% |
| 2006 | $579 +10.8% | $152,800 |
| 2004 | $522 -18.2% | $152,800 -18.4% |
| 2003 | $638 | $187,180 +1533.3% |
| 2001 | -- | $11,460 |
Find assessor info on the county website
Neighborhood: 46561
Nearby homes
- $287,0003 bd2 ba2.5k sqft11335 McKinley Hwy, Osceola, IN 46561Off Market
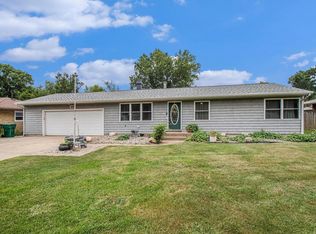
- $294,5003 bd2 ba1.8k sqft55480 Belair St, Osceola, IN 46561Off Market
- $208,0003 bd1 ba2.1k sqft11385 McKinley Hwy, Osceola, IN 46561Off Market

- $224,6003 bd1 ba1.1k sqft11321 McKinley Hwy, Osceola, IN 46561Off Market
- $318,7003 bd2 ba3.6k sqft55485 Barksdale St, Osceola, IN 46561Off Market
- $259,8003 bd2 ba1.2k sqft55485 Belair St, Osceola, IN 46561Off Market
- $265,3003 bd3 ba1.9k sqft55450 Belair St, Osceola, IN 46561Off Market
- $267,5004 bd2 ba1.9k sqft11405 McKinley Hwy, Osceola, IN 46561Off Market
Nearby schools
GreatSchools rating
- 8/10Bittersweet Elementary SchoolGrades: PK-5Distance: 1 mi
- 8/10Schmucker Middle SchoolGrades: 6-8Distance: 1.4 mi
- 10/10Penn High SchoolGrades: 9-12Distance: 1.1 mi
Schools provided by the listing agent
- Elementary: Bittersweet
- Middle: Schmucker
- High: Penn
- District: Penn-Harris-Madison School Corp.
Source: IRMLS. This data may not be complete. We recommend contacting the local school district to confirm school assignments for this home.


Get pre-qualified for a loan
At Zillow Home Loans, we can pre-qualify you in as little as 5 minutes with no impact to your credit score.An equal housing lender. NMLS #10287.
- Indiana
- Saint Joseph County
- Osceola
- 46561
- 11347 McKinley Hwy
Nearby cities
Nearby zip codes
Other Osceola Topics
