Skip main navigation
Off market
  • $318,700

    55485 Barksdale St, Osceola, IN 46561

    3beds
    3,678sqft
    SingleFamily
    Built in 1958
    0.35 Acres Lot
    $318,700 Zestimate®
    $87/sqft
    $2,841 Estimated rent

    Home value

    $318,700

    $296,000 - $344,000

    $2,841/mo

    Zestimate® history
    Loading
    Loading...

    Owner options

    List your home for rent

    $2,841/mo

    Rent Zestimate®

    Find your next renter with Zillow Rental Manager. Plus, with online applications, you can quickly screen prospective tenants – for free.

    Learn more

    $2,841/mo

    Rent Zestimate®

    Refinance and save

    $1,592/mo

    Est. payment

    Refinancing to a lower rate could help reduce your monthly payments and save thousands over the life of the loan.

    See today's rates

    $1,592/mo

    Est. payment

    Explore your selling options

    Work with a Zillow partner agent

    Leverage their expertise and Zillow's premium Showcase listings to get your home seen by more buyers.

    Get started

    List with your own agent

    Get your home in front of millions of buyers by listing it on Zillow.

    Learn how to do it

    Sell it yourself

    Take full control of how buyers see your home on Zillow by listing For Sale by Owner (FSBO).

    List your home

    What's special

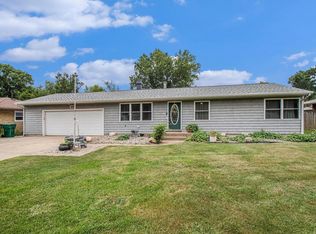
    This 3 bedroom home located in Penn Harris Madison school district is ready for someone new to call home. The amount of space this home has will not disappoint! Walk into a large family room with a wood burning fireplace insert, perfect for entertaining. The dining area is open concept into the additional living area, which is off of the kitchen. The kitchen had been updated in the past few years, with newer appliances. Plenty of storage space in this kitchen with two pantry's and a built in spice cabinet. All three bedrooms conveniently located on the main floor, and feature natural hardwood floors. Master bedroom has an en-suite bathroom with tub. The other full bath is just off the kitchen, it has been remodeled with a handicap accessible shower. The finished basement has three additional rooms that with an egress window installed could make this home have 6 bedrooms!!! One of the bedrooms has built in filing cabinet and a safe! There is an entrance with stairs up into the garage from the basement. A finished family area with a fireplace. Most of the basement walls are wall to wall cedar with built in lighting. The laundry area has a stand up shower, the sellers plan was to make an additional bathroom down there. There is plenty of storage space throughout the home. Not only is the inside of this house great, but the yard is also fantastic! Large deck with a beautiful gazebo. The backyard is completely fenced in. Good sized shed. Newer windows throughout the whole house. Roof and gutters were replaced in 2015. Newer hot water heater. Sump pump new 2018. Fresh paint and all carpets have been professionally cleaned. Don't miss your chance of owning this home, it won't last long!

    This property is off market, which means it's not currently listed for sale or rent on Zillow. This may be different from what's available on other websites or public sources.
    Facts & features

    Interior

    Bedrooms & bathrooms
    • Bedrooms: 3
    • Bathrooms: 2
    • Full bathrooms: 2
    Heating
    • None, Baseboard
    Cooling
    • Central
    Appliances
    • Included: Dishwasher, Dryer, Range / Oven, Refrigerator
    Features
    • Flooring: Carpet, Hardwood, Laminate
    • Basement: Finished
    • Has fireplace: Yes
    • Fireplace features: masonry
    Interior area
    • Total interior livable area: 3,678 sqft

    Property

    Parking
    • Parking features: Garage - Attached
    Features
    • Exterior features: Vinyl
    Lot
    • Size: 0.35 Acres
    Details
    • Parcel number: 711005257009000031

    Construction

    Type & style
    • Home type: SingleFamily
    • Architectural style: Ranch
    Materials
    • Stone
    • Foundation: Slab
    • Roof: Shake / Shingle
    Condition
    • Year built: 1958

    Utilities & green energy

    • Sewer: Septic

    Community & HOA

    Location
    • Region: Osceola

    Financial & listing details

    • Price per square foot: $87/sqft
    • Tax assessed value: $374,500
    • Annual tax amount: $2,573

    Price history

    DateEventPrice
    2/28/2019Listing removed$185,000$50/sqft
    Source: Mishawaka Office #201902639 Report a problem
    1/23/2019Listed for sale$185,000$50/sqft
    Source: Berkshire Hathaway HomeServices Northern Indiana Real Estate #201902639 Report a problem

    Public tax history

    YearProperty taxesTax assessment
    2025$2,573 +5.3%$374,500 +30%
    2024$2,443 +11.6%$288,100 -1.1%
    2023$2,188 +73.6%$291,300
    2022$1,261 +2.3%$291,300 +92.2%
    2021$1,232 +30.2%$151,600 -0.1%
    2020$947 +2.7%$151,800 +24.5%
    2019$922 +21.7%$121,900 -2.7%
    2018$758 -1.2%$125,300 +18.5%
    2017$767 +1.9%$105,700
    2016$752 -5.7%$105,700 +0.9%
    2014$798 -8.6%$104,800
    2013$872 +8.4%$104,800
    2012$805 -1.8%$104,800 -7.2%
    2011$819 +6%$112,900
    2010$773 +1.3%$112,900
    2009$764 $112,900 +2.9%
    2007-- $109,700 -49.8%
    2006$1,500 +10.9%$218,400
    2004$1,352 +0.2%$218,400 -18.2%
    2003$1,349 $266,880 +1551.5%
    2001-- $16,160
    Find assessor info on the county website

    Neighborhood: 46561

    Nearby schools

    GreatSchools rating
    Schools provided by the listing agent
    • Elementary: Bittersweet
    • Middle: Schmucker
    • High: Penn
    • District: Penn-Harris-Madison School Corp.

    Source: The MLS. This data may not be complete. We recommend contacting the local school district to confirm school assignments for this home.

    Get pre-qualified for a loan
    At Zillow Home Loans, we can pre-qualify you in as little as 5 minutes with no impact to your credit score.

    An equal housing lender. NMLS #10287.
