One of the BEST LOTS in the gated community of Stoneybrook! This well maintained, move-in-ready, four bedroom, three bathroom and THREE CAR garage home has both a LAKE and PRESERVE VIEW is located on a quiet CUL-DE-SAC. As you enter the home, you'll notice the spacious open living area with vaulted and tray ceilings and plenty of natural light. This ONE-STORY split floor plan features a roomy owner's suite on one side with large walk-in closets, and a beautiful bathroom boasting a garden tub and a walk in shower. On the opposite side of the home, you'll find three guest bedrooms and two full bathrooms. Bedrooms 2 and 3 share a full bathroom, while the 4th bedroom offers its own entrance, lanai with water view, and full bathroom (pool bathroom). The dining area provides plenty of space for hosting guests. Recent updates include a NEWER AC, HOT WATER HEATER and kitchen APPLIANCES .. NO CARPET, luxury vinyl flooring throughout the home .. Enjoy lake views and mature landscapes from the comfort of your screened lanai. Stoneybrook's low CDD and HOA fees grant you access to a 24-hour state-of-the-art fitness center, media/movie room, junior-sized Olympic pool & hot tub, splash pool, basketball & tennis courts, in-line skate hockey rink, baseball & multi-purpose fields, and a nature trail. Within a 20-minute drive, you can explore Historic Downtown Venice, Venice Beach, and a variety of dining options. Just 12 minutes away, you'll find Cool Today Park and the newly built Downtown Wellen Park. Don't miss this opportunity to own a piece of paradise in Stoneybrook at Venice! Schedule your private showing today!
Sold for $510,000
$510,000
11348 Dancing River Dr, Venice, FL 34292
4beds
2,228sqft
Single Family Residence
Built in 2005
10,430 Square Feet Lot
$482,100 Zestimate®
$229/sqft
$3,184 Estimated rent
Home value
$482,100
$458,000 - $506,000
$3,184/mo
Zestimate® history
Owner options
List your home for rent
$3,184/mo
Rent Zestimate®
Find your next renter with Zillow Rental Manager. Plus, with online applications, you can quickly screen prospective tenants – for free.
$3,184/mo
Rent Zestimate®
Refinance and save
$3,545/mo
Est. payment
Refinancing to a lower rate could help reduce your monthly payments and save thousands over the life of the loan.
$3,545/mo
Est. payment
Explore your selling options
Work with a Zillow partner agent
Leverage their expertise and Zillow's premium Showcase listings to get your home seen by more buyers.
Get startedList with your own agent
Get your home in front of millions of buyers by listing it on Zillow.
Learn how to do itSell it yourself
Take full control of how buyers see your home on Zillow by listing For Sale by Owner (FSBO).
List your homeWhat's special
Hot tubLarge walk-in closetsBeautiful bathroomTennis courtsMature landscapesWater viewPreserve view
Zillow last checked:
Listing updated:
Listed by:
Amy Jones 813-503-3950,
COLDWELL BANKER REALTY 941-493-1000,
Enya Overholser, PA 941-306-9311,
COLDWELL BANKER REALTY
Bought with:
Brendan Rimer, 3472311
EXP REALTY, LLC
Source: Stellar MLS,MLS#: N6128424 Originating MLS: Venice
Originating MLS: Venice
Facts & features
Interior
Bedrooms & bathrooms
- Bedrooms: 4
- Bathrooms: 3
- Full bathrooms: 3
Rooms
- Room types: Breakfast Room Separate, Dining Room, Living Room, Utility Room
Primary bedroom
- Level: First
- Dimensions: 12x20
Bedroom 2
- Level: First
- Dimensions: 11x12
Bedroom 3
- Level: First
- Dimensions: 10x11
Bedroom 4
- Level: First
- Dimensions: 11x11
Balcony porch lanai
- Level: First
- Dimensions: 11x21
Dining room
- Level: First
- Dimensions: 13x13
Family room
- Level: First
- Dimensions: 17x15
Kitchen
- Features: Breakfast Bar, Pantry, Built-in Features
- Level: First
- Dimensions: 13x15
Living room
- Level: First
- Dimensions: 15x13
Heating
- Central, Electric
Cooling
- Central Air
Appliances
- Included: Convection Oven, Dishwasher, Disposal, Dryer, Electric Water Heater, Range, Refrigerator, Washer
Features
- Ceiling Fan(s), Eating Space In Kitchen, High Ceilings, Kitchen/Family Room Combo, Solid Surface Counters, Solid Wood Cabinets, Split Bedroom, Tray Ceiling(s), Walk-In Closet(s)
- Flooring: Luxury Vinyl
- Doors: Sliding Doors
- Windows: Blinds, Window Treatments, Hurricane Shutters
- Has fireplace: No
Interior area
- Total structure area: 3,129
- Total interior livable area: 2,228 sqft
Property
Parking
- Total spaces: 3
- Parking features: Garage Door Opener
- Attached garage spaces: 3
- Details: Garage Dimensions: 27x21
Features
- Levels: One
- Stories: 1
- Patio & porch: Deck, Patio, Porch, Screened
- Exterior features: Irrigation System, Rain Gutters
- Has view: Yes
- View description: Water, Lake
- Has water view: Yes
- Water view: Water,Lake
Lot
- Size: 10,430 Square Feet
- Features: Cul-De-Sac, Greenbelt, In County
- Residential vegetation: Trees/Landscaped
Details
- Parcel number: 0756011692
- Zoning: PID
- Special conditions: None
Construction
Type & style
- Home type: SingleFamily
- Architectural style: Florida,Ranch,Traditional
- Property subtype: Single Family Residence
Materials
- Block, Stucco
- Foundation: Slab
- Roof: Tile
Condition
- New construction: No
- Year built: 2005
Utilities & green energy
- Sewer: Public Sewer
- Water: Public
- Utilities for property: Cable Available, Public, Sprinkler Recycled, Street Lights, Underground Utilities
Community & HOA
Community
- Features: Deed Restrictions, Fitness Center, Irrigation-Reclaimed Water, Park, Playground, Pool, Sidewalks
- Security: Gated Community, Smoke Detector(s)
- Pet fee: $0 monthly
- Subdivision: STONEYBROOK AT VENICE UNIT 1
HOA
- Has HOA: Yes
- Amenities included: Fitness Center, Gated, Park, Playground, Recreation Facilities, Tennis Court(s)
- Services included: Cable TV, Community Pool, Manager, Pool Maintenance, Private Road, Recreational Facilities, Security
- HOA fee: $197 monthly
- HOA name: Amy Bryde
Location
- Region: Venice
Financial & listing details
- Price per square foot: $229/sqft
- Tax assessed value: $390,400
- Annual tax amount: $5,785
- Date on market: 9/9/2023
- Cumulative days on market: 54 days
- Listing terms: Cash,Conventional,FHA,VA Loan
- Ownership: Fee Simple
- Total actual rent: 0
- Road surface type: Paved
Price history
| Date | Event | Price |
|---|---|---|
| 11/16/2023 | Sold | $510,000-7.1%$229/sqft |
Source:  Stellar MLS #N6128424 Report a problem Stellar MLS #N6128424 Report a problem | ||
| 11/2/2023 | Pending sale | $549,000$246/sqft |
Source: Stellar MLS #N6128424 Report a problem | ||
| 10/26/2023 | Price change | $549,000-3.5%$246/sqft |
Source: Stellar MLS #N6128424 Report a problem | ||
| 10/3/2023 | Price change | $569,000-3.6%$255/sqft |
Source: Stellar MLS #N6128424 Report a problem | ||
| 9/9/2023 | Listed for sale | $590,000+214.7%$265/sqft |
Source: Stellar MLS #N6128424 Report a problem | ||
| 4/17/2013 | Sold | $187,500+10.3%$84/sqft |
Source: Public Record Report a problem | ||
| 7/3/2012 | Sold | $170,001-14.6%$76/sqft |
Source: Public Record Report a problem | ||
| 2/24/2012 | Listing removed | $199,000$89/sqft |
Source: KELLER WILLIAMS LAKEWOOD RANCH #A3955840 Report a problem | ||
| 2/13/2012 | Listed for sale | $199,000$89/sqft |
Source: Sarasota Lakewood Ranch Ventures, LLC d/b/a Keller Williams Realty #A3955840 Report a problem | ||
| 1/2/2011 | Listing removed | $199,000$89/sqft |
Source: Sarasota Lakewood Ranch Ventures, LLC d/b/a Keller Williams Realty #A3936820 Report a problem | ||
| 12/24/2010 | Listed for sale | $199,000-48.8%$89/sqft |
Source: Sarasota Lakewood Ranch Ventures, LLC d/b/a Keller Williams Realty #A3936820 Report a problem | ||
| 12/29/2005 | Sold | $388,600$174/sqft |
Source: Public Record Report a problem | ||
Public tax history
| Year | Property taxes | Tax assessment |
|---|---|---|
| 2025 | $5,556 -14.3% | $390,400 -11.3% |
| 2024 | $6,484 +6.5% | $440,200 +24.1% |
| 2023 | $6,086 +5.2% | $354,845 +10% |
| 2022 | $5,785 +19% | $322,586 +10% |
| 2021 | $4,860 +7.4% | $293,260 +10% |
| 2020 | $4,526 +4.3% | $266,600 +0.3% |
| 2019 | $4,338 | $265,900 -2.2% |
| 2018 | $4,338 -1.3% | $272,000 +0.6% |
| 2017 | $4,394 +4.4% | $270,300 +2.3% |
| 2016 | $4,208 -6.3% | $264,100 +13.6% |
| 2015 | $4,490 +6.7% | $232,400 +17.9% |
| 2014 | $4,208 +25.2% | $197,095 -1% |
| 2013 | $3,361 +2.1% | $199,000 +2.7% |
| 2012 | $3,292 -3.8% | $193,800 -6.2% |
| 2011 | $3,421 -7.4% | $206,500 -6.7% |
| 2010 | $3,695 -19.1% | $221,216 +2.7% |
| 2009 | $4,569 | $215,400 -29.1% |
| 2008 | $4,569 +0.4% | $303,800 -14.6% |
| 2007 | $4,553 | $355,572 +2.5% |
| 2006 | -- | $346,900 +457.7% |
| 2005 | -- | $62,200 |
Find assessor info on the county website
Neighborhood: 34292
Nearby homes
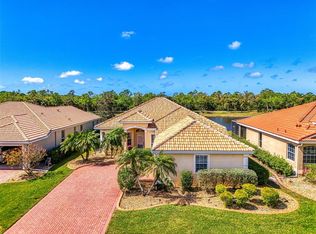
- $420,0002 bd2 ba1.7k sqft11352 Dancing River Dr, Venice, FL 34292Sold
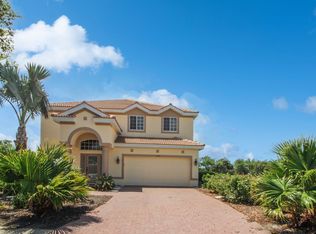
- $484,0004 bd4 ba2.9k sqft11342 Dancing River Dr, Venice, FL 34292Off Market
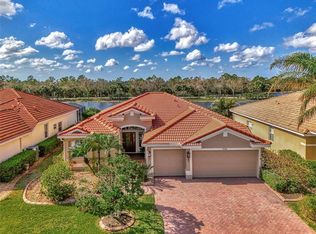
- $435,0004 bd3 ba2.2k sqft11356 Dancing River Dr, Venice, FL 34292Sold
- $535,2004 bd3 ba2.2k sqft11336 Dancing River Dr, Venice, FL 34292Off Market
- $655,0004 bd2 ba2.3k sqft11347 Dancing River Dr, Venice, FL 34292Sold
- $553,0003 bd3 ba2.6k sqft11351 Dancing River Dr, Venice, FL 34292Off Market
- $575,0004 bd2 ba2.3k sqft11360 Dancing River Dr, Venice, FL 34292For Sale
- $565,0003 bd2 ba2.1k sqft11343 Dancing River Dr, Venice, FL 34292Sold
Nearby schools
GreatSchools rating
- 9/10Taylor Ranch Elementary SchoolGrades: PK-5Distance: 2.8 mi
- 7/10Venice Middle SchoolGrades: 6-8Distance: 0.7 mi
- 7/10Venice Senior High SchoolGrades: 9-12Distance: 6 mi
Schools provided by the listing agent
- Elementary: Taylor Ranch Elementary
- Middle: Venice Area Middle
- High: Venice Senior High
Source: Stellar MLS. This data may not be complete. We recommend contacting the local school district to confirm school assignments for this home.
Get a cash offer in 3 minutes
Find out how much your home could sell for in as little as 3 minutes with a no-obligation cash offer.
Estimated market value
$482,100
Get a cash offer in 3 minutes
Find out how much your home could sell for in as little as 3 minutes with a no-obligation cash offer.
Estimated market value
$482,100
- Florida
- Sarasota County
- Venice
- 34292
- 11348 Dancing River Dr
Nearby cities
Nearby neighborhoods
Nearby zip codes
Other Venice Topics
