Now is your opportunity to own this meticulously maintained and beautifully upgraded pool home located in the guard gated community of Stoneybrook at Venice. Situated in a quiet cul-de-sac with a serene Southwest facing pond view, this home has beautiful curb appeal with a side load garage and paver driveway that was just cleaned and sealed! All new sprinkler heads just installed. Featuring a BRAND NEW 2025-barrel tile roof that was just completed, this move-in ready home is being sold TURN-KEY FURNISHED. Inside you will find desirable features and upgrades such as high ceilings, tile on the diagonal throughout (NO CARPET), crown moldings, and plantation shutters on every window. This 2-bedroom, 2-bathroom home also features an extra den that is currently being used as a 3rd bedroom. The den with double door entry provides flexibility to create a space that truly fits your lifestyle… whether you need that 3rd bedroom, a home office, or a flex space. The foyer leads into a large great room with a wall of sliders that lead out to a sparkling saltwater pool with BRAND NEW POOL HEATER, pump, and filter (2025). The dining area is a great place to gather and entertain and features an aquarium style window that keeps the open concept floor plan flooded with light. The kitchen provides tons of cabinets and counter space that are sure to impress the chef of the family. There is a large breakfast bar that opens to the living room, and you will enjoy the beauty of the water view right from the kitchen sink. The kitchen also features a light-filled breakfast nook for a casual meal or morning cup of coffee. Located in the back of the home, the primary suite is filled with light thanks to a wall of windows and the French door that leads out to the lanai. Wake up to serene water views while you relax in bed. The primary features a vaulted tray ceiling and an en suite spa inspired bathroom with dual sink vanity with recently upgraded fixtures, deep soaker tub, a walk-in shower, and a separate water closet for privacy. The walk-in closet is large in size and provides ample storage. At the other end of the home, you will find a private second bedroom with a large walk-in closet and a convenient second bathroom that also has upgraded fixtures. Just off the oversized garage with extra storage, there is a large laundry room with brand new washer and dryer. Step outside to truly enjoy paradise from the large covered lanai with tile floors. The screen enclosure has all new screens. Enjoy sunsets from the comfort of your pool and lanai and be captivated as the pond glows with vibrant hues. New hot water heater in 2020 and upgraded HVAC unit in 2017. Stoneybrook at Venice offers resort style amenities that include a sparkling community pool and spa, tennis courts, pickle ball courts, basketball court, skate park, sports field, fitness center, and so much more. Conveniently located to historic downtown Venice and Venice Beach, as well as the new and exciting town center of Wellen Park with restaurants and shopping, a weekly farmers market, live music events, and a large lake for canoeing and kayaking. Throughout the area you will find miles of trails for walking and biking. A short drive to the CoolToday Park Stadium, home of the Atlanta Braves spring training camp! Enjoy easy access to I-75. If you have been dreaming of owning your piece of Florida's paradise, set up a private showing today to view this truly move-in ready home!
Sold for $420,000
$420,000
11352 DANCING RIVER DRIVE, VENICE, FL 34292
2beds
1,734sqft
Single Family Residence
Built in 2005
7,607 Square Feet Lot
$404,000 Zestimate®
$242/sqft
$2,951 Estimated rent
Home value
$404,000
$364,000 - $448,000
$2,951/mo
Zestimate® history
Owner options
List your home for rent
$2,951/mo
Rent Zestimate®
Find your next renter with Zillow Rental Manager. Plus, with online applications, you can quickly screen prospective tenants – for free.
$2,951/mo
Rent Zestimate®
Refinance and save
$2,984/mo
Est. payment
Refinancing to a lower rate could help reduce your monthly payments and save thousands over the life of the loan.
$2,984/mo
Est. payment
Explore your selling options
Work with a Zillow partner agent
Leverage their expertise and Zillow's premium Showcase listings to get your home seen by more buyers.
Get startedList with your own agent
Get your home in front of millions of buyers by listing it on Zillow.
Learn how to do itSell it yourself
Take full control of how buyers see your home on Zillow by listing For Sale by Owner (FSBO).
List your homeWhat's special
Water viewLarge breakfast barPrivate second bedroomLarge laundry roomSparkling saltwater poolHigh ceilingsVaulted tray ceiling
Zillow last checked:
Listing updated:
Listed by:
Walter Shepherd 941-445-2455,
COLDWELL BANKER REALTY 941-493-1000
Bought with:
Michael Giterman, 3298229
RESULTS REALTY GROUP LLC
Source: Stellar MLS,MLS#: N6138020 Originating MLS: Venice
Originating MLS: Venice
Facts & features
Interior
Bedrooms & bathrooms
- Bedrooms: 2
- Bathrooms: 2
- Full bathrooms: 2
Rooms
- Room types: Den/Library/Office
Primary bedroom
- Features: Walk-In Closet(s)
- Level: First
- Area: 208 Square Feet
- Dimensions: 16x13
Bedroom 2
- Features: Walk-In Closet(s)
- Level: First
- Area: 132 Square Feet
- Dimensions: 11x12
Balcony porch lanai
- Level: First
- Area: 198 Square Feet
- Dimensions: 22x9
Den
- Features: No Closet
- Level: First
- Area: 154 Square Feet
- Dimensions: 11x14
Dining room
- Level: First
- Area: 108 Square Feet
- Dimensions: 9x12
Kitchen
- Level: First
- Area: 216 Square Feet
- Dimensions: 18x12
Living room
- Level: First
- Area: 256 Square Feet
- Dimensions: 16x16
Heating
- Central
Cooling
- Central Air
Appliances
- Included: Dishwasher, Disposal, Dryer, Electric Water Heater, Microwave, Range, Refrigerator, Washer
- Laundry: Inside, Laundry Room
Features
- Ceiling Fan(s), Crown Molding, Eating Space In Kitchen, High Ceilings, Living Room/Dining Room Combo, Open Floorplan, Split Bedroom, Thermostat, Walk-In Closet(s)
- Flooring: Tile
- Doors: Sliding Doors
- Windows: Shutters, Window Treatments, Hurricane Shutters
- Has fireplace: No
Interior area
- Total structure area: 2,476
- Total interior livable area: 1,734 sqft
Property
Parking
- Total spaces: 2
- Parking features: Driveway, Garage Door Opener, Garage Faces Side
- Attached garage spaces: 2
- Has uncovered spaces: Yes
- Details: Garage Dimensions: 21x20
Features
- Levels: One
- Stories: 1
- Patio & porch: Covered, Front Porch, Patio, Rear Porch, Screened
- Exterior features: Irrigation System, Lighting, Sidewalk
- Has private pool: Yes
- Pool features: Gunite, Heated, In Ground, Lighting, Salt Water, Screen Enclosure
- Has view: Yes
- View description: Trees/Woods, Water, Pond
- Has water view: Yes
- Water view: Water,Pond
- Waterfront features: Pond
Lot
- Size: 7,607 Square Feet
- Features: Cul-De-Sac, In County, Oversized Lot, Sidewalk
- Residential vegetation: Trees/Landscaped
Details
- Parcel number: 0756011693
- Zoning: RSF1
- Special conditions: None
Construction
Type & style
- Home type: SingleFamily
- Architectural style: Florida
- Property subtype: Single Family Residence
Materials
- Block, Stucco
- Foundation: Slab
- Roof: Tile
Condition
- New construction: No
- Year built: 2005
Utilities & green energy
- Sewer: Public Sewer
- Water: Public
- Utilities for property: Cable Connected, Electricity Connected, Phone Available, Public, Sewer Connected, Sprinkler Recycled, Street Lights, Underground Utilities, Water Connected
Community & HOA
Community
- Features: Buyer Approval Required, Clubhouse, Deed Restrictions, Fitness Center, Gated Community - Guard, Golf Carts OK, Irrigation-Reclaimed Water, Park, Playground, Pool, Sidewalks, Tennis Court(s)
- Security: Gated Community, Security Lights, Smoke Detector(s)
- Pet fee: $0 monthly
- Subdivision: STONEYBROOK AT VENICE
HOA
- Has HOA: Yes
- Amenities included: Clubhouse, Fitness Center, Gated, Park, Pickleball Court(s), Playground, Pool, Recreation Facilities, Security, Shuffleboard Court, Spa/Hot Tub, Tennis Court(s)
- Services included: Cable TV, Community Pool, Manager, Pool Maintenance, Private Road, Recreational Facilities, Security
- HOA fee: $243 monthly
- HOA name: LeLand Management - Julie Jensen
- HOA phone: 321-204-1642
Location
- Region: Venice
Financial & listing details
- Price per square foot: $242/sqft
- Tax assessed value: $344,900
- Annual tax amount: $5,668
- Date on market: 4/1/2025
- Cumulative days on market: 2 days
- Listing terms: Cash,Conventional
- Ownership: Fee Simple
- Total actual rent: 0
- Electric utility on property: Yes
- Road surface type: Paved, Asphalt
Price history
| Date | Event | Price |
|---|---|---|
| 6/4/2025 | Sold | $420,000-8.5%$242/sqft |
Source:  Stellar MLS #N6138020 Report a problem Stellar MLS #N6138020 Report a problem | ||
| 4/4/2025 | Pending sale | $459,000$265/sqft |
Source: Stellar MLS #N6138020 Report a problem | ||
| 4/1/2025 | Listed for sale | $459,000+134.2%$265/sqft |
Source: Stellar MLS #N6138020 Report a problem | ||
| 4/29/2010 | Sold | $196,000-2%$113/sqft |
Source: Public Record Report a problem | ||
| 1/30/2010 | Price change | $199,900-27.3%$115/sqft |
Source: Results Realty Group LLC #N5764666 Report a problem | ||
| 12/10/2009 | Listed for sale | $274,900-21.5%$159/sqft |
Source: Results Realty Group LLC #N5764666 Report a problem | ||
| 12/29/2005 | Sold | $350,100$202/sqft |
Source: Public Record Report a problem | ||
Public tax history
| Year | Property taxes | Tax assessment |
|---|---|---|
| 2025 | $5,366 -5.3% | $344,900 -4.5% |
| 2024 | $5,668 +0.7% | $360,967 +10% |
| 2023 | $5,626 +4.2% | $328,152 +10% |
| 2022 | $5,398 +20.9% | $298,320 +10% |
| 2021 | $4,465 +5.6% | $271,200 +9.5% |
| 2020 | $4,228 +5.5% | $247,600 +1.6% |
| 2019 | $4,007 | $243,800 +1% |
| 2018 | $4,007 +1.3% | $241,300 +0.7% |
| 2017 | $3,955 +1.8% | $239,700 +3.3% |
| 2016 | $3,885 -4.8% | $232,000 +9.9% |
| 2015 | $4,082 +5.1% | $211,100 +17.6% |
| 2014 | $3,885 +9.1% | $179,500 |
| 2013 | $3,560 +2.9% | $179,500 +3.2% |
| 2012 | $3,459 -2.2% | $173,900 -4.9% |
| 2011 | $3,537 -5.9% | $182,900 -5.5% |
| 2010 | $3,761 -15.9% | $193,600 +2% |
| 2009 | $4,473 | $189,800 -27.9% |
| 2008 | $4,473 +3.7% | $263,400 -16.4% |
| 2007 | $4,315 | $314,900 +4.7% |
| 2006 | -- | $300,700 +383.4% |
| 2005 | -- | $62,200 |
Find assessor info on the county website
Neighborhood: 34292
Nearby homes
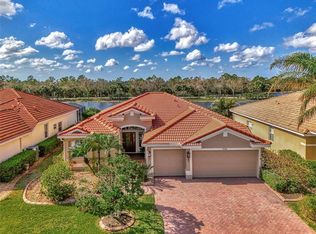
- $435,0004 bd3 ba2.2k sqft11356 Dancing River Dr, Venice, FL 34292Sold
- $510,0004 bd3 ba2.2k sqft11348 Dancing River Dr, Venice, FL 34292Sold

- $575,0004 bd2 ba2.3k sqft11360 Dancing River Dr, Venice, FL 34292For Sale

- $488,4004 bd4 ba2.9k sqft11342 Dancing River Dr, Venice, FL 34292Off Market
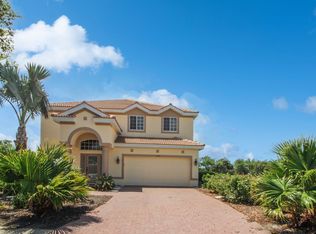
- $553,0003 bd3 ba2.6k sqft11351 Dancing River Dr, Venice, FL 34292Off Market
- $575,8004 bd3 ba2.9k sqft11355 Dancing River Dr, Venice, FL 34292Off Market
- $430,4003 bd2 ba2.1k sqft11364 Dancing River Dr, Venice, FL 34292Off Market
- $655,0004 bd2 ba2.3k sqft11347 Dancing River Dr, Venice, FL 34292Sold
Nearby schools
GreatSchools rating
- 9/10Taylor Ranch Elementary SchoolGrades: PK-5Distance: 2.8 mi
- 7/10Venice Middle SchoolGrades: 6-8Distance: 0.7 mi
- 7/10Venice Senior High SchoolGrades: 9-12Distance: 6 mi
Get a cash offer in 3 minutes
Find out how much your home could sell for in as little as 3 minutes with a no-obligation cash offer.
Estimated market value
$404,000
Get a cash offer in 3 minutes
Find out how much your home could sell for in as little as 3 minutes with a no-obligation cash offer.
Estimated market value
$404,000
- Florida
- Sarasota County
- Venice
- 34292
- 11352 DANCING RIVER DRIVE
Nearby cities
Nearby neighborhoods
Nearby zip codes
Other Venice Topics
