Skip main navigation
Contingent
  • $239,500

    11349 S Saint Lawrence Ave, Chicago, IL 60628

    3beds
    1,786sqft
    : 
    Loading
    Get pre-qualified
    Single Family Residence
    Built in 1884
    1,984 Square Feet Lot
    $-- Zestimate®
    $134/sqft
    $-- HOA

    What's special

    Front facade updatePreserved historic characterTimeless architectural charmNew skylightsWide eat-in kitchenBright functional layoutGreat cabinetry
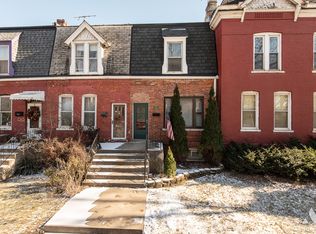
    Incredible sunny 3 bedroom Rowhome available in Pullman's Historic Landmark District! Part of the original 1880s Pullman community this home blends preserved historic character with a bright, functional layout and meaningful exterior updates. Recent exterior improvements include a front facade update and new mansard roof in 2025, plus a complete tear-off of the flat roof with new skylights in 2017. Stepping inside - natural light flows through the open main-level living spaces - highlighting hardwood flooring throughout the generously sized living room, formal dining room, and kitchen. The wide eat-in kitchen is ideal for everyday living and entertaining, offering great cabinetry, countertop/buffet space, and direct access to the private fenced backyard. A beautiful wood staircase with skylights above brings light into the center of the home and adds to the home's timeless architectural charm. Upstairs, all three bedrooms feature hardwood flooring, and the full bath is enhanced its own skylight, bringing natural light into all rooms on the second level. The layout offers flexible space for bedrooms, guests, a home office, or creative use. The full basement provides valuable storage, utility, workshop, hobby, or future-use potential. Outside, the private backyard is ready for gardening, outdoor dining, entertaining, and relaxing evenings at home. This home has been lovingly cared for by the same owner for more than 20 years - it is move-in functional and ready for its next owner's vision. Property is sold as-is - with a 5,000 buyer credit offered to be used as new owner sees fit. The Pullman Historic District is one of Chicago's most historically significant communities, recognized for its preserved rowhouse architecture and national importance in labor, preservation, and urban planning history. Pullman was designated a National Historic Landmark District in 1970, became a Chicago Landmark District in 1972, and is now part of Pullman National Historical Park. Located near Metra, I-94, neighborhood amenities, and Pullman National Historical Park, this property offers historic character, long-term value, and the opportunity to personalize a home in one of Chicago's most distinctive neighborhoods.
    45 days
    |
    59
    |
    1
    |

    Zillow last checked:

    Listing updated:

    Listed by:

    Cindy Banks 630-533-5900,

    RE/MAX Cornerstone,

    Katy Banks 312-878-2734,

    RE/MAX Cornerstone

    Source: MRED as distributed by MLS GRID,MLS#: 12668947MLS Logo

      Facts & features

      Interior

      Bedrooms & bathrooms
      • Bedrooms: 3
      • Bathrooms: 1
      • Full bathrooms: 1
      Rooms
      • Room types: Workshop, Storage
      Primary bedroom
      • Features: Flooring (Hardwood)
      • Level: Second
      • Area: 180 Square Feet
      • Dimensions: 15X12
      Bedroom 2
      • Features: Flooring (Hardwood)
      • Level: Second
      • Area: 104 Square Feet
      • Dimensions: 13X8
      Bedroom 3
      • Features: Flooring (Hardwood)
      • Level: Second
      • Area: 91 Square Feet
      • Dimensions: 13X7
      Dining room
      • Features: Flooring (Hardwood)
      • Level: Main
      • Area: 195 Square Feet
      • Dimensions: 15X13
      Kitchen
      • Features: Kitchen (Eating Area-Table Space), Flooring (Terracotta)
      • Level: Main
      • Area: 180 Square Feet
      • Dimensions: 15X12
      Laundry
      • Level: Basement
      • Area: 150 Square Feet
      • Dimensions: 15X10
      Living room
      • Features: Flooring (Hardwood)
      • Level: Main
      • Area: 195 Square Feet
      • Dimensions: 15X13
      Storage
      • Level: Basement
      • Area: 180 Square Feet
      • Dimensions: 15X12
      Other
      • Level: Basement
      • Area: 480 Square Feet
      • Dimensions: 15X32
      Heating
      • Radiator(s)
      Cooling
      • Window Unit(s)
      Appliances
      • Included: Range, Refrigerator, Range Hood
      • Laundry: In Unit
      Features
      • High Ceilings, Historic/Period Mlwk, Open Floorplan, Special Millwork, Separate Dining Room
      • Flooring: Hardwood
      • Windows: Skylight(s)
      • Basement: Exterior Entry,Concrete,Stone/Rock,Storage Space,Full
      Interior area
      • Total structure area: 1,786
      • Total interior livable area: 1,786 sqft

      Property

      Accessibility
      • Accessibility features: No Disability Access
      Features
      • Stories: 2
      • Patio & porch: Porch
      Lot
      • Size: 1,984 Square Feet
      • Dimensions: 16 x 124
      Details
      • Additional structures: Shed(s)
      • Parcel number: 25222200230000
      • Special conditions: None

      Construction

      Type & style
      • Home type: SingleFamily
      • Architectural style: Row House
      • Property subtype: Single Family Residence
      Materials
      • Vinyl Siding, Brick
      • Foundation: Concrete Perimeter, Stone
      Condition
      • New construction: No
      • Year built: 1884

      Utilities & green energy

      • Sewer: Public Sewer
      • Water: Public

      Community & HOA

      Community
      • Features: Sidewalks
      HOA
      • Services included: None
      Location
      • Region: Chicago

      Financial & listing details

      • Price per square foot: $134/sqft
      • Tax assessed value: $120,000
      • Annual tax amount: $598
      • Date on market: 6/5/2026
      • Ownership: Fee Simple

        Estimated market value

        Not available

        Estimated sales range

        Not available

        Not available

        Price history

        DateEventPrice
        6/4/2026Listing removed$239,900$134/sqft
        Source: MRED as distributed by MLS GRID #12643119 Report a problem
        5/8/2026Listed for sale$239,900+4.8%$134/sqft
        Source: MRED as distributed by MLS GRID #12643119 Report a problem
        2/26/2026Listing removed$229,000$128/sqft
        Source: MRED as distributed by MLS GRID #12547240 Report a problem
        2/11/2026Price change$229,000-0.4%$128/sqft
        Source: MRED as distributed by MLS GRID #12547240 Report a problem
        1/14/2026Listed for sale$229,999-2.1%$129/sqft
        Source: MRED as distributed by MLS GRID #12547240 Report a problem
        1/14/2026Listing removed$234,999$132/sqft
        Source: MRED as distributed by MLS GRID #12492728 Report a problem
        12/1/2025Price change$234,999-5.6%$132/sqft
        Source: MRED as distributed by MLS GRID #12492728 Report a problem
        10/10/2025Listed for sale$249,000+31.7%$139/sqft
        Source: MRED as distributed by MLS GRID #12492728 Report a problem
        6/11/2022Listing removed--
        Source: MRED as distributed by MLS GRID #11404730 Report a problem
        5/15/2022Listed for sale$189,000+36%$106/sqft
        Source: MRED as distributed by MLS GRID #11404730 Report a problem
        2/15/2006Sold$139,000$78/sqft
        Source: Public Record Report a problem

        Public tax history

        YearProperty taxesTax assessment
        2024-- $12,000 +41.2%
        2023$395 +15.5%$8,499
        2022$342 -7.7%$8,499
        2021$371 -38.1%$8,499 -4.6%
        2020$599 +0.3%$8,912 -10%
        2019$597 +1.5%$9,903
        2018$588 -6.6%$9,903 -0.8%
        2017$630 -40%$9,985
        2016$1,049 -22.4%$9,985
        2015$1,352 -2.2%$9,985 -0.2%
        2014$1,382 +2.9%$10,001
        2013$1,344 -0.4%$10,001
        2012$1,350 +0.1%$10,001 -3.1%
        2011$1,348 +16.8%$10,321
        2010$1,154 +14%$10,321
        2009$1,012 +2.8%$10,321 +0.7%
        2008$984 +3.3%$10,251 -14.8%
        2007$953 -2.9%$12,038
        2006$981 -1.6%$12,038 +51.9%
        2005$997 +2.9%$7,924
        2004$970 +0.3%$7,924
        2003$966 -6%$7,924 +5.2%
        2002$1,027 +7.5%$7,533
        2001$956 +28.9%$7,533
        2000$741 +1%$7,533 +28.7%
        1999$734 $5,852
        Find assessor info on the county website

        Monthly payment

        Est. payment

        Payment breakdown

        Explore the cost of this home by adjusting the details. Changes won't be saved.
        All calculations are estimates and provided by Zillow, Inc. for informational purposes only. Actual amounts may vary.
        HOA fees may include property taxes on listings classified as Co-Ops. Contact the listing agent and/or owner for fee details.
        Mortgage interest rates are dependent on a number of factors, including credit score, down payment, and repayment length. Interest rate data provided by Zillow Group Marketplace, Inc. as of 1/1/1970 from various mortgage lenders with which we have lead or other similar arrangements; the Estimated Payment is an average of those rates.
        See how much you could borrow to make a competitive offer.

        Climate risks

        Neighborhood: Pullman

        Getting around

        66 / 100
        Somewhat Walkable
        60 / 100
        Good Transit
        50 / 100
        Bikeable

        Nearby schools

        GreatSchools rating
        Schools provided by the listing agent
        • District: 299

        Source: MRED as distributed by MLS GRID. This data may not be complete. We recommend contacting the local school district to confirm school assignments for this home.

        A local agent can set up tours, give advice and negotiate with sellers.

        Browse local experts

        Similar homes