5,000 SELLER CREDIT TOWARDS BUYERS CLOSING COSTS!! Rare 24'-wide 4 Bedroom & 2 Full Bathroom historic rowhome in Chicago's Historic Pullman available for the first time in generations! Built as a two-flat, this spacious property features dual kitchen hookups, a dual-door entry foyer, and two full living levels. The first and second floor each feature cedar cabinetry kitchens, 2 bedrooms with hardwood flooring and a full bath. Both kitchens have easy access to the back yard and large deck for grilling and entertaining. Full basement with workroom and great storage throughout. This property is ready for future use - configurable as an expansive single-family home, an ideal multi-generational setup, or a two-flat investment! Pullman's globally celebrated streetscape showcases the visionary work of architect Solon Beman and landscape designer Nathan Barrett, creating a community steeped in national architectural, labor, and urban planning significance. Pullman is uniquely designated as a National Historic Landmark District, Chicago Landmark District and National Historical Park. Walk to the Pullman Clock Tower, Visitor Center, Hotel Florence, Pullman Club Coffee, and neighborhood parks. Easily commute via close expressway access or walking to the Metra! This property offers historic character, long-term value, and the opportunity to personalize a home in one of Chicago's most distinctive neighborhoods!
Contingent
$225,000
11347 S Saint Lawrence Ave, Chicago, IL 60628
4beds
1,758sqft
Single Family Residence
Built in 1884
3,000 Square Feet Lot
$-- Zestimate®
$128/sqft
$-- HOA
What's special
Two full living levelsDual kitchen hookupsCedar cabinetry kitchensDual-door entry foyer
- --
- 255
- views
- 13
- saves
Zillow last checked:
Listing updated:
Listed by:
Cindy Banks 630-533-5900,
RE/MAX Cornerstone,
Katy Banks 312-878-2734,
RE/MAX Cornerstone
Source: MRED as distributed by MLS GRID,MLS#: 12800713
Facts & features
Interior
Bedrooms & bathrooms
- Bedrooms: 4
- Bathrooms: 2
- Full bathrooms: 2
Rooms
- Room types: Kitchen, Walk In Closet, Deck, Workshop, Utility Room-Lower Level
Primary bedroom
- Features: Flooring (Hardwood)
- Level: Second
- Area: 121 Square Feet
- Dimensions: 11X11
Bedroom 2
- Features: Flooring (Hardwood)
- Level: Second
- Area: 120 Square Feet
- Dimensions: 8X15
Bedroom 3
- Features: Flooring (Hardwood)
- Level: Main
- Area: 120 Square Feet
- Dimensions: 8X15
Bedroom 4
- Features: Flooring (Hardwood)
- Level: Main
- Area: 77 Square Feet
- Dimensions: 7X11
Deck
- Level: Main
- Area: 136 Square Feet
- Dimensions: 17X8
Family room
- Features: Flooring (Hardwood)
- Level: Second
- Area: 180 Square Feet
- Dimensions: 12X15
Kitchen
- Features: Kitchen (Eating Area-Table Space), Flooring (Vinyl)
- Level: Main
- Area: 120 Square Feet
- Dimensions: 10X12
Kitchen 2nd
- Features: Flooring (Vinyl)
- Level: Second
- Area: 187 Square Feet
- Dimensions: 11X17
Laundry
- Level: Basement
- Area: 15 Square Feet
- Dimensions: 3X5
Living room
- Features: Flooring (Hardwood)
- Level: Main
- Area: 180 Square Feet
- Dimensions: 12X15
Other
- Level: Basement
- Area: 900 Square Feet
- Dimensions: 25X36
Walk in closet
- Level: Second
- Area: 12 Square Feet
- Dimensions: 4X3
Other
- Level: Basement
- Area: 48 Square Feet
- Dimensions: 6X8
Heating
- Has Heating (Unspecified Type)
Cooling
- Window Unit(s)
Appliances
- Laundry: In Unit
Features
- 1st Floor Bedroom, Lobby, Workshop
- Flooring: Hardwood
- Basement: Unfinished,Exterior Entry,Full
Interior area
- Total structure area: 2,637
- Total interior livable area: 1,758 sqft
Property
Parking
- Total spaces: 2
- Parking features: Off Alley, Yes, Owned
Accessibility
- Accessibility features: No Disability Access
Features
- Stories: 2
- Patio & porch: Deck
Lot
- Size: 3,000 Square Feet
- Dimensions: 25x120
Details
- Additional structures: None
- Parcel number: 25222200220000
- Special conditions: None
Construction
Type & style
- Home type: SingleFamily
- Architectural style: Row House
- Property subtype: Single Family Residence
Materials
- Brick
- Foundation: Brick/Mortar, Stone
Condition
- New construction: No
- Year built: 1884
Utilities & green energy
- Sewer: Public Sewer
- Water: Lake Michigan
Community & HOA
Community
- Features: Sidewalks, Street Paved
HOA
- Services included: None
Location
- Region: Chicago
Financial & listing details
- Price per square foot: $128/sqft
- Tax assessed value: $140,000
- Annual tax amount: $2,914
- Date on market: 11/3/2026
- Ownership: Fee Simple
Estimated market value
Not available
Estimated sales range
Not available
Not available
Price history
| Date | Event | Price |
|---|---|---|
| 11/3/2026 | Listing removed | $225,000$128/sqft |
Source:  MRED as distributed by MLS GRID #12773642 Report a problem | ||
| 10/14/2026 | Listed for sale | $225,000$128/sqft |
Source: MRED as distributed by MLS GRID #12773642 Report a problem | ||
Public tax history
| Year | Property taxes | Tax assessment |
|---|---|---|
| 2024 | $2,820 +11.1% | $14,000 +16.7% |
| 2023 | $2,538 +2.5% | $11,999 |
| 2022 | $2,475 +2.3% | $11,999 |
| 2021 | $2,420 -17% | $11,999 -8.1% |
| 2020 | $2,915 -0.2% | $13,054 -10% |
| 2019 | $2,922 +1.7% | $14,505 |
| 2018 | $2,872 +5.8% | $14,505 +15.3% |
| 2017 | $2,714 +62.9% | $12,581 |
| 2016 | $1,666 -27.9% | $12,581 |
| 2015 | $2,311 | $12,581 +3.5% |
| 2014 | -- | $12,151 |
| 2013 | -- | $12,151 |
| 2012 | -- | $12,151 -8.5% |
| 2011 | $94 +10.6% | $13,276 |
| 2010 | $85 +6.6% | $13,276 |
| 2009 | $79 -25.6% | $13,276 -1.6% |
| 2008 | $107 -33.6% | $13,489 |
| 2007 | $161 -5.8% | $13,489 |
| 2006 | $170 -23.3% | $13,489 +44.9% |
| 2005 | $222 -4.8% | $9,309 |
| 2004 | $234 -23.1% | $9,309 |
| 2003 | $304 -72.9% | $9,309 +2.7% |
| 2002 | $1,121 +205.1% | $9,067 |
| 2001 | $368 -8.7% | $9,067 |
| 2000 | $403 | $9,067 +28.2% |
| 1999 | -- | $7,072 |
Find assessor info on the county website
Monthly payment
Est. payment
Payment breakdown
Explore the cost of this home by adjusting the details. Changes won't be saved.Climate risks
Neighborhood: Pullman
Nearby schools
- $239,5003 bd1 ba1.7k sqft11349 S Saint Lawrence Ave, Chicago, IL 60628Sold
- $233,9004 bd2 ba1.9k sqft11345 S Saint Lawrence Ave, Chicago, IL 60628Off Market
- $147,1003 bd1 ba1.1k sqft11351 S Saint Lawrence Ave #1, Chicago, IL 60628Off Market
- $220,0003 bd2 ba1.1k sqft11353 S Saint Lawrence Ave, Chicago, IL 60628Sold
Similar homes
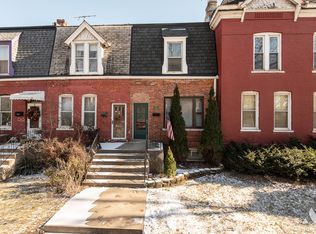
- $175,0004 bd2 ba2.1k sqft11215 S Vernon Ave, Chicago, IL 60628New
 MLS ID #12797789, Michael Thurman, Keller Williams Experience. MRED as distributed by MLS GRID
- $--4 bd1 ba1k sqft10427 S Wallace St, Chicago, IL 60628Auction
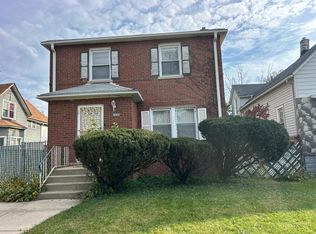 Auction.com 2
- $229,9006 bd3 ba2k sqft135 W 109th Pl, Chicago, IL 60628New
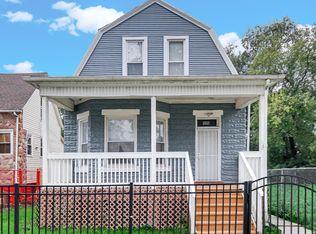 MLS ID #12802661, Ola Sanni, Century 21 S.G.R., Inc.. MRED as distributed by MLS GRID
- $230,0003 bd2 ba1.7k sqft10916 S Wabash Ave, Chicago, IL 60628Active
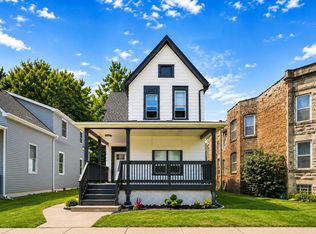 MLS ID #12799300, Daniel Adamski, Coldwell Banker Realty. MRED as distributed by MLS GRID
