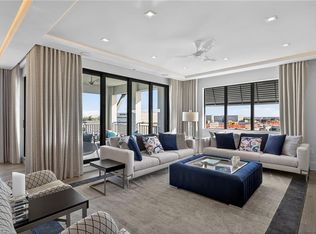
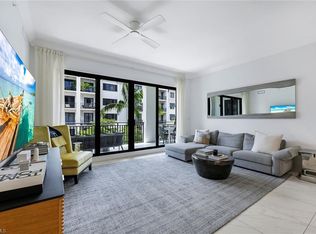
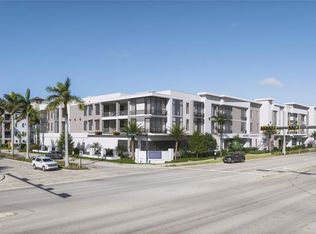
Experience the best of downtown Naples from this beautifully appointed residence in Naples Square, where luxury, walkability, and breathtaking western sunsets come together. Just steps from 5th Avenue South, 3rd Street South, Naples Bay, and the white sand beaches of the Gulf, this 2-bedroom, 2-bath condominium places the city's finest dining, shopping, and entertainment right outside your door. Spanning 1,460 square feet, the thoughtfully designed open-concept floor plan is filled with natural light thanks to expansive impact-resistant windows and doors. The chef's kitchen opens seamlessly to the spacious living and dining areas, creating an ideal setting for entertaining or everyday living. Step onto your private west-facing balcony to enjoy spectacular sunset views over the Naples skyline. The generous primary suite offers a walk-in closet and a spa-inspired bath, while the split-bedroom layout provides comfort and privacy for guests. Residents enjoy resort-style amenities including a heated pool and spa, fitness center, club room, fire pits, outdoor grilling areas, secure garage parking, and beautifully maintained grounds. Just minutes from Baker Park, Naples Pickleball Center, Bayfront, Tin City, and the Gulf beaches, this residence offers an exceptional opportunity to enjoy the very best of downtown Naples living.
Pending
Price cut: $50K (7/8)
$1,549,000
1135 3rd AVE S #403, NAPLES, FL 34102
2beds
1,460sqft
Condominium
Built in 2019
-- sqft lot
$1,443,700 Zestimate®
$1,061/sqft
$1,088/mo HOA
What's special
Heated pool and spaSplit-bedroom layoutOutdoor grilling areasBreathtaking western sunsetsGenerous primary suiteSpa-inspired bathFilled with natural light
- 197 days
- 133
- 5
Zillow last checked:
Listing updated:
Listed by:
Vanessa Beretta, PA 239-249-4944,
Serhant-Naples,
Gregory Beretta 239-404-7400,
Serhant-Naples
Source: SWFLMLS,MLS#: 226006621
Originating MLS: Naples
Facts & features
Interior
Bedrooms & bathrooms
- Bedrooms: 2
- Bathrooms: 2
- Full bathrooms: 2
Rooms
- Room types: Balcony, Family Room, Screened Balcony, 2 Bed
Bedroom
- Features: Split Bedrooms
Dining room
- Features: Breakfast Bar, Dining - Living
Kitchen
- Features: Island
Heating
- Central
Cooling
- Ceiling Fan(s), Central Air
Appliances
- Included: Gas Cooktop, Dishwasher, Disposal, Dryer, Freezer, Microwave, Refrigerator/Freezer, Self Cleaning Oven, Washer
- Laundry: Inside, Laundry Tub
Features
- Built-In Cabinets, Fire Sprinkler, Laundry Tub, Pantry, Smoke Detectors, Walk-In Closet(s), Window Coverings, Balcony, Family Room, Laundry in Residence, Screened Balcony
- Flooring: Tile
- Doors: Impact Resistant Doors
- Windows: Window Coverings, Impact Resistant Windows
- Has fireplace: No
Interior area
- Total structure area: 1,664
- Total interior livable area: 1,460 sqft
Property
Parking
- Total spaces: 1
- Parking features: Assigned, Covered, Electric Vehicle Charging Station(s), Under Bldg Closed, Attached
- Attached garage spaces: 1
Features
- Stories: 1
- Patio & porch: Deck, Patio
- Exterior features: Balcony, Outdoor Grill, Fire Pit, Courtyard, Outdoor Shower, Storage
- Pool features: Community
- Spa features: Community
- Has view: Yes
- View description: Landscaped Area, Partial Buildings
- Waterfront features: None
Lot
- Features: Zero Lot Line
Details
- Additional structures: Storage
- Parcel number: 14240004988
Construction
Type & style
- Home type: Condo
- Architectural style: Contemporary
- Property subtype: Condominium
Materials
- Block, Stucco
- Foundation: Concrete Block
- Roof: Built-Up
Condition
- New construction: No
- Year built: 2019
Utilities & green energy
- Gas: Natural
- Water: Central
Community & HOA
Community
- Features: Clubhouse, Pool, Fitness Center, Sidewalks, Street Lights, Condo/Hotel
- Security: Smoke Detector(s), Fire Sprinkler System
- Subdivision: NAPLES SQUARE
HOA
- Has HOA: Yes
- Amenities included: Bike Storage, Billiard Room, Clubhouse, Pool, Community Room, Electric Vehicle Charging, Fitness Center, Storage, Internet Access, Sidewalk, Streetlight, Trash Chute, Underground Utility, Car Wash Area
- HOA fee: $13,052 annually
Location
- Region: Naples
Financial & listing details
- Price per square foot: $1,061/sqft
- Tax assessed value: $1,255,500
- Annual tax amount: $9,878
- Date on market: 2/17/2026
- Lease term: Buyer Finance/Cash
- Road surface type: Paved
Estimated market value
$1,443,700
$1.37M - $1.52M
$7,300/mo
Price history
| Date | Event | Price |
|---|---|---|
| 8/1/2026 | Pending sale | $1,549,000$1,061/sqft |
Source: | ||
| 7/8/2026 | Price change | $1,549,000-3.1%$1,061/sqft |
Source: | ||
| 3/24/2026 | Price change | $1,599,000-3.1%$1,095/sqft |
Source: | ||
| 2/17/2026 | Listed for sale | $1,650,000$1,130/sqft |
Source: | ||
Public tax history
| Year | Property taxes | Tax assessment |
|---|---|---|
| 2025 | $10,245 +3.7% | $1,022,381 +10% |
| 2024 | $9,879 +6.7% | $929,437 +10% |
| 2023 | $9,255 +11.5% | $844,943 +10% |
| 2022 | $8,299 +15.8% | $768,130 +10% |
| 2021 | $7,166 +5.3% | $698,300 +4.1% |
| 2020 | $6,806 +563.2% | $670,480 +570.5% |
| 2019 | $1,026 | $100,000 |
Find assessor info on the county website
Monthly payment
Est. payment
Payment breakdown
Explore the cost of this home by adjusting the details. Changes won't be saved.Climate risks
Neighborhood: Redevelopment Area
Nearby schools
Schools provided by the listing agent
- Elementary: LAKE PARK ELEMENTARY SCHOOL
- Middle: GULF VIEW MIDDLE SCHOOL
- High: NAPLES HIGH SCHOOL
Source: SWFLMLS. This data may not be complete. We recommend contacting the local school district to confirm school assignments for this home.