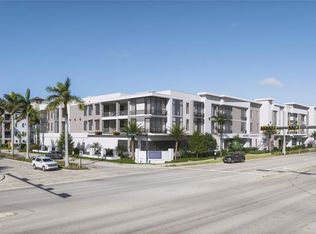
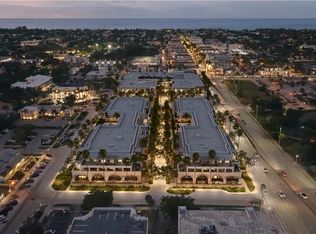
One or more photo(s) has been virtually staged, AI generated or rendered. Welcoming Owners in 2026! The newest jewel in the Naples Square collection. Fifteen boutique luxury residences embodying the pinnacle of designer living. Floor plans boasting 2,693 – 5,711 square feet of living space, each with contemporary open designs and the finest in luxury finishes – with state-of-the-art appliances and designer cabinetry, premium hardware and exquisite flooring. Two to five bedroom offerings with an expansive lap lane pool, spa, fire table, and outdoor entertaining and grilling areas. Come inside to a beautifully designed Social Room and Fitness Center with tranquil Yoga Room. You'll find ample space in each residence with 11'4' ceilings, spacious private terraces with gas grills, and exclusive rooftop terraces for residences located on the third floor. Each residence has a private garage located within a secure parking entry.
For sale
$5,600,000
233 12th ST S #207, NAPLES, FL 34102
4beds
4,657sqft
Condominium
Built in 2026
-- sqft lot
$5,238,200 Zestimate®
$1,202/sqft
$3,814/mo HOA
What's special
Finest in luxury finishesFire tableFitness centerPremium hardwareTranquil yoga roomExquisite flooringContemporary open designs
- 122 days
- 36
- 0
Zillow last checked:
Listing updated:
Listed by:
Vanroy Osborne 239-206-9796,
Ronto Realty LLC
Source: SWFLMLS,MLS#: 226021971 Originating MLS: Naples
Originating MLS: NaplesFacts & features
Interior
Bedrooms & bathrooms
- Bedrooms: 4
- Bathrooms: 5
- Full bathrooms: 4
- 1/2 bathrooms: 1
Rooms
- Room types: Balcony, Den - Study, Family Room, Guest Bath, Guest Room, 4 Bedrooms Plus Den
Primary bedroom
- Dimensions: 19.8 x 18.3
Bedroom
- Dimensions: 15 x 13.11
Bedroom
- Dimensions: 13.2 x 15
Bedroom
- Dimensions: 14.8 x 13
Den
- Dimensions: 14.6 x 18.6
Den
- Dimensions: 20.8 x 13
Dining room
- Dimensions: 24.2 x 10
Great room
- Dimensions: 24.2 x 17.6
Kitchen
- Dimensions: 14 x 21.6
Other
- Dimensions: 15.4 x 32.6
Utility room
- Dimensions: 12.6 x 10.11
Heating
- Central
Cooling
- Central Air
Appliances
- Included: Gas Cooktop, Dishwasher, Disposal, Dryer, Grill - Gas, Microwave, Range, Refrigerator/Freezer, Self Cleaning Oven, Oven, Washer, Wine Cooler
- Laundry: Inside, Laundry Tub
Features
- Built-In Cabinets, Fire Sprinkler, Foyer, Laundry Tub, Pantry, Smoke Detectors, Tray Ceiling(s), Walk-In Closet(s), Balcony, Den - Study, Family Room, Guest Bath, Guest Room, Laundry in Residence
- Flooring: Tile, Wood
- Doors: Impact Resistant Doors
- Windows: Thermal, Impact Resistant Windows
- Has fireplace: Yes
- Fireplace features: Outside
Interior area
- Total structure area: 5,150
- Total interior livable area: 4,657 sqft
Property
Parking
- Total spaces: 3
- Parking features: Covered, Driveway, Guest, Under Bldg Closed, Attached
- Attached garage spaces: 3
- Has uncovered spaces: Yes
Features
- Stories: 3
- Patio & porch: Patio
- Exterior features: Balcony, Courtyard, Outdoor Kitchen
- Pool features: Community
- Spa features: Community
- Has view: Yes
- View description: Landscaped Area
- Waterfront features: None
Lot
- Size: 1.82 Acres
- Features: Regular
Details
- Additional structures: Outdoor Kitchen
Construction
Type & style
- Home type: Condo
- Architectural style: Contemporary
- Property subtype: Condominium
Materials
- Block, Stucco
- Foundation: Concrete Block
- Roof: Built-Up
Condition
- New construction: No
- Year built: 2026
Utilities & green energy
- Gas: Natural
- Water: Assessment Paid, Central
Community & HOA
Community
- Features: Clubhouse, Pool, Fitness Center, Sidewalks, Street Lights, Non-Gated
- Security: Smoke Detector(s), Fire Sprinkler System
- Subdivision: ENCORE AT NAPLES SQUARE
HOA
- Has HOA: Yes
- Amenities included: Barbecue, Bike Storage, Billiard Room, Clubhouse, Pool, Community Room, Spa/Hot Tub, Electric Vehicle Charging, Fitness Center, Storage, Internet Access, Sidewalk, Streetlight, Trash Chute, Underground Utility
- HOA fee: $45,768 annually
Location
- Region: Naples
Financial & listing details
- Price per square foot: $1,202/sqft
- Date on market: 6/10/2026
- Lease term: Agreement For Deed,Buyer Finance/Cash,Buyer Pays Title
- Road surface type: Paved
Estimated market value
$5,238,200
$4.98M - $5.50M
Not available
Price history
| Date | Event | Price |
|---|---|---|
| 6/10/2026 | Listed for sale | $5,600,000$1,202/sqft |
Source:  SWFLMLS #226021971 Report a problem SWFLMLS #226021971 Report a problem | ||
Public tax history
Tax history is unavailable.
Monthly payment
Est. payment
Payment breakdown
Explore the cost of this home by adjusting the details. Changes won't be saved.Climate risks
Neighborhood: Redevelopment Area
Similar homes
- $5,995,0004 bd5 ba4k sqft233 12th ST S #205, NAPLES, FL 34102For Sale
 MLS ID #225070296, Vanroy Osborne, Ronto Realty LLC. SWFLMLS
 - $3,700,0003 bd4 ba3.5k sqft233 12th ST S #303, NAPLES, FL 34102For Sale
 MLS ID #226021974, Vanroy Osborne, Ronto Realty LLC. SWFLMLS
 - $5,700,0004 bd5 ba3k sqft1010 5th AVE S #303, NAPLES, FL 34102For Sale
 MLS ID #226018615, Christine Lutz, Coldwell Banker Realty. SWFLMLS
 - $5,300,0004 bd4 ba3.1k sqft1301 3rd AVE S #PH-W, NAPLES, FL 34102For Sale
 MLS ID #226019666, Collin Joseph, Northrop Realty. SWFLMLS
 - $5,995,0004 bd5 ba4.3k sqft1165 8TH ST S #201, NAPLES, FL 34102New ConstructionMLS ID #226028036, Kimberly Alvord, John R Wood Properties. SWFLMLS
- $6,500,0004 bd5 ba3.3k sqft1933 Davis BLVD #514, NAPLES, FL 34104For SaleMLS ID #226030848, John Goldsworthy, Premier Sotheby's Int'l Realty. SWFLMLS
- $4,900,0003 bd4 ba3k sqft1933 DAVIS BLVD #410, NAPLES, FL 34104For SaleMLS ID #226030337, John Goldsworthy, Premier Sotheby's Int'l Realty. SWFLMLS
- $4,995,0003 bd4 ba2.9k sqft210 9th ST S #301, NAPLES, FL 34102New ConstructionMLS ID #226004212, Chip Youmans, Downing Frye Realty Inc.. SWFLMLS
- $4,700,0003 bd4 ba2.4k sqft1010 5th AVE S #201, NAPLES, FL 34102For SaleMLS ID #226030179, Christine Lutz, Coldwell Banker Realty. SWFLMLS
- $6,795,0004 bd5 ba4.3k sqft1165 8TH ST S #202, NAPLES, FL 34102New ConstructionMLS ID #226028042, Kimberly Alvord, John R Wood Properties. SWFLMLS
- $3,595,0002 bd3 ba2.4k sqft495 5th ST S #304, NAPLES, FL 34102For SaleMLS ID #226012328, James Bates, Premier Sotheby's Int'l Realty. SWFLMLS
- $3,699,0003 bd4 ba2.8k sqft1130 3rd AVE S #109, NAPLES, FL 34102For SaleMLS ID #226027746, Megan Chionis, Serhant-Naples. SWFLMLS
- $3,149,0003 bd4 ba2.5k sqft1115 Central Ave Unit 448, Naples, FL 34102For Sale
 MLS ID #2026037872, Jonathan Unger, Alliance Realty Group. Florida Gulf Coast MLS
 - $3,099,0003 bd4 ba2.5k sqft1115 Central Ave Unit 557, Naples, FL 34102For SaleMLS ID #2026034576, Jonathan Unger, Alliance Realty Group. Florida Gulf Coast MLS
- $3,600,0003 bd4 ba3.5k sqft233 12th ST S #203, NAPLES, FL 34102For SaleMLS ID #225023975, Vanroy Osborne, Ronto Realty LLC. SWFLMLS
- $7,695,0004 bd5 ba4.3k sqft1165 8TH ST S #302, NAPLES, FL 34102New ConstructionMLS ID #226028046, Kimberly Alvord, John R Wood Properties. SWFLMLS
- $6,595,0004 bd6 ba3.9k sqft4120 Willowhead WAY, NAPLES, FL 34103For SaleMLS ID #226012300, Filippo Mastrocola, Premier Property Management. SWFLMLS
- $4,995,0006 bd7 ba4.4k sqft6991 Bottlebrush LN, NAPLES, FL 34109For SaleMLS ID #226015324, Gregory Sofranko, William Raveis Real Estate. SWFLMLS
- $3,995,0003 bd4 ba3.3k sqft1530 5th AVE S #C210, NAPLES, FL 34102For SaleMLS ID #226008412, Brenda Canada, Realty One Group MVP. SWFLMLS
- $3,650,0004 bd4 ba3.1k sqft1248 13th AVE N, NAPLES, FL 34102New ConstructionMLS ID #226030372, Meiry Abreu, John R Wood Properties. SWFLMLS
