Home with a view! Located in the prestigious Park Shore neighborhood, on one of the quietest streets, 4120 Willowhead Way is a stunning single-level custom estate. This 2020 built residence built by Toscana Homes and Stofft-Cooney Architects, seamlessly blend soft contemporary design with approximately 3,900 square feet of refined living space. Inside, the home features rich wood flooring, custom shaker cabinetry, wood coffered tray ceilings, and electric drapery. The gourmet kitchen, featuring Wolf and Sub-Zero, is a chef's dream. The expansive master suite complete with a separate seating area, heated bathroom floors, and a freestanding tub, provide an unparalleled retreat. Modern convenience is integrated throughout, including a Crestron home automation system and a full-home reverse osmosis water system. The outdoor living area is a private oasis, featuring a resort-Style Lanai, complete with roll-down screens and shutters. The lap pool and integrated spa are perfect for exercise or relaxation. The summer kitchen is ideal for entertaining while overlooking the sparkling lake. Situated on a quiet cul-de-sac with just nine homes, this residence is a close to amenities like Venetian Village, Waterside Shops, Publix and Starbucks. Residents also enjoy the option to join the Park Shore Beach Association and lease boat slips in Venetian Bay. Don't miss out on this beautiful competitively priced home and schedule your private tour today. Home is being offered with a 1 year builder home warrantee.
For sale
$6,595,000
4120 Willowhead WAY, NAPLES, FL 34103
4beds
3,903sqft
Single Family Residence
Built in 2020
0.36 Acres Lot
$-- Zestimate®
$1,690/sqft
$-- HOA
What's special
Electric draperyQuietest streetsCrestron home automation systemFreestanding tubRich wood flooringHeated bathroom floorsWood coffered tray ceilings
- 199 days
- 202
- 5
Zillow last checked:
Listing updated:
Listed by:
Filippo Mastrocola 239-370-2319,
Premier Property Management
Source: SWFLMLS,MLS#: 226012300 Originating MLS: Naples
Originating MLS: NaplesFacts & features
Interior
Bedrooms & bathrooms
- Bedrooms: 4
- Bathrooms: 6
- Full bathrooms: 4
- 1/2 bathrooms: 2
Rooms
- Room types: Great Room, Office, Screened Lanai/Porch, 4 Bed
Bedroom
- Features: Master BR Ground
Dining room
- Features: Breakfast Bar, Dining - Family
Heating
- Central, Propane
Cooling
- Ceiling Fan(s), Central Air
Appliances
- Included: Gas Cooktop, Dishwasher, Disposal, Dryer, Freezer, Grill - Gas, Microwave, Pot Filler, Refrigerator/Freezer, Reverse Osmosis, Safe, Tankless Water Heater, Water Treatment Owned
- Laundry: Washer/Dryer Hookup, Inside
Features
- Bar, Built-In Cabinets, Cathedral Ceiling(s), French Doors, Pantry, Smoke Detectors, Volume Ceiling, Walk-In Closet(s), Wet Bar, Great Room, Home Office, Laundry in Residence, Screened Lanai/Porch
- Flooring: Wood
- Doors: French Doors, Impact Resistant Doors
- Windows: Impact Resistant Windows
- Has fireplace: No
Interior area
- Total structure area: 4,673
- Total interior livable area: 3,903 sqft
Property
Parking
- Total spaces: 3
- Parking features: Circular Driveway, Attached
- Attached garage spaces: 3
- Has uncovered spaces: Yes
Features
- Stories: 1
- Patio & porch: Screened Lanai/Porch
- Exterior features: Outdoor Grill
- Has private pool: Yes
- Pool features: In Ground, Concrete, Equipment Stays, Gas Heat, Lap, Pool Bath
- Has spa: Yes
- Spa features: In Ground, Concrete, Equipment Stays
- Has view: Yes
- View description: Lake, Landscaped Area, Water
- Has water view: Yes
- Water view: Lake,Water
- Waterfront features: Fresh Water, Lake
- Frontage type: Lakefront
Lot
- Size: 0.36 Acres
- Features: Cul-De-Sac
Details
- Parcel number: 16002720000
Construction
Type & style
- Home type: SingleFamily
- Architectural style: Ranch
- Property subtype: Single Family Residence
Materials
- Block, Stucco
- Foundation: Concrete Block
- Roof: Tile
Condition
- New construction: No
- Year built: 2020
Utilities & green energy
- Gas: Propane
- Water: Central
Community & HOA
Community
- Features: Non-Gated
- Security: Security System, Smoke Detector(s)
- Subdivision: PARK SHORE
HOA
- Has HOA: No
- Amenities included: Beach Club Available
Location
- Region: Naples
Financial & listing details
- Price per square foot: $1,690/sqft
- Tax assessed value: $4,610,402
- Annual tax amount: $36,165
- Date on market: 3/20/2026
- Lease term: Buyer Finance/Cash,Buyer Pays Title
Estimated market value
Not available
Estimated sales range
Not available
Not available
Price history
| Date | Event | Price |
|---|---|---|
| 3/20/2026 | Listed for sale | $6,595,000+46.6%$1,690/sqft |
Source:  SWFLMLS #226012300 Report a problem SWFLMLS #226012300 Report a problem | ||
| 4/6/2023 | Sold | $4,500,000-23.7%$1,153/sqft |
Source: Public Record Report a problem | ||
| 2/22/2023 | Price change | $5,900,000-9.2%$1,512/sqft |
Source: SWFLMLS #222080785 Report a problem | ||
| 1/18/2023 | Price change | $6,499,000-18.7%$1,665/sqft |
Source: SWFLMLS #222080785 Report a problem | ||
| 11/14/2022 | Listed for sale | $7,995,000+105%$2,048/sqft |
Source: SWFLMLS #222080785 Report a problem | ||
| 1/6/2020 | Sold | $3,900,000$999/sqft |
Source: Public Record Report a problem | ||
| 11/23/2019 | Pending sale | $3,900,000+188.9%$999/sqft |
Source: William Raveis Real Estate #219010984 Report a problem | ||
| 11/15/2019 | Sold | $1,350,000-65.4%$346/sqft |
Source: Public Record Report a problem | ||
| 2/5/2019 | Listed for sale | $3,900,000+242.9%$999/sqft |
Source: William Raveis-Florida LLC #219010984 Report a problem | ||
| 7/20/2018 | Sold | $1,137,500-9%$291/sqft |
Source: Public Record Report a problem | ||
| 6/24/2018 | Pending sale | $1,250,000$320/sqft |
Source: William Raveis-Florida LLC #218006121 Report a problem | ||
| 6/5/2018 | Price change | $1,250,000-3.5%$320/sqft |
Source: William Raveis Real Estate #218006121 Report a problem | ||
| 6/3/2018 | Listed for sale | $1,295,000$332/sqft |
Source: William Raveis-Florida LLC #218006121 Report a problem | ||
| 5/22/2018 | Pending sale | $1,295,000$332/sqft |
Source: William Raveis-Florida LLC #218006121 Report a problem | ||
| 5/3/2018 | Price change | $1,295,000-4.1%$332/sqft |
Source: William Raveis Real Estate #218006121 Report a problem | ||
| 4/10/2018 | Price change | $1,350,000-3.2%$346/sqft |
Source: William Raveis Real Estate #218006121 Report a problem | ||
| 3/24/2018 | Price change | $1,395,000-3.8%$357/sqft |
Source: William Raveis Real Estate #218006121 Report a problem | ||
| 2/1/2018 | Price change | $1,450,000-4.9%$372/sqft |
Source: William Raveis Real Estate #218006121 Report a problem | ||
| 1/19/2018 | Listed for sale | $1,525,000+2.3%$391/sqft |
Source: William Raveis-Florida LLC #218006121 Report a problem | ||
| 3/20/2017 | Listing removed | $1,490,000$382/sqft |
Source: Owner Report a problem | ||
| 2/5/2017 | Price change | $1,490,000-6.3%$382/sqft |
Source: Owner Report a problem | ||
| 12/31/2016 | Listed for sale | $1,590,000+105900%$407/sqft |
Source: Owner Report a problem | ||
| 3/6/1998 | Sold | $1,500 |
Source: Public Record Report a problem | ||
Public tax history
| Year | Property taxes | Tax assessment |
|---|---|---|
| 2025 | $36,166 +2.2% | $4,034,222 +2.9% |
| 2024 | $35,390 +30.2% | $3,920,527 +31.6% |
| 2023 | $27,174 -2.9% | $2,980,002 +3% |
| 2022 | $27,988 -1.5% | $2,893,206 +3% |
| 2021 | $28,428 +214.2% | $2,808,938 +215.2% |
| 2020 | $9,047 -4.1% | $891,238 -3% |
| 2019 | $9,434 +140.6% | $919,186 +118.7% |
| 2018 | $3,920 | $420,355 +0.5% |
| 2017 | $3,920 -0.1% | $418,399 +2.1% |
| 2016 | $3,924 +1.8% | $409,793 +0.7% |
| 2015 | $3,854 -2% | $406,944 +15% |
| 2014 | $3,934 +0.1% | $353,714 +1.7% |
| 2013 | $3,932 +0.2% | $347,748 +1.9% |
| 2012 | $3,922 +3.9% | $341,099 +3.5% |
| 2011 | $3,774 +6.6% | $329,708 +1.7% |
| 2010 | $3,542 +6.7% | $324,097 +3.1% |
| 2009 | $3,318 | $314,262 -13.6% |
| 2008 | $3,318 -9.1% | $363,898 +3% |
| 2007 | $3,648 -2.6% | $353,299 +2.5% |
| 2006 | $3,744 | $344,682 +2.9% |
| 2005 | $3,744 +2.1% | $334,971 +3% |
| 2004 | $3,667 -0.3% | $325,215 +1.9% |
| 2003 | $3,678 +1.3% | $319,151 +2.4% |
| 2002 | $3,631 -50.4% | $311,671 +1.6% |
| 2001 | $7,315 +101.4% | $306,763 |
| 2000 | $3,632 | -- |
Find assessor info on the county website
Monthly payment
Est. payment
Payment breakdown
Explore the cost of this home by adjusting the details. Changes won't be saved.Climate risks
Neighborhood: Park Shore
Nearby schools
Schools provided by the listing agent
- Elementary: LAKE PARK
- Middle: GULF VIEW MIDDLE
- High: NAPLES HIGH
Source: SWFLMLS. This data may not be complete. We recommend contacting the local school district to confirm school assignments for this home.
Similar homes

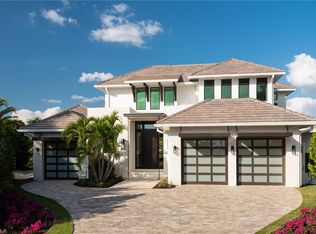
- $4,995,0004 bd5 ba4k sqft4127 Belair LN, NAPLES, FL 34103For Sale

 MLS ID #226034355, Laurie Bellico, PA, William Raveis Real Estate. SWFLMLS
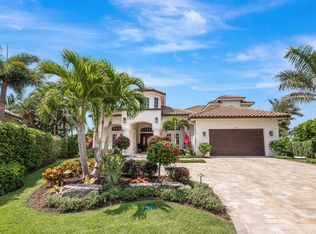
 - $6,750,0004 bd6 ba4.2k sqft595 Regatta RD, NAPLES, FL 34103For Sale
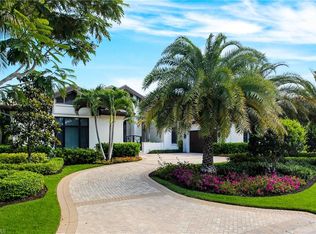 MLS ID #226027958, Lauren Libby Taranto, Coldwell Banker Realty. SWFLMLS
 - $6,395,0004 bd5 ba4.6k sqft112 Hickory RD, NAPLES, FL 34108For Sale
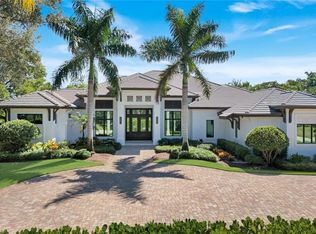 MLS ID #226034609, Karen Kahle, John R Wood Properties. SWFLMLS
 - $6,999,5005 bd6 ba4.8k sqft767 Park Shore DR, NAPLES, FL 34103For Sale
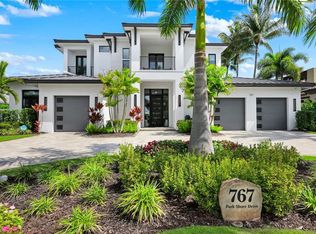 MLS ID #226014485, Karen Stabile, Compass Florida LLC. SWFLMLS
 - $5,395,0004 bd5 ba4k sqft705 Wedge DR, NAPLES, FL 34103For SaleMLS ID #226015321, Peter Reppucci, PA, Premier Sotheby's Int'l Realty. SWFLMLS
- $5,000,0004 bd5 ba4.3k sqft569 Neapolitan WAY, NAPLES, FL 34103For SaleMLS ID #223064341, Jeannine Mullen, John R Wood Properties. SWFLMLS
- $5,500,0005 bd5 ba4.3k sqft623 Park Shore DR, NAPLES, FL 34103For SaleMLS ID #226020867, Michelle Fuchs, Premier Sotheby's Int'l Realty. SWFLMLS
- $5,500,0004 bd5 ba4.7k sqft725 Harbour DR, NAPLES, FL 34103For SaleMLS ID #226008304, Michael Graney, Coldwell Banker Realty. SWFLMLS
- $6,295,0005 bd5 ba4.1k sqft777 Binnacle DR, NAPLES, FL 34103New ConstructionMLS ID #224026859, Pat Petrow, Premier Sotheby's Int'l Realty. SWFLMLS
- $5,695,0005 bd6 ba4.1k sqft730 Harbour DR, NAPLES, FL 34103For SaleMLS ID #226008452, Lisa Tomaini, Lisa Tomaini Realty. SWFLMLS
- $6,950,0004 bd5 ba4k sqft405 7TH AVE N, NAPLES, FL 34102For SaleMLS ID #225077814, Kimberly Alvord, John R Wood Properties. SWFLMLS
- $4,500,0004 bd5 ba3.7k sqft590 Putter Point PL, NAPLES, FL 34103For SaleMLS ID #226028623, Ken Tedesco, John R Wood Properties. SWFLMLS
- $7,250,0005 bd6 ba5k sqft3280 Crayton RD, NAPLES, FL 34103New ConstructionMLS ID #226030088, Abbie Valentine, III, Alfred Robbins Realty Group. SWFLMLS
- $5,995,0004 bd5 ba4.6k sqft803 Shadow Lake LN, NAPLES, FL 34108For SaleMLS ID #226020404, Taber Tagliasacchi, PA, Calusa Bay Properties LLC. SWFLMLS
- $7,350,0005 bd8 ba5.2k sqft3840 CRAYTON RD, NAPLES, FL 34103New ConstructionMLS ID #226020996, Joseph Caveney, William Raveis Real Estate. SWFLMLS
- $7,700,0004 bd6 ba4.9k sqft612 Binnacle DR, NAPLES, FL 34103New ConstructionMLS ID #225034059, Shawn Stuben, Shawn Stuben Naples Properties. SWFLMLS
- $7,850,0005 bd7 ba4.8k sqft529 Neapolitan WAY, NAPLES, FL 34103New ConstructionMLS ID #226012543, Kimberly Price, Premier Sotheby's Int'l Realty. SWFLMLS
- $4,950,0004 bd3 ba3k sqft2363 Crayton RD, NAPLES, FL 34103For SaleMLS ID #226023839, Blaze Zdravev, John R Wood Properties. SWFLMLS
- $6,100,0004 bd4 ba3.7k sqft570 2nd AVE N, NAPLES, FL 34102For SaleMLS ID #226031446, Celine Wells, Gulf Coast International Prop. SWFLMLS
- $7,395,0004 bd6 ba4.5k sqft702 BOBWHITE LN, NAPLES, FL 34108For SaleMLS ID #225036920, Dante DiSabato, LLC, William Raveis Real Estate. SWFLMLS
