Introducing Vela Bay, an intimate collection of four contemporary waterfront residences overlooking Naples Bay in the heart of Olde Naples. Designed for refined coastal living, each residence offers more than 4,300 square feet with 4 bedrooms, 4.5 baths, 2-3 car private garages and a thoughtfully planned layout that transitions effortlessly from quiet mornings to evenings spent entertaining. A boutique lobby creates an elegant sense of arrival before opening into light-filled private residences framed by floor-to-ceiling glass. Expansive bay views provide a captivating backdrop throughout the main living areas, while generous terraces embrace the waterfront setting. At the heart of the home, an open-concept great room with a sleek linear gas fireplace offers a sophisticated yet comfortable gathering space. Thoughtfully designed for luxurious everyday living and effortless entertaining, the gourmet kitchen features European cabinetry, premium appliances, built-in refrigerator and freezer columns, a six-burner gas range, quartz countertops, and a 12-foot island. A butler’s pantry with a built-in coffee system, custom wet bar, and a passive wine room complete the elevated entertaining experience. The owner’s suite is a serene retreat with direct terrace access and a spa-inspired bath featuring a freestanding soaking tub, oversized walk-in shower, dual vanities, and designer finishes. A versatile first-floor flex space can be tailored as a private office, fitness studio, media room, or wellness retreat. Above it all, the rooftop deck awaits with a stunning pool, outdoor kitchen, and inviting lounge areas, all offering 360-degree panoramic views of Naples Bay, the Gulf skyline, and evening sunsets. Ideally situated near the celebrated dining, shopping, and entertainment of 5th Avenue South and 3rd Street South, Vela Bay also offers convenient access to Naples’ white-sand beaches, Naples Airport, and Southwest Florida International Airport. Construction of Phase II is scheduled to begin in fall 2026 and is planned to introduce four additional residences, with pricing starting just under $10 million. With a limited collection of homes, Vela Bay offers a distinctive opportunity to experience contemporary waterfront living in the heart of Olde Naples.
New construction
$7,695,000
1165 8TH ST S #302, NAPLES, FL 34102
4beds
4,378sqft
Condominium
Built in 2024
-- sqft lot
$-- Zestimate®
$1,758/sqft
$2,667/mo HOA
What's special
Designer finishesOutdoor kitchenInviting lounge areasQuartz countertopsOverlooking naples bayPremium appliancesCustom wet bar
- 48 days
- 171
- 4
Zillow last checked:
Listing updated:
Listed by:
Kimberly Alvord 239-919-2742,
John R Wood Properties,
Tyler Bradley 310-433-9167,
John R Wood Properties
Source: SWFLMLS,MLS#: 226028046 Originating MLS: Naples
Originating MLS: NaplesFacts & features
Interior
Bedrooms & bathrooms
- Bedrooms: 4
- Bathrooms: 5
- Full bathrooms: 4
- 1/2 bathrooms: 1
Rooms
- Room types: Great Room, Open Porch/Lanai, 4 Bed
Bedroom
- Features: Split Bedrooms
Dining room
- Features: Breakfast Bar, Dining - Living
Kitchen
- Features: Island
Heating
- Central
Cooling
- Ceiling Fan(s), Central Air, Humidity Control, Whole House Fan
Appliances
- Included: Gas Cooktop, Dishwasher, Disposal, Double Oven, Dryer, Grill - Gas, Microwave, Range, Refrigerator/Freezer, Self Cleaning Oven, Walk-In Cooler, Washer, Wine Cooler
- Laundry: Inside, Laundry Tub
Features
- Bar, Built-In Cabinets, Closet Cabinets, Custom Mirrors, Fire Sprinkler, Fireplace, Foyer, Laundry Tub, Pantry, Smoke Detectors, Wired for Sound, Volume Ceiling, Walk-In Closet(s), Wet Bar, Great Room, Laundry in Residence, Open Porch/Lanai
- Flooring: Tile, Wood
- Doors: Impact Resistant Doors
- Windows: Impact Resistant Windows
- Has fireplace: Yes
- Furnished: Yes
Interior area
- Total structure area: 4,858
- Total interior livable area: 4,378 sqft
Video & virtual tour
Property
Parking
- Total spaces: 3
- Parking features: Deeded, Driveway, Guest, Paved, Under Bldg Closed, Attached
- Attached garage spaces: 3
- Has uncovered spaces: Yes
Features
- Stories: 1
- Patio & porch: Deck, Open Porch/Lanai
- Exterior features: Outdoor Grill, Outdoor Kitchen
- Pool features: Community
- Has view: Yes
- View description: Bay, City, Landscaped Area, Parking Lot, Water
- Has water view: Yes
- Water view: Bay,Water
- Waterfront features: Bay
- Frontage type: Bay/Harbor
Lot
- Features: Zero Lot Line
Details
- Additional structures: Outdoor Kitchen
- Other equipment: Generator
Construction
Type & style
- Home type: Condo
- Architectural style: Contemporary
- Property subtype: Condominium
Materials
- Block, Stucco
- Foundation: Concrete Block
- Roof: Built-Up
Condition
- New construction: Yes
- Year built: 2024
Utilities & green energy
- Gas: Propane
- Water: Central
Community & HOA
Community
- Features: Pool, Sidewalks, Street Lights, Non-Gated
- Security: Smoke Detector(s), Fire Sprinkler System
- Subdivision: VELA BAY
HOA
- Has HOA: Yes
- Amenities included: Pool, Concierge, Storage, Internet Access, Sidewalk, Streetlight
- HOA fee: $32,000 annually
Location
- Region: Naples
Financial & listing details
- Price per square foot: $1,758/sqft
- Annual tax amount: $853
- Date on market: 8/4/2026
- Lease term: Buyer Finance/Cash
- Road surface type: Paved
Estimated market value
Not available
Estimated sales range
Not available
Not available
Price history
| Date | Event | Price |
|---|---|---|
| 8/4/2026 | Listed for sale | $7,695,000+13.2%$1,758/sqft |
Source:  SWFLMLS #226028046 Report a problem SWFLMLS #226028046 Report a problem | ||
| 11/4/2024 | Listing removed | $6,800,000$1,553/sqft |
Source: SWFLMLS #221083767 Report a problem | ||
| 3/8/2022 | Pending sale | $6,800,000$1,553/sqft |
Source: SWFLMLS #221083767 Report a problem | ||
| 3/5/2022 | Listed for sale | $6,800,000$1,553/sqft |
Source: SWFLMLS #221083767 Report a problem | ||
Public tax history
Tax history is unavailable.
Monthly payment
Est. payment
Payment breakdown
Explore the cost of this home by adjusting the details. Changes won't be saved.Climate risks
Neighborhood: Old Naples
Nearby schools
Schools provided by the listing agent
- Elementary: LAKE PARK ELEMENTARY
- Middle: GULFVIEW MIDDLE SCHOOL
- High: NAPLES HIGH SCHOOL
Source: SWFLMLS. This data may not be complete. We recommend contacting the local school district to confirm school assignments for this home.

Similar homes
- $7,499,0004 bd6 ba4k sqft185 North Lake DR, NAPLES, FL 34102For Sale
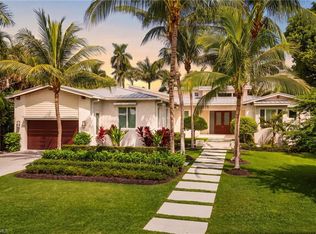
 MLS ID #226033005, Lori Fowler, PA, Coldwell Banker Realty. SWFLMLS
 - $8,395,0005 bd6 ba4.8k sqft1300 Nautilus RD, NAPLES, FL 34102For Sale
 MLS ID #226033770, Walter Patrick, Premier Sotheby's Int'l Realty. SWFLMLS
 - $6,795,0004 bd5 ba4.3k sqft1165 8TH ST S #202, NAPLES, FL 34102New Construction
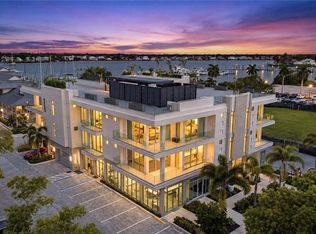 MLS ID #226028042, Kimberly Alvord, John R Wood Properties. SWFLMLS
 - $5,995,0004 bd5 ba4.3k sqft1165 8TH ST S #201, NAPLES, FL 34102New Construction
 MLS ID #226028036, Kimberly Alvord, John R Wood Properties. SWFLMLS
 - $6,450,0003 bd5 ba4.8k sqft745 12th AVE S #103, NAPLES, FL 34102For SaleMLS ID #225081202, Michael Lawler, PA, Harbour Point Real Estate Inc.. SWFLMLS
- $7,595,0005 bd6 ba5.2k sqft2290 Tarpon RD, NAPLES, FL 34102For SaleMLS ID #224007954, Jodi Henry, Downing Frye Realty Inc.. SWFLMLS
- $8,995,0004 bd6 ba4.7k sqft835 11TH AVE S, NAPLES, FL 34102For SaleMLS ID #226031431, Andrew Christopher, LLC, William Raveis Real Estate. SWFLMLS
- $6,495,0004 bd5 ba4.7k sqft135 7th ST N, NAPLES, FL 34102New ConstructionMLS ID #226031105, Samantha Taravella, PA, John R Wood Properties. SWFLMLS
- $7,500,0005 bd9 ba4.8k sqft739 5th AVE N, NAPLES, FL 34102For SaleMLS ID #226005784, Patrick Hill, Waterfront Realty Group Inc. SWFLMLS
- $6,495,0005 bd5 ba3.7k sqft950 8th ST S, NAPLES, FL 34102For SaleMLS ID #226020603, Michael Lawler, PA, Harbour Point Real Estate Inc.. SWFLMLS
- $7,995,0004 bd6 ba4.4k sqft1645 Bonita CT, NAPLES, FL 34102New ConstructionMLS ID #225065624, Julie Danaher, Coldwell Banker Realty. SWFLMLS
- $5,995,0004 bd5 ba4.3k sqft1571 Bonita LN, NAPLES, FL 34102For SaleMLS ID #226024757, Austin Kellam, PA, Coldwell Banker Realty. SWFLMLS
- $6,450,0004 bd6 ba3.9k sqft788 7TH AVE N, NAPLES, FL 34102For SaleMLS ID #226028669, Kimberly Alvord, John R Wood Properties. SWFLMLS
- $6,950,0004 bd5 ba4k sqft405 7TH AVE N, NAPLES, FL 34102For SaleMLS ID #225077814, Kimberly Alvord, John R Wood Properties. SWFLMLS
- $11,490,0004 bd6 ba4.5k sqft580 15th AVE S, NAPLES, FL 34102For SaleMLS ID #226031901, Karen Coney Coplin, LLC, Downing Frye Realty Inc.. SWFLMLS
- $6,495,0004 bd6 ba2.9k sqft1355 4th ST S, NAPLES, FL 34102For SaleMLS ID #226011370, Walter Patrick, Premier Sotheby's Int'l Realty. SWFLMLS
- $6,200,0004 bd5 ba3.1k sqft1850 Kingfish RD, NAPLES, FL 34102For SaleMLS ID #226015147, Marc Fitzgerald, Premier Sotheby's Int'l Realty. SWFLMLS
- $6,995,0005 bd5 ba4.5k sqft6590 Trail BLVD, NAPLES, FL 34108For SaleMLS ID #226033972, Michael McCumber, Waterfront Realty Group Inc. SWFLMLS
- $4,499,0005 bd6 ba3.1k sqft888 10th AVE S, NAPLES, FL 34102For SaleMLS ID #226025231, Jane Wood, John R Wood Properties. SWFLMLS
- $4,950,0004 bd5 ba3.3k sqft912 9th AVE S, NAPLES, FL 34102For SaleMLS ID #226014208, John Allen, William Raveis Real Estate. SWFLMLS
