Rush to see this charming, conveniently located and affordable home in Lower Land Park. The single-story floor plan accommodates a three bedroom, one bath residence with a two-car detached garage and nice sized back yard with a trellis covered pergola with a fire pit, newly sodded yard, and an area for gardening or play behind the garage. Enter through the front door directly into the living/dining room which spans the entire front of the home and features a wood-burning fireplace and recently refinished hard wood floors. In addition, one of the three bedrooms, closest to the full bath, features sliding glass doors to the back yard and a newly installed redwood patio deck. The entire interior has been repainted and outfitted with updated door hardware. Transferring with the home are newer stackable washer/dryer, dishwasher, and microwave, along with the existing stove and refrigerator. The recently inspected roof is reported to have an additional 15-20 years of serviceability, and the HVAC, water heater, and electrical panel were all new circa 5 years ago. What's left is for you to move in and update to your heart's content or simply enjoy it as is. You'll find it to be conveniently located just moments away from Land Park itself, the Del Rio Trail, and highly rated Crocker Riverside Elementary School. In addition, it's just a short drive, bike ride, or stroll from retail, services, restaurants, and more. This authentic mid-century-built home awaits you and your personal touches. Make this the next place you call home!
Active
Price cut: $24.5K (10/31)
$525,500
1135 Darnel Way, Sacramento, CA 95822
3beds
1,080sqft
Single Family Residence
Built in 1951
6,098 Square Feet Lot
$521,300 Zestimate®
$487/sqft
$-- HOA
What's special
Wood-burning fireplaceNewly sodded yardTwo-car detached garageSingle-story floor planUpdated door hardwareExisting stove and refrigerator
- 51 days
- 1,141
- 126
Likely to sell faster than
Zillow last checked:
Listing updated:
Listed by:
Sabra Sanchez DRE #01820635 916-508-5313,
Coldwell Banker Realty
Source: MetroList Services of CA,MLS#: 226082209Originating MLS: MetroList Services, Inc.
Facts & features
Interior
Bedrooms & bathrooms
- Bedrooms: 3
- Bathrooms: 1
- Full bathrooms: 1
Rooms
- Room types: Possible Guest, Kitchen, Laundry, Living Room
Primary bedroom
- Features: Ground Floor, Outside Access
Dining room
- Features: Dining/Living Combo
Kitchen
- Features: Butcher Block Counters
Heating
- Central, Fireplace(s)
Cooling
- Central Air
Appliances
- Included: Free-Standing Refrigerator, Dishwasher, Disposal, Microwave, Free-Standing Electric Range, Dryer, Washer
- Laundry: Laundry Room, Electric Dryer Hookup, Inside Room
Features
- Flooring: Wood
- Number of fireplaces: 1
- Fireplace features: Brick, Living Room, Wood Burning
Interior area
- Total structure area: 1,080
- Total interior livable area: 1,080 sqft
Property
Parking
- Total spaces: 4
- Parking features: Detached, Garage Faces Front, Uncovered Parking Space, Level Driveway/Sidewalks
- Garage spaces: 2
- Uncovered spaces: 2
Features
- Levels: One
- Stories: 1
- Fencing: Back Yard,Wood
Lot
- Size: 6,098 Square Feet
- Features: Curb(s)/Gutter(s), Shape Regular, Street Lights
- Topography: Level,Trees Few,Level,Trees Few
Details
- Parcel number: 01700520120000
- Zoning: R-1
- Special conditions: Standard
Construction
Type & style
- Home type: SingleFamily
- Architectural style: Traditional
- Property subtype: Single Family Residence
Materials
- Stucco, Frame, Wood Siding
- Foundation: Raised
- Roof: Composition
Condition
- Year built: 1951
Utilities & green energy
- Electric: 220 Volts
- Sewer: Sewer in Street
- Water: Meter on Site, Water District
- Utilities for property: Public, Electric, Sewer In & Connected
Community & HOA
Community
- Subdivision: Lower Land Park
Location
- Region: Sacramento
Financial & listing details
- Price per square foot: $487/sqft
- Tax assessed value: $300,329
- Price range: $525.5K - $525.5K
- Date on market: 9/30/2026
- Road surface type: Asphalt, Paved Sidewalk
Estimated market value
$521,300
$495,000 - $547,000
$2,511/mo
Price history
| Date | Event | Price |
|---|---|---|
| 10/31/2026 | Price change | $525,500-4.5%$487/sqft |
Source: MetroList Services of CA #226082209 Report a problem | ||
| 9/30/2026 | Listed for sale | $550,000+124.5%$509/sqft |
Source: MetroList Services of CA #226082209 Report a problem | ||
| 12/23/2014 | Sold | $245,000$227/sqft |
Source: MetroList Services of CA #14067580 Report a problem | ||
Public tax history
| Year | Property taxes | Tax assessment |
|---|---|---|
| 2026 | -- | $300,329 +2% |
| 2025 | $3,652 +1.4% | $294,441 +2% |
| 2024 | $3,602 +2.4% | $288,668 +2% |
| 2023 | $3,518 +1.7% | $283,009 +2% |
| 2022 | $3,460 +4.8% | $277,461 +2% |
| 2021 | $3,300 -0.8% | $272,021 +1% |
| 2020 | $3,325 +2.1% | $269,233 +2% |
| 2019 | $3,256 +2.6% | $263,955 +2% |
| 2018 | $3,172 +1.4% | $258,781 +2% |
| 2017 | $3,130 +2.7% | $253,708 +2% |
| 2016 | $3,047 +51.2% | $248,735 +1.5% |
| 2015 | $2,016 | $245,000 +53.3% |
| 2014 | $2,016 | $159,858 +0.5% |
| 2013 | -- | $159,137 +2% |
| 2012 | -- | $156,017 +2% |
| 2011 | -- | $152,959 +0.8% |
| 2010 | -- | $151,817 +328.5% |
| 2008 | -- | $35,429 +2% |
| 2007 | -- | $34,735 +2% |
| 2006 | -- | $34,055 +2% |
| 2005 | -- | $33,388 +2% |
| 2004 | -- | $32,734 +1.9% |
| 2003 | -- | $32,135 +2% |
| 2002 | -- | $31,506 +2% |
| 2001 | -- | $30,890 +2% |
| 2000 | -- | $30,285 |
Find assessor info on the county website
Monthly payment
Est. payment
Payment breakdown
Explore the cost of this home by adjusting the details. Changes won't be saved.Climate risks
Neighborhood: Land Park

Similar homes
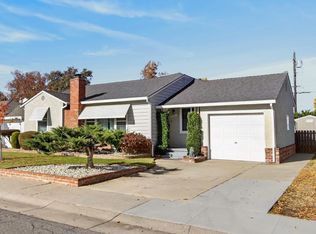
- $525,0003 bd2 ba1.3k sqft1611 Arvilla Dr, Sacramento, CA 95822For Sale
 MLS ID #226139499, LuAnn Shikasho. MetroList Services of CA
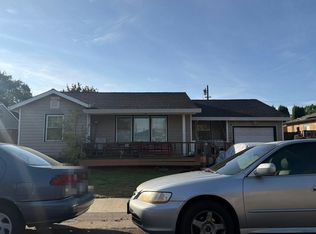
- $--5 bd2 ba1.4k sqft1610 Shirley Dr, Sacramento, CA 95822Auction
 Auction.com 2
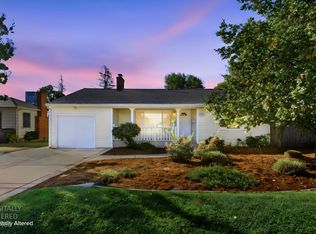
- $515,0003 bd1 ba1k sqft2258 Irvin Way, Sacramento, CA 95822For Sale
 MLS ID #226122914, Tanya Curry. MetroList Services of CA
- $565,0003 bd2 ba1.3k sqft5821 14th St, Sacramento, CA 95822For Sale
 MLS ID #226127052, Waldo Herrera. MetroList Services of CA
