
Situated in highly desirable East Wilmette, this 5-bedroom rowhouse perfectly blends historic charm and modern convenience. Built in 1897 by the Gage family, it retains many original features, including 9-foot ceilings, oak hardwood floors with 14-inch floorboards, two antique gas fireplaces, period-appropriate woodwork, and stained-glass windows. The dining and living rooms are beautifully proportioned, featuring oversized trim and stunning woodwork, accentuating the home's historic character. The updated, south-facing eat-in kitchen offers a spacious center island, ample cabinetry, Quartz countertops, stainless steel appliances, and bay windows that open to a large deck and fenced backyard, ideal for outdoor entertaining. The second floor features four generously sized bedrooms and a full bathroom with a dual vanity and heated floors, providing comfort and space for the whole family. The primary suite boasts lovely treetop views, vaulted ceilings, two walk-in closets, a large bath, and a stand-alone office with built-in bookcases, perfect for working from home. The fully finished basement includes a family room, half bath, laundry room, and ample storage space, offering additional living and entertainment areas. The backyard is a private oasis with a fire pit, large deck, custom-built treehouse, detached garage, and beautifully landscaped yard, perfect for family gatherings and relaxation. This home holds a unique place in Wilmette's history, originally built by the Gage family so their daughters could live close to their parents. The location is picture-perfect, with brick-cobbled streets and easy access to downtown Wilmette's dining and shopping district. This historic rowhouse offers a rare opportunity to own a piece of Wilmette's history, beautifully updated for modern living while retaining its original charm. Don't miss the chance to see this one-of-a-kind property!
Closed
$1,007,000
1135 Elmwood Ave, Wilmette, IL 60091
5beds
3,653sqft
Single Family Residence
Built in 1897
5,908 Square Feet Lot
$1,747,800 Zestimate®
$276/sqft
$6,318 Estimated rent
Home value
$1,747,800
$1.52M - $2.03M
$6,318/mo
Zestimate® history
Owner options
List your home for rent
$6,318/mo
Rent Zestimate®
Find your next renter with Zillow Rental Manager. Plus, with online applications, you can quickly screen prospective tenants – for free.
$6,318/mo
Rent Zestimate®
Refinance and save
$7,146/mo
Est. payment
Refinancing to a lower rate could help reduce your monthly payments and save thousands over the life of the loan.
$7,146/mo
Est. payment
Explore your selling options
Work with a Zillow partner agent
Leverage their expertise and Zillow's premium Showcase listings to get your home seen by more buyers.
Get startedList with your own agent
Get your home in front of millions of buyers by listing it on Zillow.
Learn how to do itSell it yourself
Take full control of how buyers see your home on Zillow by listing For Sale by Owner (FSBO).
List your homeWhat's special
Zillow last checked:
Listing updated:
Listed by:
Christie Ascione 773-655-7156,
@properties Christie's International Real Estate,
Lisa Weis, ABR,PSA 312-953-4153,
@properties Christie's International Real Estate
Bought with:
Theo Jordan
Compass
Source: MRED as distributed by MLS GRID,MLS#: 12151911
Facts & features
Interior
Bedrooms & bathrooms
- Bedrooms: 5
- Bathrooms: 4
- Full bathrooms: 2
- 1/2 bathrooms: 2
Rooms
- Room types: Bedroom 5, Breakfast Room, Office, Play Room
Primary bedroom
- Features: Flooring (Hardwood), Bathroom (Full)
- Level: Third
- Area: 300 Square Feet
- Dimensions: 25X12
Bedroom 2
- Features: Flooring (Hardwood)
- Level: Second
- Area: 195 Square Feet
- Dimensions: 15X13
Bedroom 3
- Features: Flooring (Hardwood)
- Level: Second
- Area: 156 Square Feet
- Dimensions: 13X12
Bedroom 4
- Features: Flooring (Hardwood)
- Level: Second
- Area: 180 Square Feet
- Dimensions: 15X12
Bedroom 5
- Features: Flooring (Hardwood)
- Level: Second
- Area: 121 Square Feet
- Dimensions: 11X11
Breakfast room
- Features: Flooring (Hardwood)
- Level: Main
- Area: 110 Square Feet
- Dimensions: 11X10
Dining room
- Features: Flooring (Hardwood)
- Level: Main
- Area: 198 Square Feet
- Dimensions: 18X11
Family room
- Features: Flooring (Hardwood)
- Level: Basement
- Area: 340 Square Feet
- Dimensions: 17X20
Kitchen
- Features: Kitchen (Island, Pantry-Closet, Breakfast Room, Custom Cabinetry, Granite Counters, Updated Kitchen), Flooring (Hardwood)
- Level: Main
- Area: 176 Square Feet
- Dimensions: 16X11
Laundry
- Features: Flooring (Other)
- Level: Basement
- Area: 120 Square Feet
- Dimensions: 10X12
Living room
- Features: Flooring (Hardwood)
- Level: Main
- Area: 390 Square Feet
- Dimensions: 26X15
Office
- Features: Flooring (Hardwood)
- Level: Third
- Area: 225 Square Feet
- Dimensions: 9X25
Play room
- Level: Basement
- Area: 169 Square Feet
- Dimensions: 13X13
Heating
- Natural Gas, Electric, Forced Air, Steam, Baseboard, Radiant, Radiator(s), Sep Heating Systems - 2+, Indv Controls, Zoned, Radiant Floor
Cooling
- Central Air, Small Duct High Velocity
Appliances
- Included: Range, Microwave, Dishwasher, Refrigerator, Washer, Dryer, Disposal, Stainless Steel Appliance(s), Cooktop, Oven, Range Hood, Water Purifier Owned, Humidifier
- Laundry: Gas Dryer Hookup, Electric Dryer Hookup, In Unit, Laundry Closet, Sink
Features
- Walk-In Closet(s), High Ceilings, Coffered Ceiling(s), Historic/Period Mlwk
- Flooring: Hardwood
- Windows: Screens, Skylight(s)
- Basement: Partially Finished,Full
- Number of fireplaces: 2
- Fireplace features: Living Room, Dining Room
Interior area
- Total structure area: 0
- Total interior livable area: 3,653 sqft
Property
Parking
- Total spaces: 1
- Parking features: Garage Door Opener, On Site, Garage Owned, Detached, Garage
- Garage spaces: 1
- Has uncovered spaces: Yes
Accessibility
- Accessibility features: No Disability Access
Features
- Stories: 3
- Patio & porch: Deck, Porch
- Exterior features: Dog Run, Outdoor Grill, Fire Pit
- Fencing: Fenced
Lot
- Size: 5,908 Square Feet
- Dimensions: 32.35X182.63
Details
- Parcel number: 05273150270000
- Special conditions: None
- Other equipment: Ceiling Fan(s), Fan-Attic Exhaust, Sump Pump
Construction
Type & style
- Home type: SingleFamily
- Architectural style: Row House
- Property subtype: Single Family Residence
Materials
- Brick
Condition
- New construction: No
- Year built: 1897
- Major remodel year: 2020
Utilities & green energy
- Electric: Circuit Breakers, Fuses, 200+ Amp Service
- Sewer: Public Sewer
- Water: Public
Community & HOA
Community
- Security: Security System, Carbon Monoxide Detector(s)
HOA
- Services included: None
Location
- Region: Wilmette
Financial & listing details
- Price per square foot: $276/sqft
- Tax assessed value: $1,101,770
- Annual tax amount: $23,646
- Date on market: 9/4/2024
- Listing terms: Conventional
- Ownership: Fee Simple
Price history
| Date | Event | Price |
|---|---|---|
| 10/18/2024 | Sold | $1,007,000-8%$276/sqft |
Source:  MRED as distributed by MLS GRID #12151911 Report a problem MRED as distributed by MLS GRID #12151911 Report a problem | ||
| 10/3/2024 | Pending sale | $1,095,000$300/sqft |
Source: MRED as distributed by MLS GRID #12151911 Report a problem | ||
| 9/18/2024 | Contingent | $1,095,000$300/sqft |
Source: MRED as distributed by MLS GRID #12151911 Report a problem | ||
| 9/4/2024 | Listed for sale | $1,095,000-0.4%$300/sqft |
Source: MRED as distributed by MLS GRID #12151911 Report a problem | ||
| 8/5/2024 | Listing removed | -- |
Source: MRED as distributed by MLS GRID #12112273 Report a problem | ||
| 7/26/2024 | Price change | $1,099,000-6.5%$301/sqft |
Source: MRED as distributed by MLS GRID #12112273 Report a problem | ||
| 7/17/2024 | Listed for sale | $1,175,000+54.4%$322/sqft |
Source: MRED as distributed by MLS GRID #12112273 Report a problem | ||
| 3/22/2013 | Sold | $761,000-4.8%$208/sqft |
Source: MRED as distributed by MLS GRID #08248982 Report a problem | ||
| 1/16/2013 | Listed for sale | $799,000-3.2%$219/sqft |
Source: Coldwell Banker Residential Brokerage - Winnetka #08248982 Report a problem | ||
| 10/27/2011 | Listing removed | $825,000$226/sqft |
Source: Coldwell Banker Residential Brokerage - Winnetka North #07896257 Report a problem | ||
| 9/8/2011 | Listed for sale | $825,000$226/sqft |
Source: Coldwell Banker Residential Brokerage - Winnetka North #07896257 Report a problem | ||
Public tax history
| Year | Property taxes | Tax assessment |
|---|---|---|
| 2024 | $24,551 +3.8% | $110,177 +0% |
| 2023 | $23,647 -8.1% | $110,176 -12.6% |
| 2022 | $25,739 +20.7% | $125,999 +47.5% |
| 2021 | $21,322 +1.4% | $85,402 |
| 2020 | $21,032 -16.4% | $85,402 -24.9% |
| 2019 | $25,143 +45.3% | $113,649 +49.2% |
| 2018 | $17,301 +2.8% | $76,157 |
| 2017 | $16,836 +5.2% | $76,157 |
| 2016 | $16,011 +2.3% | $76,157 +20.8% |
| 2015 | $15,648 +1.6% | $63,034 |
| 2014 | $15,399 +9.3% | $63,034 |
| 2013 | $14,093 +1.6% | $63,034 -5.2% |
| 2012 | $13,875 +4.3% | $66,497 |
| 2011 | $13,298 +2.5% | $66,497 |
| 2010 | $12,969 +18.9% | $66,497 |
| 2009 | $10,910 +9.3% | $66,497 |
| 2008 | $9,983 +2.2% | $66,497 |
| 2007 | $9,769 -5.4% | $66,497 |
| 2006 | $10,328 +2.6% | $66,497 |
| 2005 | $10,067 +2.2% | $66,497 |
| 2004 | $9,851 +16.4% | $66,497 +39.4% |
| 2003 | $8,461 0% | $47,704 |
| 2002 | $8,462 -0.3% | $47,704 |
| 2001 | $8,489 +4.4% | $47,704 +4.7% |
| 2000 | $8,136 +3.5% | $45,564 |
| 1999 | $7,864 | $45,564 |
Find assessor info on the county website
Neighborhood: Ouilmette North
Nearby homes
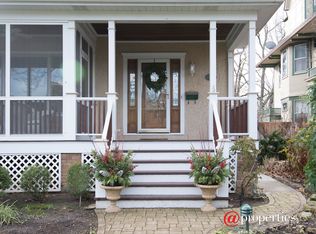
- $2,059,4005 bd3 ba2.6k sqft1139 Elmwood Ave, Wilmette, IL 60091Off Market
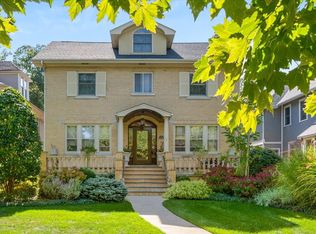
- $1,916,4004 bd4 ba3.2k sqft1129 Elmwood Ave, Wilmette, IL 60091Off Market
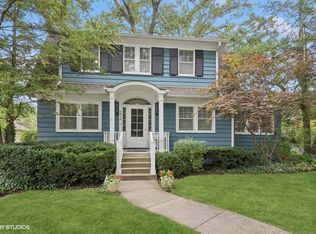
- $2,000,0004 bd5 ba-- sqft1125 Elmwood Ave, Wilmette, IL 60091Sold
- $1,105,0004 bd4 ba-- sqft1010 12th St, Wilmette, IL 60091Sold
- $1,070,0004 bd4 ba2.9k sqft1201 Elmwood Ave, Wilmette, IL 60091Sold
- $1,524,7004 bd2 ba2.7k sqft1123 Elmwood Ave, Wilmette, IL 60091Off Market
- $1,842,8005 bd4 ba2.6k sqft1203 Elmwood Ave, Wilmette, IL 60091Off Market
- $1,167,0004 bd3 ba2.1k sqft1132 Forest Ave, Wilmette, IL 60091Off Market
Nearby schools
GreatSchools rating
- 10/10Central Elementary SchoolGrades: K-4Distance: 0.4 mi
- 8/10Wilmette Junior High SchoolGrades: 7-8Distance: 1.8 mi
- 8/10New Trier Township High School WinnetkaGrades: 10-12Distance: 1.1 mi
Schools provided by the listing agent
- Elementary: Central Elementary School
- Middle: Wilmette Junior High School
- High: New Trier Twp H.S. Northfield/Wi
- District: 39
Source: MRED as distributed by MLS GRID. This data may not be complete. We recommend contacting the local school district to confirm school assignments for this home.
Get a cash offer in 3 minutes
Find out how much your home could sell for in as little as 3 minutes with a no-obligation cash offer.
Estimated market value
$1,747,800
Get a cash offer in 3 minutes
Find out how much your home could sell for in as little as 3 minutes with a no-obligation cash offer.
Estimated market value
$1,747,800
- Illinois
- Cook County
- Wilmette
- 60091
- Ouilmette North
- 1135 Elmwood Ave
Nearby cities
Nearby neighborhoods
Nearby zip codes
Other Wilmette Topics
