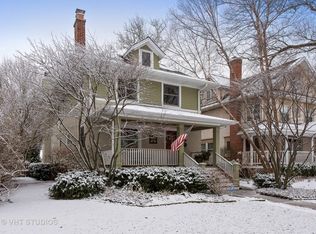

Welcome to 1201 Elmwood - a timeless residence situated in the heart of East Wilmette's CAGE neighborhood! This home marries classic architectural details with contemporary updates for the discerning homeowner. Step onto the inviting front porch to find a hint of the charm that awaits inside. The spacious living room, enhanced with a fireplace and built-in bookcases, flows into a sunlit dining room with views of the lush yard. Updated in 2008, the kitchen offers a practical layout for cooking enthusiasts, and features direct access to the powder room and private backyard. Upstairs, the primary suite stands as a peaceful retreat, complete with a walk-in closet and an en-suite bath. Two additional spacious bedrooms, laundry, and a charming hall bath complete this level. The third floor, versatile in its use, features an office and a fourth bedroom, which could also serve as a playroom or additional family room. The basement, finished during the 2008 renovations, extends the home's livable area, accommodating leisure, fitness, remote work, and includes a convenient 1/2 bath. Boasting an impressive ceiling height, generous storage closets, and seamless access to the backyard, this basement is an unexpected surprise for a vintage home. Significant investments were made during the 2008 renovations, addressing costly updates including the majority of windows, the roof, and vital mechanical systems. Future homeowners will appreciate not only the monetary savings but also the time and effort saved by having these major updates already in place. Finished hardwood floors, contemporary lighting, and a palette of fresh paint throughout the house strike a balance between modern appeal and cozy ambiance. Outside, a 2-car detached garage and a private backyard enhance your day-to-day living experience. With its prime location, enjoy unparalleled walkability to the town's core amenities: the train station for effortless commutes, the beach for relaxing weekends, schools for top-tier education, and a bustling town center for shopping and dining. Boasting D39/Central and New Trier schools, 1201 Elmwood presents a wonderful opportunity to fully embrace living in East Wilmette's CAGE. Please note: fireplaces, chimneys, and leaded dining room windows are conveyed "as-is". Experience the perfect blend of location and charm at 1201 Elmwood - welcome home!
Closed
$1,070,000
1201 Elmwood Ave, Wilmette, IL 60091
4beds
2,902sqft
Single Family Residence
Built in 1911
6,795 Square Feet Lot
$1,438,200 Zestimate®
$369/sqft
$6,294 Estimated rent
Home value
$1,438,200
$1.34M - $1.58M
$6,294/mo
Zestimate® history
Owner options
List your home for rent
$6,294/mo
Rent Zestimate®
Find your next renter with Zillow Rental Manager. Plus, with online applications, you can quickly screen prospective tenants – for free.
$6,294/mo
Rent Zestimate®
Refinance and save
$6,298/mo
Est. payment
Refinancing to a lower rate could help reduce your monthly payments and save thousands over the life of the loan.
$6,298/mo
Est. payment
Explore your selling options
Work with a Zillow partner agent
Leverage their expertise and Zillow's premium Showcase listings to get your home seen by more buyers.
Get startedList with your own agent
Get your home in front of millions of buyers by listing it on Zillow.
Learn how to do itSell it yourself
Take full control of how buyers see your home on Zillow by listing For Sale by Owner (FSBO).
List your homeWhat's special
Remote workTown centerBuilt-in bookcasesContemporary updatesContemporary lightingSunlit dining roomSpacious bedrooms
Zillow last checked:
Listing updated:
Listed by:
Lisa Finks 847-446-9600,
Compass,
Lourdes Arencibia 773-793-6220,
Compass
Bought with:
Lauren Bergiel, SFR
Dream Town Real Estate
Source: MRED as distributed by MLS GRID,MLS#: 11911467
Facts & features
Interior
Bedrooms & bathrooms
- Bedrooms: 4
- Bathrooms: 4
- Full bathrooms: 2
- 1/2 bathrooms: 2
Rooms
- Room types: Office, Foyer, Utility Room-Lower Level, Walk In Closet, Storage
Primary bedroom
- Features: Flooring (Hardwood), Bathroom (Full)
- Level: Second
- Area: 198 Square Feet
- Dimensions: 11X18
Bedroom 2
- Features: Flooring (Hardwood)
- Level: Second
- Area: 176 Square Feet
- Dimensions: 11X16
Bedroom 3
- Features: Flooring (Hardwood)
- Level: Second
- Area: 132 Square Feet
- Dimensions: 11X12
Bedroom 4
- Level: Third
- Area: 320 Square Feet
- Dimensions: 16X20
Dining room
- Features: Flooring (Hardwood)
- Level: Main
- Area: 221 Square Feet
- Dimensions: 13X17
Family room
- Level: Basement
- Area: 672 Square Feet
- Dimensions: 21X32
Foyer
- Features: Flooring (Hardwood)
- Level: Main
- Area: 112 Square Feet
- Dimensions: 8X14
Kitchen
- Level: Main
- Area: 160 Square Feet
- Dimensions: 10X16
Living room
- Features: Flooring (Hardwood)
- Level: Main
- Area: 364 Square Feet
- Dimensions: 14X26
Office
- Level: Third
- Area: 117 Square Feet
- Dimensions: 9X13
Storage
- Level: Basement
- Area: 36 Square Feet
- Dimensions: 4X9
Other
- Level: Basement
- Area: 96 Square Feet
- Dimensions: 12X8
Walk in closet
- Level: Second
- Area: 30 Square Feet
- Dimensions: 6X5
Heating
- Natural Gas, Forced Air, Zoned
Cooling
- Central Air, Zoned
Appliances
- Laundry: Upper Level, Laundry Closet
Features
- Built-in Features, Walk-In Closet(s)
- Flooring: Hardwood
- Basement: Finished,Exterior Entry,Full,Daylight
- Number of fireplaces: 2
- Fireplace features: Living Room, Bedroom
Interior area
- Total structure area: 2,902
- Total interior livable area: 2,902 sqft
Property
Parking
- Total spaces: 2
- Parking features: On Site, Garage Owned, Detached, Garage
- Garage spaces: 2
Accessibility
- Accessibility features: No Disability Access
Features
- Stories: 2
- Patio & porch: Porch
- Fencing: Fenced
Lot
- Size: 6,795 Square Feet
- Dimensions: 37.4 X 182
- Features: Corner Lot
Details
- Parcel number: 05273140110000
- Special conditions: Exclusions-Call List Office,List Broker Must Accompany
Construction
Type & style
- Home type: SingleFamily
- Property subtype: Single Family Residence
Materials
- Stucco, Wood Siding
Condition
- New construction: No
- Year built: 1911
- Major remodel year: 2008
Utilities & green energy
- Sewer: Public Sewer
- Water: Lake Michigan
Community & HOA
Community
- Features: Curbs, Sidewalks, Street Lights
HOA
- Services included: None
Location
- Region: Wilmette
Financial & listing details
- Price per square foot: $369/sqft
- Tax assessed value: $780,000
- Annual tax amount: $16,752
- Date on market: 10/21/2023
- Listing terms: Conventional
- Ownership: Fee Simple
Price history
| Date | Event | Price |
|---|---|---|
| 12/1/2023 | Sold | $1,070,000-8.9%$369/sqft |
Source:  MRED as distributed by MLS GRID #11911467 Report a problem MRED as distributed by MLS GRID #11911467 Report a problem | ||
| 10/31/2023 | Contingent | $1,175,000$405/sqft |
Source: MRED as distributed by MLS GRID #11911467 Report a problem | ||
| 10/21/2023 | Listed for sale | $1,175,000+48.7%$405/sqft |
Source: MRED as distributed by MLS GRID #11911467 Report a problem | ||
| 7/6/2005 | Sold | $790,000+75.9%$272/sqft |
Source: Public Record Report a problem | ||
| 12/3/1996 | Sold | $449,000-7.8%$155/sqft |
Source: Public Record Report a problem | ||
| 5/24/1995 | Sold | $487,000+37.2%$168/sqft |
Source: Public Record Report a problem | ||
| 10/27/1994 | Sold | $355,000$122/sqft |
Source: Public Record Report a problem | ||
Public tax history
| Year | Property taxes | Tax assessment |
|---|---|---|
| 2024 | $18,370 +3.8% | $78,000 |
| 2023 | $17,699 +5.7% | $78,000 |
| 2022 | $16,752 -1.2% | $78,000 +19.5% |
| 2021 | $16,959 +1.7% | $65,280 |
| 2020 | $16,682 +3.1% | $65,280 -8% |
| 2019 | $16,187 -14.4% | $70,957 -10.7% |
| 2018 | $18,908 +2.8% | $79,478 |
| 2017 | $18,385 +6.4% | $79,478 |
| 2016 | $17,275 +14.9% | $79,478 +31.2% |
| 2015 | $15,034 +1.6% | $60,560 |
| 2014 | $14,795 +4.7% | $60,560 |
| 2013 | $14,129 +6.8% | $60,560 -0.8% |
| 2012 | $13,235 +5.1% | $61,052 |
| 2011 | $12,592 +2.9% | $61,052 |
| 2010 | $12,241 -6.1% | $61,052 -21.1% |
| 2009 | $13,037 +3.7% | $77,340 -5% |
| 2008 | $12,571 +2.3% | $81,410 |
| 2007 | $12,285 +6.5% | $81,410 +23.3% |
| 2006 | $11,538 +2.7% | $66,038 |
| 2005 | $11,235 +14.9% | $66,038 |
| 2004 | $9,774 +26.5% | $66,038 +51% |
| 2003 | $7,730 -25.4% | $43,739 -22.1% |
| 2002 | $10,355 +18.5% | $56,147 |
| 2001 | $8,741 +4.4% | $56,147 +19.8% |
| 2000 | $8,377 | $46,855 |
| 1999 | $8,377 | $46,855 |
Find assessor info on the county website
Neighborhood: Ouilmette North
Nearby homes
- $1,834,2005 bd4 ba2.6k sqft1203 Elmwood Ave, Wilmette, IL 60091Off Market
- $1,840,0005 bd4 ba4k sqft1207 Elmwood Ave, Wilmette, IL 60091Sold

- $2,051,8005 bd3 ba2.6k sqft1139 Elmwood Ave, Wilmette, IL 60091Off Market
- $1,583,6004 bd2 ba2.6k sqft1211 Elmwood Ave, Wilmette, IL 60091Off Market
- $1,007,0005 bd4 ba3.6k sqft1135 Elmwood Ave, Wilmette, IL 60091Sold
- $2,400,0005 bd5 ba4k sqft1215 Elmwood Ave, Wilmette, IL 60091Sold
- $1,105,0004 bd4 ba-- sqft1010 12th St, Wilmette, IL 60091Sold
- $2,260,3005 bd3 ba4.4k sqft1204 Forest Ave, Wilmette, IL 60091Off Market
Nearby schools
GreatSchools rating
- 10/10Central Elementary SchoolGrades: K-4Distance: 0.4 mi
- 8/10Wilmette Junior High SchoolGrades: 7-8Distance: 1.8 mi
- 8/10New Trier Township High School WinnetkaGrades: 10-12Distance: 1.1 mi
Schools provided by the listing agent
- Elementary: Central Elementary School
- Middle: Wilmette Junior High School
- High: New Trier Twp H.S. Northfield/Wi
- District: 39
Source: MRED as distributed by MLS GRID. This data may not be complete. We recommend contacting the local school district to confirm school assignments for this home.
Get a cash offer in 3 minutes
Find out how much your home could sell for in as little as 3 minutes with a no-obligation cash offer.
Estimated market value
$1,438,200
Get a cash offer in 3 minutes
Find out how much your home could sell for in as little as 3 minutes with a no-obligation cash offer.
Estimated market value
$1,438,200
- Illinois
- Cook County
- Wilmette
- 60091
- Ouilmette North
- 1201 Elmwood Ave
Nearby cities
Nearby neighborhoods
Nearby zip codes
Other Wilmette Topics
