Welcome to this stunning and meticulously cared for 5-bedroom stucco home nestled in the heart of the CAGE. This elegant residence perfectly blends classic charm with modern amenities, offering an ideal setting for both relaxation and entertainment. As you enter, you are greeted by a spacious living room featuring a cozy fireplace and large windows that flood the space with natural light. The formal dining room is perfect for hosting dinner parties, while the gourmet kitchen boasts a Subzero refrigerator, Dacor cooktop, Viking double ovens, Bosch dishwasher, custom and on trend white cabinetry, and generous work space that will delight any home chef. The main level also includes a versatile family room, ideal for casual gatherings or movie nights. Upstairs, the luxurious primary suite offers a peaceful retreat with an ensuite bathroom, a fireplace and ample closet space. Three additional generously sized bedrooms and an additional bath complete the second floor. The finished third level ensuite is perfect for family, guests, a home office, additional rec space, music room or studio. Outside, the beautifully landscaped backyard creates a private oasis with a deck and patio perfect for summer barbecues and a lush lawn for outdoor activities. Additional features include a finished basement, a three-car garage equipped with electric vehicle charging, and proximity to top-rated schools, parks, and the vibrant downtown Wilmette area.
Closed
$1,840,000
1207 Elmwood Ave, Wilmette, IL 60091
5beds
4,000sqft
Single Family Residence
Built in 1911
9,050 Square Feet Lot
$2,165,300 Zestimate®
$460/sqft
$6,713 Estimated rent
Home value
$2,165,300
$1.97M - $2.40M
$6,713/mo
Zestimate® history
Owner options
List your home for rent
$6,713/mo
Rent Zestimate®
Find your next renter with Zillow Rental Manager. Plus, with online applications, you can quickly screen prospective tenants – for free.
$6,713/mo
Rent Zestimate®
Refinance and save
$10,830/mo
Est. payment
Refinancing to a lower rate could help reduce your monthly payments and save thousands over the life of the loan.
$10,830/mo
Est. payment
Explore your selling options
Work with a Zillow partner agent
Leverage their expertise and Zillow's premium Showcase listings to get your home seen by more buyers.
Get startedList with your own agent
Get your home in front of millions of buyers by listing it on Zillow.
Learn how to do itSell it yourself
Take full control of how buyers see your home on Zillow by listing For Sale by Owner (FSBO).
List your homeWhat's special
Zillow last checked:
Listing updated:
Listed by:
Stephanie Poulakidas 312-520-0020,
Compass
Bought with:
Julie Fleetwood
Jameson Sotheby's International Realty
Source: MRED as distributed by MLS GRID,MLS#: 12188188
Facts & features
Interior
Bedrooms & bathrooms
- Bedrooms: 5
- Bathrooms: 4
- Full bathrooms: 3
- 1/2 bathrooms: 1
Rooms
- Room types: Bedroom 5, Breakfast Room, Deck, Exercise Room, Recreation Room
Primary bedroom
- Features: Bathroom (Full)
- Level: Second
- Area: 238 Square Feet
- Dimensions: 14X17
Bedroom 2
- Level: Second
- Area: 168 Square Feet
- Dimensions: 12X14
Bedroom 3
- Level: Second
- Area: 132 Square Feet
- Dimensions: 12X11
Bedroom 4
- Level: Second
- Area: 154 Square Feet
- Dimensions: 11X14
Bedroom 5
- Level: Third
- Area: 252 Square Feet
- Dimensions: 21X12
Breakfast room
- Level: Main
- Area: 154 Square Feet
- Dimensions: 14X11
Deck
- Level: Main
- Area: 476 Square Feet
- Dimensions: 28X17
Dining room
- Level: Main
- Area: 255 Square Feet
- Dimensions: 17X15
Exercise room
- Level: Basement
- Area: 156 Square Feet
- Dimensions: 13X12
Family room
- Level: Main
- Area: 255 Square Feet
- Dimensions: 17X15
Kitchen
- Level: Main
- Area: 196 Square Feet
- Dimensions: 14X14
Laundry
- Level: Basement
- Area: 64 Square Feet
- Dimensions: 8X8
Living room
- Level: Main
- Area: 308 Square Feet
- Dimensions: 22X14
Recreation room
- Level: Basement
- Area: 702 Square Feet
- Dimensions: 27X26
Heating
- Natural Gas
Cooling
- Central Air
Appliances
- Included: Double Oven, Microwave, Dishwasher, High End Refrigerator, Disposal, Stainless Steel Appliance(s), Cooktop, Oven
Features
- Basement: Finished,Partial
Interior area
- Total structure area: 0
- Total interior livable area: 4,000 sqft
Property
Parking
- Total spaces: 3
- Parking features: On Site, Garage Owned, Detached, Garage
- Garage spaces: 3
Accessibility
- Accessibility features: No Disability Access
Features
- Stories: 3
Lot
- Size: 9,050 Square Feet
- Dimensions: 50X181
Details
- Parcel number: 05273140090000
- Special conditions: List Broker Must Accompany
Construction
Type & style
- Home type: SingleFamily
- Property subtype: Single Family Residence
Materials
- Synthetic Stucco
Condition
- New construction: No
- Year built: 1911
- Major remodel year: 1999
Utilities & green energy
- Sewer: Public Sewer
- Water: Lake Michigan
Community & HOA
Community
- Features: Curbs, Sidewalks, Street Lights
HOA
- Services included: None
Location
- Region: Wilmette
Financial & listing details
- Price per square foot: $460/sqft
- Tax assessed value: $1,071,580
- Annual tax amount: $22,962
- Date on market: 12/30/2024
- Listing terms: Cash
- Ownership: Fee Simple
Price history
| Date | Event | Price |
|---|---|---|
| 12/18/2024 | Sold | $1,840,000$460/sqft |
Source:  MRED as distributed by MLS GRID #12188188 Report a problem MRED as distributed by MLS GRID #12188188 Report a problem | ||
Public tax history
| Year | Property taxes | Tax assessment |
|---|---|---|
| 2024 | $23,840 +3.8% | $107,158 +0% |
| 2023 | $22,962 -1.6% | $107,157 -6.6% |
| 2022 | $23,327 +29% | $114,767 +51.8% |
| 2021 | $18,080 -6.7% | $75,589 -7.2% |
| 2020 | $19,382 -12.8% | $81,426 -19.3% |
| 2019 | $22,231 -3.8% | $100,883 +0.3% |
| 2018 | $23,110 +2.8% | $100,574 |
| 2017 | $22,485 +5.5% | $100,574 |
| 2016 | $21,318 -1.9% | $100,574 +11.5% |
| 2015 | $21,735 +1.6% | $90,175 |
| 2014 | $21,402 -5.7% | $90,175 -9.8% |
| 2013 | $22,698 +9.7% | $99,917 +0.2% |
| 2012 | $20,698 +6.3% | $99,753 |
| 2011 | $19,463 +3.6% | $99,753 |
| 2010 | $18,786 +14.2% | $99,753 -3.7% |
| 2009 | $16,454 +6.3% | $103,544 -5% |
| 2008 | $15,482 +26.1% | $108,994 +17.2% |
| 2007 | $12,277 +6% | $92,962 +26.2% |
| 2006 | $11,579 +2.6% | $73,657 |
| 2005 | $11,285 +2.1% | $73,657 |
| 2004 | $11,052 +11.5% | $73,657 +32.6% |
| 2003 | $9,910 0% | $55,560 |
| 2002 | $9,911 +12.1% | $55,560 |
| 2001 | $8,843 +4.4% | $55,560 +17.3% |
| 2000 | $8,474 | $47,377 |
| 1999 | $8,474 | $47,377 |
Find assessor info on the county website
Neighborhood: Ouilmette North
Nearby homes
- $1,583,6004 bd2 ba2.6k sqft1211 Elmwood Ave, Wilmette, IL 60091Off Market
- $1,842,8005 bd4 ba2.6k sqft1203 Elmwood Ave, Wilmette, IL 60091Off Market
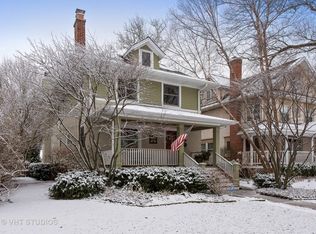
- $1,070,0004 bd4 ba2.9k sqft1201 Elmwood Ave, Wilmette, IL 60091Sold

- $2,400,0005 bd5 ba4k sqft1215 Elmwood Ave, Wilmette, IL 60091Sold
- $1,790,3004 bd3 ba2.9k sqft1219 Elmwood Ave, Wilmette, IL 60091Off Market
- $2,228,8005 bd3 ba4.7k sqft1223 Elmwood Ave, Wilmette, IL 60091Off Market
- $2,059,4005 bd3 ba2.6k sqft1139 Elmwood Ave, Wilmette, IL 60091Off Market
- $2,396,0005 bd5 ba4.8k sqft1214 Forest Ave, Wilmette, IL 60091Off Market
Nearby schools
GreatSchools rating
- 10/10Central Elementary SchoolGrades: K-4Distance: 0.4 mi
- 8/10Wilmette Junior High SchoolGrades: 7-8Distance: 1.7 mi
- 8/10New Trier Township High School WinnetkaGrades: 10-12Distance: 1.1 mi
Schools provided by the listing agent
- High: New Trier Twp H.S. Northfield/Wi
- District: 39
Source: MRED as distributed by MLS GRID. This data may not be complete. We recommend contacting the local school district to confirm school assignments for this home.
Get a cash offer in 3 minutes
Find out how much your home could sell for in as little as 3 minutes with a no-obligation cash offer.
Estimated market value
$2,165,300
Get a cash offer in 3 minutes
Find out how much your home could sell for in as little as 3 minutes with a no-obligation cash offer.
Estimated market value
$2,165,300
- Illinois
- Cook County
- Wilmette
- 60091
- Ouilmette North
- 1207 Elmwood Ave
Nearby cities
Nearby neighborhoods
Nearby zip codes
Other Wilmette Topics
