As you approach 1135 Hidden Oaks Drive, in the heart of sunkissed Central Menlo Park, you notice the understated warmth of this classic Monterey Colonial. Set in an impressive lot, where the social areas seamlessly connect to the exquisite garden, the home whispers stories of gatherings, long summer days, and quiet nights by the fire. In the chef's kitchen, you find a Calacatta marble island and honed granite counters; Miele double ovens; Subzero refrigerator; Miele dishwasher; a deep pantry; a butler's pantry; a bar station, custom Irpinia cabinetry and a distinct pot filler over the Wolf cooktop. The home was built as a testament to architectural harmony and timeless elegance. Its gentle curves and discerning choice of materials are pleasing to the eye. Reimagined to usher modern living, its softly arched passages, wood-burning fireplaces, and wrought iron lanterns welcome you into its formal living room and dining room. This dwelling is an entertainer's dream. The ideal floor plan offers four bedrooms and two bathrooms on the upper level. The street level reveals formal social areas, kitchen, family room, a large office, and parking for two cars. Within one of the most desirable education epicenters, every detail is a deliberate nod to beauty, craftsmanship, and lifestyle.
Sold for $5,600,000
Street View
Tax assessed value
$5,600,000
1135 Hidden Oaks Dr, Menlo Park, CA 94025
4beds
2,680sqft
Single Family Residence
Built in 1967
0.28 Acres Lot
$6,259,600 Zestimate®
$2,090/sqft
$7,786 Estimated rent
Home value
$6,259,600
$5.70M - $6.95M
$7,786/mo
Zestimate® history
Owner options
List your home for rent
$7,786/mo
Rent Zestimate®
Find your next renter with Zillow Rental Manager. Plus, with online applications, you can quickly screen prospective tenants – for free.
$7,786/mo
Rent Zestimate®
Refinance and save
$35,542/mo
Est. payment
Refinancing to a lower rate could help reduce your monthly payments and save thousands over the life of the loan.
$35,542/mo
Est. payment
Explore your selling options
Work with a Zillow partner agent
Leverage their expertise and Zillow's premium Showcase listings to get your home seen by more buyers.
Get startedList with your own agent
Get your home in front of millions of buyers by listing it on Zillow.
Learn how to do itSell it yourself
Take full control of how buyers see your home on Zillow by listing For Sale by Owner (FSBO).
List your homeWhat's special
Zillow last checked:
Listing updated:
Listed by:
Adelaida Mejia DRE #01906166 415-420-1308,
Vanguard Properties 415-321-7000
Bought with:
Liz Daschbach, DRE #00969220
Compass
Peter Vaughan, DRE #02232367
Barbic Real Estate Group
Source: SFAR,MLS#: 424038628 Originating MLS: San Francisco Association of REALTORS
Originating MLS: San Francisco Association of REALTORSFacts & features
Interior
Bedrooms & bathrooms
- Bedrooms: 4
- Bathrooms: 3
- Full bathrooms: 2
- 1/2 bathrooms: 1
Primary bedroom
- Features: Balcony, Outside Access, Sitting Area
- Area: 0
- Dimensions: 0 x 0
Bedroom 1
- Area: 0
- Dimensions: 0 x 0
Bedroom 2
- Area: 0
- Dimensions: 0 x 0
Bedroom 3
- Area: 0
- Dimensions: 0 x 0
Bedroom 4
- Area: 0
- Dimensions: 0 x 0
Primary bathroom
- Features: Double Vanity, Dual Flush Toilet, Multiple Shower Heads, Tile, Walk-In Closet
Bathroom
- Features: Double Vanity, Multiple Shower Heads, Split Bath, Tile, Tub, Tub w/Shower Over
Dining room
- Features: Formal Room
- Level: Main
- Area: 0
- Dimensions: 0 x 0
Family room
- Level: Main
- Area: 0
- Dimensions: 0 x 0
Kitchen
- Features: Butlers Pantry, Granite Counters, Kitchen Island, Island w/Sink, Pantry Closet
- Level: Main
- Area: 0
- Dimensions: 0 x 0
Living room
- Features: Great Room, Beamed Ceilings
- Level: Main
- Area: 0
- Dimensions: 0 x 0
Heating
- Central, Gas
Appliances
- Included: Dryer, Washer
- Laundry: Sink
Features
- Flooring: Stone, Tile, Wood
- Number of fireplaces: 2
- Fireplace features: Family Room, Gas Starter, Living Room
Interior area
- Total structure area: 2,680
- Total interior livable area: 2,680 sqft
Property
Parking
- Total spaces: 2
- Parking features: Covered, Detached, Enclosed, Independent, On Site (Single Family Only)
- Garage spaces: 2
Features
- Stories: 2
- Exterior features: Balcony
- Fencing: Back Yard,Front Yard
Lot
- Size: 0.28 Acres
- Features: Auto Sprinkler F&R, Garden, Grass Artificial, Landscape Front
- Topography: Level
Details
- Parcel number: 071021300
- Special conditions: Standard
Construction
Type & style
- Home type: SingleFamily
- Architectural style: Mediterranean
- Property subtype: Single Family Residence
Condition
- Updated/Remodeled
- New construction: No
- Year built: 1967
Utilities & green energy
- Sewer: Public Sewer
- Water: Public
Community & HOA
HOA
- Has HOA: No
Location
- Region: Menlo Park
- Elevation: 0
Financial & listing details
- Price per square foot: $2,090/sqft
- Tax assessed value: $5,600,000
- Annual tax amount: $64,506
- Date on market: 6/8/2024
- Cumulative days on market: 2 days
- Total actual rent: 0
Price history
| Date | Event | Price |
|---|---|---|
| 7/3/2024 | Sold | $5,600,000+12.1%$2,090/sqft |
Source:  SFAR #424038628 Report a problem SFAR #424038628 Report a problem | ||
| 6/12/2024 | Pending sale | $4,995,000$1,864/sqft |
Source: SFAR #424038628 Report a problem | ||
| 6/9/2024 | Listed for sale | $4,995,000+399.5%$1,864/sqft |
Source: SFAR #424038628 Report a problem | ||
| 5/7/1996 | Sold | $1,000,000$373/sqft |
Source: Public Record Report a problem | ||
Public tax history
| Year | Property taxes | Tax assessment |
|---|---|---|
| 2025 | $64,506 +196.4% | $5,600,000 +225.4% |
| 2024 | $21,765 +2.1% | $1,720,907 +2% |
| 2023 | $21,322 +2.7% | $1,687,165 +2% |
| 2022 | $20,753 +2.5% | $1,654,084 +2% |
| 2021 | $20,250 +0.7% | $1,621,652 +1% |
| 2020 | $20,116 +1.4% | $1,605,025 +2% |
| 2019 | $19,833 +2.6% | $1,573,555 +2% |
| 2018 | $19,332 +1.6% | $1,542,702 +2% |
| 2017 | $19,024 +3% | $1,512,453 +2% |
| 2016 | $18,463 +2.9% | $1,482,798 +1.5% |
| 2015 | $17,940 | $1,460,526 +2% |
| 2014 | $17,940 | $1,431,917 +0.5% |
| 2013 | -- | $1,425,446 +2% |
| 2012 | -- | $1,397,497 |
| 2011 | -- | $1,397,497 +2.8% |
| 2010 | -- | $1,359,857 -0.2% |
| 2009 | -- | $1,363,088 +2% |
| 2008 | -- | $1,336,362 +2% |
| 2007 | -- | $1,310,160 +2% |
| 2006 | -- | $1,284,471 +5.7% |
| 2005 | -- | $1,215,642 +4% |
| 2004 | -- | $1,168,438 +1.9% |
| 2003 | -- | $1,147,024 +2% |
| 2002 | -- | $1,124,534 +2% |
| 2001 | -- | $1,102,486 +2% |
| 2000 | -- | $1,080,870 |
Find assessor info on the county website
Neighborhood: Central Menlo Park
Nearby homes
- $4,987,6004 bd3 ba2.1k sqft1145 Hidden Oaks Dr, Menlo Park, CA 94025Off Market
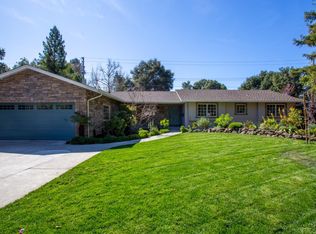
- $5,247,8004 bd2 ba2.2k sqft1125 Hidden Oaks Dr, Menlo Park, CA 94025Off Market
- $4,150,0004 bd2 ba2.3k sqft1155 Hidden Oaks Dr, Menlo Park, CA 94025Sold
- $7,735,0007 bd6 ba5.3k sqft1180 N Lemon Ave, Menlo Park, CA 94025Sold

- $4,215,1005 bd1 ba2k sqft1106 N Lemon Ave, Menlo Park, CA 94025Off Market
- $3,872,9003 bd1 ba1.2k sqft1190 N Lemon Ave, Menlo Park, CA 94025Off Market
- $4,818,2004 bd2 ba2.2k sqft1130 Hidden Oaks Dr, Menlo Park, CA 94025Off Market
- $6,550,0004 bd3 ba3.4k sqft1115 Hidden Oaks Dr, Menlo Park, CA 94025Sold
Nearby schools
GreatSchools rating
- 10/10Oak Knoll Elementary SchoolGrades: K-5Distance: 0.6 mi
- 9/10Hillview Middle SchoolGrades: 6-8Distance: 0.2 mi
- 8/10Menlo-Atherton High SchoolGrades: 9-12Distance: 2.1 mi
Get a cash offer in 3 minutes
Find out how much your home could sell for in as little as 3 minutes with a no-obligation cash offer.
Estimated market value
$6,259,600
Get a cash offer in 3 minutes
Find out how much your home could sell for in as little as 3 minutes with a no-obligation cash offer.
Estimated market value
$6,259,600
- California
- San Mateo County
- Menlo Park
- 94025
- Central Menlo Park
- 1135 Hidden Oaks Dr
Nearby cities
Nearby neighborhoods
Nearby zip codes
Other Menlo Park Topics
