Welcome to your dream home, a breathtaking Craftsman estate that defines unparalleled elegance and sophistication. Nestled on an esteemed street in one of the most desirable neighborhoods of Menlo Park, this stunning 7 bedroom and 5.5 bathroom home embodies elegance and comfort. From the moment you arrive, the home's striking curb appeal captivates with its timeless Craftsman architecture, meticulously manicured landscaping, and inviting front porch entry. Step inside to discover a residence where every detail has been thoughtfully curated and exquisite designer finishes and top-of-the-line materials create an atmosphere of opulence. Intricate moldings and custom woodwork add to the homes bespoke character, providing a touch of timeless elegance and refinement. The living areas are designed to impress, with soaring ceilings and oversized windows that bathe the home with natural light. The well appointed floor plan is ideal for daily living and entertaining. While the home boasts an incredibly spacious square footage, it still feels comfortable and inviting for daily living. This Craftsman estate is more than just a home; its a lifestyle. With its unparalleled workmanship, exceptional design, and prime location, it offers an unrivaled living experience.
Sold for $7,735,000
$7,735,000
1180 N Lemon Ave, Menlo Park, CA 94025
7beds
5,317sqft
Single Family Residence, Residential
Built in 2013
10,589 Square Feet Lot
$8,512,100 Zestimate®
$1,455/sqft
$18,752 Estimated rent
Home value
$8,512,100
$7.49M - $9.70M
$18,752/mo
Zestimate® history
Owner options
List your home for rent
$18,752/mo
Rent Zestimate®
Find your next renter with Zillow Rental Manager. Plus, with online applications, you can quickly screen prospective tenants – for free.
$18,752/mo
Rent Zestimate®
Refinance and save
$49,643/mo
Est. payment
Refinancing to a lower rate could help reduce your monthly payments and save thousands over the life of the loan.
$49,643/mo
Est. payment
Explore your selling options
Work with a Zillow partner agent
Leverage their expertise and Zillow's premium Showcase listings to get your home seen by more buyers.
Get startedList with your own agent
Get your home in front of millions of buyers by listing it on Zillow.
Learn how to do itSell it yourself
Take full control of how buyers see your home on Zillow by listing For Sale by Owner (FSBO).
List your homeWhat's special
Custom woodworkMeticulously manicured landscapingIntricate moldingsOversized windowsTimeless craftsman architectureExquisite designer finishesNatural light
Zillow last checked:
Listing updated:
Listed by:
Travis Conte 01911569 650-520-5753,
Berkshire Hathaway HomeServices DrysdaleProperties 650-365-9200
Bought with:
Ciana Megan Tierney, 01339212
Compass
Source: MLSListings Inc,MLS#: ML81991258
Facts & features
Interior
Bedrooms & bathrooms
- Bedrooms: 7
- Bathrooms: 6
- Full bathrooms: 5
- 1/2 bathrooms: 1
Rooms
- Room types: Great Room, Laundry, Utility Room
Bedroom
- Features: GroundFloorBedroom, PrimarySuiteRetreat, WalkinCloset, BedroomonGroundFloor2plus
Bathroom
- Features: DoubleSinks, Marble, PrimaryStallShowers, StallShower2plus, TubinPrimaryBedroom, UpdatedBaths, FullonGroundFloor, PrimaryOversizedTub, HalfonGroundFloor, OversizedTub
Dining room
- Features: BreakfastBar, BreakfastNook, DiningArea, DiningFamilyCombo, FormalDiningRoom
Family room
- Features: SeparateFamilyRoom
Kitchen
- Features: Island, IslandwithSink, Pantry
Heating
- Central Forced Air Gas, Fireplace(s)
Cooling
- Central Air, Zoned
Appliances
- Included: Gas Cooktop, Dishwasher, Disposal, Range Hood, Microwave, Other, Gas Oven, Refrigerator, Wine Refrigerator, Washer/Dryer
- Laundry: Other, Upper Floor, In Utility Room
Features
- High Ceilings, One Or More Skylights, Vaulted Ceiling(s), Wet Bar, Walk-In Closet(s)
- Flooring: Carpet, Tile, Wood
- Number of fireplaces: 1
- Fireplace features: Gas, Living Room
Interior area
- Total structure area: 5,317
- Total interior livable area: 5,317 sqft
Property
Parking
- Total spaces: 4
- Parking features: Attached, Oversized
- Attached garage spaces: 2
Accessibility
- Accessibility features: Accessible Doors
Features
- Stories: 2
- Patio & porch: Balcony/Patio
- Exterior features: Back Yard, Barbecue, Fenced, Drought Tolerant Plants
- Fencing: Back Yard
Lot
- Size: 10,589 Square Feet
- Features: Mostly Level
Details
- Parcel number: 071021020
- Zoning: SFR
- Special conditions: Standard
Construction
Type & style
- Home type: SingleFamily
- Architectural style: Craftsman
- Property subtype: Single Family Residence, Residential
Materials
- Foundation: Concrete Perimeter
- Roof: Composition
Condition
- New construction: No
- Year built: 2013
Utilities & green energy
- Gas: PublicUtilities
- Sewer: Public Sewer
- Water: Public
- Utilities for property: Public Utilities, Water Public
Community & HOA
Location
- Region: Menlo Park
Financial & listing details
- Price per square foot: $1,455/sqft
- Tax assessed value: $6,333,312
- Annual tax amount: $72,589
- Date on market: 1/22/2025
- Listing agreement: ExclusiveRightToSell
Price history
| Date | Event | Price |
|---|---|---|
| 4/21/2025 | Sold | $7,735,000-6.2%$1,455/sqft |
Source:  MLSListings Inc #ML81991258 Report a problem MLSListings Inc #ML81991258 Report a problem | ||
| 3/24/2025 | Pending sale | $8,250,000$1,552/sqft |
Source: MLSListings Inc #ML81991258 Report a problem | ||
| 3/22/2025 | Contingent | $8,250,000$1,552/sqft |
Source: MLSListings Inc #ML81991258 Report a problem | ||
| 1/22/2025 | Listed for sale | $8,250,000+54.2%$1,552/sqft |
Source: MLSListings Inc #ML81991258 Report a problem | ||
| 8/28/2015 | Sold | $5,350,000+10.3%$1,006/sqft |
Source: Public Record Report a problem | ||
| 8/15/2015 | Listed for sale | $4,850,000+21.3%$912/sqft |
Source: Alain Pinel Realtors #81500118 Report a problem | ||
| 8/20/2013 | Sold | $4,000,000-6.9%$752/sqft |
Source: Public Record Report a problem | ||
| 5/15/2013 | Listed for sale | $4,298,000+172.9%$808/sqft |
Source: Deleon Realty #81316271 Report a problem | ||
| 11/3/2011 | Sold | $1,575,000+110%$296/sqft |
Source: Public Record Report a problem | ||
| 12/4/1998 | Sold | $750,000$141/sqft |
Source: Public Record Report a problem | ||
Public tax history
| Year | Property taxes | Tax assessment |
|---|---|---|
| 2025 | $72,589 +2.9% | $6,333,312 +2% |
| 2024 | $70,546 +1.8% | $6,209,130 +2% |
| 2023 | $69,267 +2.7% | $6,087,384 +2% |
| 2022 | $67,441 +1.7% | $5,968,024 +2% |
| 2021 | $66,299 +0.4% | $5,851,004 +1% |
| 2020 | $66,013 +1.3% | $5,791,010 +2% |
| 2019 | $65,146 +2.4% | $5,677,462 +2% |
| 2018 | $63,598 +1.4% | $5,566,140 +2% |
| 2017 | $62,723 +2.3% | $5,457,000 +2% |
| 2016 | $61,306 +28.8% | $5,350,000 +31.1% |
| 2015 | $47,594 +1.6% | $4,079,920 +2% |
| 2014 | $46,848 | $4,000,000 +101% |
| 2013 | -- | $1,990,000 +26.3% |
| 2012 | -- | $1,575,000 +82.9% |
| 2011 | -- | $861,204 +2.8% |
| 2010 | -- | $838,010 -0.2% |
| 2009 | -- | $840,001 +2% |
| 2008 | -- | $823,531 +2% |
| 2007 | -- | $807,385 +2% |
| 2006 | -- | $791,555 |
| 2005 | -- | $791,555 +4% |
| 2004 | -- | $760,820 +1.9% |
| 2003 | -- | $746,877 +2% |
| 2002 | -- | $732,233 +2% |
| 2001 | -- | $717,876 +2% |
| 2000 | -- | $703,800 |
Find assessor info on the county website
Neighborhood: Central Menlo Park
Nearby homes
- $4,050,3005 bd1 ba2k sqft1106 N Lemon Ave, Menlo Park, CA 94025Off Market
- $3,762,8003 bd1 ba1.2k sqft1190 N Lemon Ave, Menlo Park, CA 94025Off Market
- $4,863,4004 bd3 ba2.1k sqft1145 Hidden Oaks Dr, Menlo Park, CA 94025Off Market
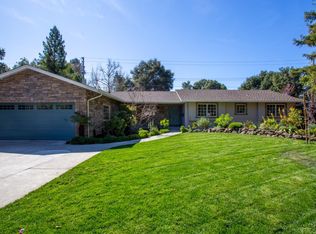
- $5,600,0004 bd3 ba2.6k sqft1135 Hidden Oaks Dr, Menlo Park, CA 94025Sold
- $6,571,1006 bd5 ba3.1k sqft1102 N Lemon Ave, Menlo Park, CA 94025Off Market
- $5,164,9004 bd2 ba2.2k sqft1125 Hidden Oaks Dr, Menlo Park, CA 94025Off Market
- $6,648,0005 bd4 ba3.4k sqft1175 N Lemon Ave, Menlo Park, CA 94025Off Market
- $4,484,8004 bd2 ba1.9k sqft1125 N Lemon Ave, Menlo Park, CA 94025Off Market
Nearby schools
GreatSchools rating
- 10/10Oak Knoll Elementary SchoolGrades: K-5Distance: 0.6 mi
- 9/10Hillview Middle SchoolGrades: 6-8Distance: 0.2 mi
- 8/10Menlo-Atherton High SchoolGrades: 9-12Distance: 2.1 mi
Schools provided by the listing agent
- Elementary: OakKnollElementary
- Middle: HillviewMiddle_1
- High: MenloAthertonHigh
- District: MenloParkCityElementary
Source: MLSListings Inc. This data may not be complete. We recommend contacting the local school district to confirm school assignments for this home.
Get a cash offer in 3 minutes
Find out how much your home could sell for in as little as 3 minutes with a no-obligation cash offer.
Estimated market value
$8,512,100
Get a cash offer in 3 minutes
Find out how much your home could sell for in as little as 3 minutes with a no-obligation cash offer.
Estimated market value
$8,512,100
- California
- San Mateo County
- Menlo Park
- 94025
- Central Menlo Park
- 1180 N Lemon Ave
Nearby cities
Nearby neighborhoods
Nearby zip codes
Other Menlo Park Topics
