Skip main navigation
Active
  • Price cut: $16K (6/18)
    $499,000

    1135 Jungle Dr, Fallon, NV 89406

    3beds
    1,799sqft
    : 
    Loading
    Get pre-qualified
    Single Family Residence
    Built in 2022
    1 Acres Lot
    $497,800 Zestimate®
    $277/sqft
    $-- HOA

    What's special

    Beautifully crafted cabinetryScreened-in porchGorgeous kitchen
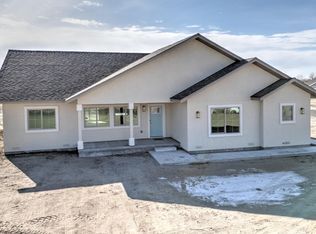
    Built in 2022, this custom home offers the perfect blend of comfort and quality craftsmanship. Featuring 3 bedrooms and 2 bathrooms, the layout is both functional and inviting. The gorgeous kitchen showcases beautifully crafted cabinetry, creating a warm and stylish space for cooking and gathering. Step outside to enjoy the screened-in porch, ideal for relaxing or entertaining while keeping unwanted bugs away during barbecues and outdoor get-togethers. A standout feature of the property is the impressive 24x30 shop, fully insulated and equipped with heat, plus durable epoxy floors. Perfect for projects, storage, or hobbies year-round. A generator is hooked up to the main panel for added comfort. This home delivers modern living with thoughtful extras you won't want to miss!
    83 days
    |
    524
    |
    34
    |

    Zillow last checked:

    Listing updated:

    Listed by:

    Shannon Anderson S.189350 775-815-9047,

    Berney Realty, LTD

    Source: NNRMLS,MLS#: 260004795MLS Logo

    Loading...

      Facts & features

      Interior

      Bedrooms & bathrooms
      • Bedrooms: 3
      • Bathrooms: 2
      • Full bathrooms: 2
      Heating
      • Forced Air, Propane
      Cooling
      • Central Air
      Appliances
      • Included: Dishwasher, Disposal, Dryer, Gas Cooktop, Microwave, Refrigerator, Washer
      • Laundry: Cabinets, Laundry Room, Sink
      Features
      • Breakfast Bar, Ceiling Fan(s), High Ceilings, Pantry, Walk-In Closet(s)
      • Flooring: Carpet, Laminate
      • Windows: Double Pane Windows, Vinyl Frames
      • Number of fireplaces: 1
      • Fireplace features: Pellet Stove
      • Common walls with other units/homes: No Common Walls
      Interior area
      • Total structure area: 1,799
      • Total interior livable area: 1,799 sqft

      Property

      Parking
      • Total spaces: 2
      • Parking features: Attached, Garage
      • Attached garage spaces: 2
      Features
      • Levels: One
      • Stories: 1
      • Patio & porch: Screened, Covered, Patio
      • Exterior features: Rain Gutters, None
      • Spa features: None
      • Fencing: Back Yard
      • Has view: Yes
      • View description: Mountain(s)
      Lot
      • Size: 1 Acres
      • Features: Level, Sprinklers In Front, Sprinklers In Rear
      Details
      • Additional structures: Workshop
      • Parcel number: 00735156
      • Zoning: A10
      • Horses can be raised: Yes

      Construction

      Type & style
      • Home type: SingleFamily
      • Property subtype: Single Family Residence
      Materials
      • Foundation: Crawl Space
      • Roof: Composition,Pitched,Shingle
      Condition
      • New construction: No
      • Year built: 2022

      Utilities & green energy

      • Sewer: Septic Tank
      • Water: Private, Well
      • Utilities for property: Cable Available, Electricity Connected, Phone Available, Water Available

      Community & HOA

      Community
      • Security: Keyless Entry, Smoke Detector(s)
      • Subdivision: Parcel Map Homer
      HOA
      • Has HOA: No
      Location
      • Region: Fallon

      Financial & listing details

      • Price per square foot: $277/sqft
      • Tax assessed value: $379,279
      • Annual tax amount: $2,382
      • Date on market: 4/20/2026
      • Cumulative days on market: 84 days
      • Listing terms: 1031 Exchange,Cash,Conventional,FHA,USDA Loan,VA Loan

        Estimated market value

        $497,800

        $473,000 - $523,000

        $2,561/mo

        Price history

        DateEventPrice
        6/18/2026Price change$499,000-3.1%$277/sqft
        Source: NNRMLS #260004795 Report a problem
        6/3/2026Price change$515,000-4.6%$286/sqft
        Source: NNRMLS #260004795 Report a problem
        5/7/2026Price change$539,999-3.6%$300/sqft
        Source: NNRMLS #260004795 Report a problem
        4/20/2026Listed for sale$559,999+33.3%$311/sqft
        Source: NNRMLS #260004795 Report a problem
        4/11/2022Sold$420,000-1.2%$233/sqft
        Source: Public Record Report a problem
        3/21/2022Pending sale$424,900$236/sqft
        Source: NNRMLS #220001701 Report a problem
        3/8/2022Price change$424,900-1.8%$236/sqft
        Source: NNRMLS #220001701 Report a problem
        2/18/2022Listed for sale$432,900$241/sqft
        Source: NNRMLS #220001701 Report a problem

        Public tax history

        YearProperty taxesTax assessment
        2025$3,085 +3%$132,748 -0.2%
        2024$2,995 +9.2%$133,032 +11.6%
        2023$2,743 +1102.8%$119,167 +741%
        2022$228 $14,170 +169.9%
        2021$228 +214.7%$5,250 +25%
        2020$72 $4,200
        2019$72 +3.4%$4,200
        2018$70 +4.5%$4,200 +106.9%
        2017$67 +5.8%$2,030
        2016$63 +1.4%$2,030
        2015$63 $2,030
        2014$63 $2,030 -51.7%
        2013-- $4,200
        2012-- $4,200 -50%
        2011-- $8,400 -19.1%
        2010-- $10,380 -48.4%
        2009-- $20,125
        2008-- $20,125
        Find assessor info on the county website

        Monthly payment

        Est. payment

        Payment breakdown

        Explore the cost of this home by adjusting the details. Changes won't be saved.
        All calculations are estimates and provided by Zillow, Inc. for informational purposes only. Actual amounts may vary.
        HOA fees may include property taxes on listings classified as Co-Ops. Contact the listing agent and/or owner for fee details.
        Mortgage interest rates are dependent on a number of factors, including credit score, down payment, and repayment length. Interest rate data provided by Zillow Group Marketplace, Inc. as of 1/1/1970 from various mortgage lenders with which we have lead or other similar arrangements; the Estimated Payment is an average of those rates.
        See how much you could borrow to make a competitive offer.

        Climate risks

        Neighborhood: 89406

        Getting around

        0 / 100
        Car-Dependent
        25 / 100
        Somewhat Bikeable

        Nearby schools

        GreatSchools rating
        Schools provided by the listing agent
        • Elementary: Lahontan
        • Middle: Churchill
        • High: Churchill

        Source: NNRMLS. This data may not be complete. We recommend contacting the local school district to confirm school assignments for this home.

        A local agent can set up tours, give advice and negotiate with sellers.

        Browse local experts

        Similar homes