Skip main navigation
Closed
  • $475,000

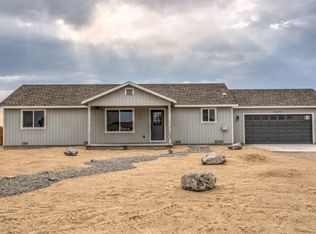
    1150 Jungle Dr, Fallon, NV 89406

    3beds
    1,780sqft
    Single Family Residence
    Built in 2026
    1 Acres Lot
    $475,500 Zestimate®
    $267/sqft
    $2,585 Estimated rent

    Home value

    $475,500

    Estimated sales range

    Not available

    $2,585/mo

    Zestimate® history
    Loading
    Loading...

    Owner options

    List your home for rent

    $2,585/mo

    Rent Zestimate®

    Find your next renter with Zillow Rental Manager. Plus, with online applications, you can quickly screen prospective tenants – for free.

    Learn more

    $2,585/mo

    Rent Zestimate®

    Refinance and save

    $2,773/mo

    Est. payment

    Refinancing to a lower rate could help reduce your monthly payments and save thousands over the life of the loan.

    See today's rates

    $2,773/mo

    Est. payment

    Explore your selling options

    Work with a Zillow partner agent

    Leverage their expertise and Zillow's premium Showcase listings to get your home seen by more buyers.

    Get started

    List with your own agent

    Get your home in front of millions of buyers by listing it on Zillow.

    Learn how to do it

    Sell it yourself

    Take full control of how buyers see your home on Zillow by listing For Sale by Owner (FSBO).

    List your home

    What's special

    Double sinksMaster suiteStucco exteriorWalk in showerOpen split floor planCustom cabinetsWalk in closet
    Beautiful Custom Built Home located in Fallon, NV. Just under 1700 sf with 3 bedrooms, 2 baths and an open split floor plan. Master Suite features a walk in closet, double sinks and a walk in shower. Upgraded features through out this home to include Custom Cabinets and Quartz Solid Surface counter tops. Stucco exterior, metal soffit and facia and an attached finished insulated 3 car garage. Located on a spacious 1 acre lot just minutes from downtown Fallon.

    Zillow last checked:

    Listing updated:

    Listed by:

    Cari Norcutt B.1000349 775-426-8023,

    Berney Realty, LTD

    Bought with:

    Skylar Mattison, S.187389

    eXp Realty, LLC

    Source: NNRMLS,MLS#: 260001525MLS Logo

    Facts & features

    Interior

    Bedrooms & bathrooms
    • Bedrooms: 3
    • Bathrooms: 2
    • Full bathrooms: 2
    Heating
    • Propane
    Cooling
    • Central Air
    Appliances
    • Included: Dishwasher, Disposal, Electric Range, Gas Cooktop, Microwave, Refrigerator
    • Laundry: Cabinets, Laundry Room, Sink
    Features
    • Ceiling Fan(s), High Ceilings, Kitchen Island, Pantry, Walk-In Closet(s)
    • Flooring: Carpet, Laminate
    • Windows: Double Pane Windows, Vinyl Frames
    • Has fireplace: No
    • Common walls with other units/homes: No Common Walls
    Interior area
    • Total structure area: 1,780
    • Total interior livable area: 1,780 sqft

    Property

    Parking
    • Total spaces: 3
    • Parking features: Attached, Garage
    • Attached garage spaces: 3
    Features
    • Levels: One
    • Stories: 1
    • Patio & porch: Porch, Patio
    • Exterior features: None
    • Spa features: None
    • Fencing: None
    Lot
    • Size: 1 Acres
    • Features: Level
    Details
    • Additional structures: None
    • Parcel number: 00735145
    • Zoning: A10
    • Horses can be raised: Yes

    Construction

    Type & style
    • Home type: SingleFamily
    • Property subtype: Single Family Residence
    Materials
    • Stucco
    • Foundation: Crawl Space, Full Perimeter
    • Roof: Composition
    Condition
    • New construction: Yes
    • Year built: 2026
    Details
    • Builder name: Not Listed/Other

    Utilities & green energy

    • Sewer: Septic Tank
    • Water: Private, Well
    • Utilities for property: Electricity Connected, Internet Available, Sewer Connected, Water Connected

    Community & neighborhood

    Security
    • Security features: Smoke Detector(s)
    Location
    • Region: Fallon
    • Subdivision: Parcel Map Homer

    Other

    Other facts
    • Listing terms: 1031 Exchange,Cash,Conventional,FHA,VA Loan

    Price history

    DateEventPrice
    3/12/2026Sold$475,000+1.1%$267/sqft
    Source: NNRMLS #260001525 Report a problem
    2/13/2026Contingent$469,900$264/sqft
    Source: NNRMLS #260001525 Report a problem
    2/10/2026Listed for sale$469,900$264/sqft
    Source: NNRMLS #260001525 Report a problem

    Public tax history

    YearProperty taxesTax assessment
    2025$410 +7.6%$22,100 -0.7%
    2024$381 +8.4%$22,261 +2.7%
    2023$352 +54.2%$21,684 +106.5%
    2022$228 $10,500 +100%
    2021$228 +214.7%$5,250 +25%
    2020$72 $4,200
    2019$72 +3.4%$4,200
    2018$70 +4.5%$4,200 +106.9%
    2017$67 +5.8%$2,030
    2016$63 -6.1%$2,030
    2015$68 +8%$2,030
    2014$63 $2,030 -51.7%
    2013-- $4,200
    2012-- $4,200 -50%
    2011-- $8,400 -19.1%
    2010-- $10,380 -48.4%
    2009-- $20,125
    2008-- $20,125

    Find assessor info on the county website

    Neighborhood: 89406

    Nearby schools

    GreatSchools rating
    Schools provided by the listing agent
    • Elementary: Fallon/Other
    • Middle: Churchill
    • High: Churchill

    Source: NNRMLS. This data may not be complete. We recommend contacting the local school district to confirm school assignments for this home.

    Get pre-qualified for a loan
    At Zillow Home Loans, we can pre-qualify you in as little as 5 minutes with no impact to your credit score.

    An equal housing lender. NMLS #10287.

    Sell for more on Zillow
    Get a Zillow Showcase℠ listing at no additional cost and you could sell for .
    $475,500
    2% more
    +$9,510
    With Zillow Showcase(estimated)
    $485,010