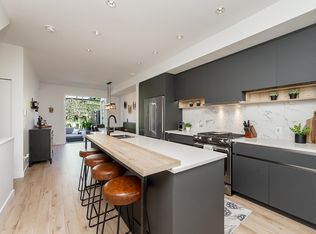
IMMACULATE, 3-BED 3- BATH, DBL PRIMARY! END UNIT Townhome in highly desirable Lower Eagle Ridge! Exceptionally private & tucked away from other units, offering the feel of a detached home with a large, beautifully landscaped private yard, pergola & vegetable garden. Two primary bedrooms, each with its own private ensuite. Spacious open layout, hardwood floors, crown moulding, large updated kitchen with GAS STOVE. Numerous updates throughout the unit include renovated kitchen and bathrooms, updated flooring, crown moulding, and removal of poly-B piping. 16 unit well-managed complex has also seen major updates including windows, deck surfacing with glass railings & past roof replacement. Enjoy a worry-free lifestyle, a short walk to Coquitlam Centre, SkyTrain, shopping, services & schools.
For sale
C$1,048,000
1135 Lansdowne Dr #11, Coquitlam, BC V3B 7K6
3beds
1,550sqft
Townhouse
Built in 1989
-- sqft lot
$-- Zestimate®
C$676/sqft
C$428/mo HOA
What's special
End unit townhomeVegetable gardenSpacious open layoutHardwood floorsCrown mouldingRenovated kitchen and bathroomsUpdated flooring
- 3 days |
- 22 |
- 2 |
Zillow last checked:
Listing updated:
Listed by:
Shannon Drummond PREC*,
Royal LePage Elite West Brokerage
Source: Greater Vancouver REALTORS®,MLS®#: R3155952 Originating MLS®#: Greater Vancouver
Originating MLS®#: Greater VancouverFacts & features
Interior
Bedrooms & bathrooms
- Bedrooms: 3
- Bathrooms: 3
- Full bathrooms: 2
- 1/2 bathrooms: 1
Heating
- Natural Gas
Appliances
- Included: Washer/Dryer, Dishwasher, Refrigerator, Stove
- Laundry: In Unit
Features
- Basement: None
- Number of fireplaces: 1
- Fireplace features: Gas
Interior area
- Total structure area: 1,550
- Total interior livable area: 1,550 sqft
Video & virtual tour
Property
Parking
- Total spaces: 2
- Parking features: Open, Front Access
- Has uncovered spaces: Yes
Features
- Levels: Two
- Stories: 2
- Exterior features: Balcony, Private Yard
- Has view: Yes
- View description: Mountains from Primary
Lot
- Features: Central Location, Private, Recreation Nearby
Construction
Type & style
- Home type: Townhouse
- Property subtype: Townhouse
- Attached to another structure: Yes
Condition
- Year built: 1989
Community & HOA
Community
- Features: Near Shopping
- Subdivision: Creekside Estates
HOA
- Has HOA: Yes
- Amenities included: Trash, Maintenance Grounds, Management, Snow Removal
- HOA fee: C$428 monthly
Location
- Region: Coquitlam
Financial & listing details
- Price per square foot: C$676/sqft
- Annual tax amount: C$3,525
- Date on market: 8/14/2026
- Ownership: Freehold Strata
Price history
Price history is unavailable.
Public tax history
Tax history is unavailable.
Climate risks
Neighborhood: Eagle Ridge
Nearby schools
GreatSchools rating
- 5/10Birch Bay Home ConnectionsGrades: K-8Distance: 19.6 mi
- 6/10Blaine High SchoolGrades: 9-12Distance: 20 mi
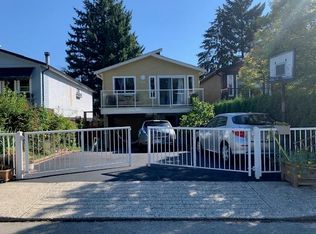
- C$1,349,0005 bd3 ba1.9k sqft1171 Creekside Dr, Coquitlam, BC V3E1A3For Sale
- C$--2 bd2 ba868 sqftGlen Dr #2603, Coquitlam, BC V3B0A4Off Market
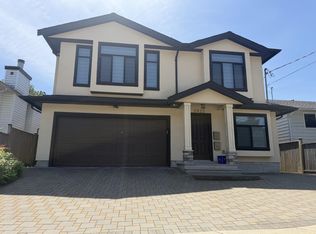
- C$1,900,0006 bd6 ba3.4k sqft2822 Glen Dr, Coquitlam, BC V3B0A4For Sale
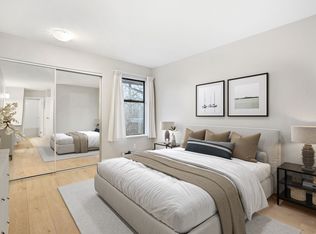
- C$2,4502 bd2 ba-- sqft1180 Lansdowne Dr #202, Coquitlam, BC V3E1J7For Rent
- C$--1 bd1 ba960 sqft1180 Lansdowne Dr #9F6C15D7B, Coquitlam, BC V3E1J7Off Market
- C$--2 bd1 ba1k sqft1180 Lansdowne Dr #A672A67E3, Coquitlam, BC V3E1J7Off Market
- C$--2 bd2 ba1k sqft1180 Lansdowne Dr #041B050E5, Coquitlam, BC V3E1J7Off Market
- C$--1 bd1 ba750 sqft1180 Lansdowne Dr #1-BEDROOM, Coquitlam, BC V3E1J7Off Market
Similar homes
- C$1,049,0003 bd3 ba2k sqft1190 Falcon Dr #24, Coquitlam, BC V3E 2L2For Sale
 MLS ID #R3154345, Mark Hammer PREC*, eXp Realty Brokerage. Greater Vancouver REALTORS®
 - C$920,0003 bd3 ba1.5k sqft1215 Lansdowne Dr #221, Coquitlam, BC V3E 2P2For Sale
 MLS ID #R3153245, Derek Leung PREC*, Century 21 In Town Realty Brokerage. Greater Vancouver REALTORS®
 - C$1,099,0003 bd3 ba1.4k sqft1228 Hudson St #8, Coquitlam, BC V3B 0R3For Sale
 MLS ID #R3152855, Krista Lapp PREC*, Royal LePage Elite West Brokerage. Greater Vancouver REALTORS®
 - C$998,0004 bd3 ba1.9k sqft1210 Falcon Dr #110, Coquitlam, BC V3E 2E5For Sale
 MLS ID #R3152222, Brandon Kaye, Engel & Volkers Vancouver Brokerage. Greater Vancouver REALTORS®
 - C$885,0003 bd3 ba1.7k sqft1195 Falcon Dr #17, Coquitlam, BC V3E 2H1For SaleMLS ID #R3154087, Matt Bastien PREC*, Royal LePage Elite West Brokerage. Greater Vancouver REALTORS®
- C$1,029,9003 bd3 ba1.9k sqft3204 Mariner Way, Coquitlam, BC V3C 4K7For SaleMLS ID #R3148591, Robyn Graham, Stonehaus Realty Corp. Brokerage. Greater Vancouver REALTORS®
- C$1,149,9994 bd3 ba2k sqft2561 Runnel Dr #35, Coquitlam, BC V3E 2S3For SaleMLS ID #R3152626, Shahem Sarsam, Oakwyn Realty Encore Brokerage. Greater Vancouver REALTORS®
- C$699,9993 bd1 ba934 sqft302 Highland Way #2, Pt Moody, BC V3H 3V7For SaleMLS ID #R3155941, Dawar Zada PREC*, Stonehaus Realty Corp. Brokerage. Greater Vancouver REALTORS®
- C$815,0003 bd2 ba1.2k sqft1235 Johnson St #2, Coquitlam, BC V3B 7E1For SaleMLS ID #R3151852, Ray Kahn PREC*, Oakwyn Realty Ltd. Brokerage. Greater Vancouver REALTORS®
- C$1,238,0004 bd4 ba1.8k sqft1228 Hudson St #13, Coquitlam, BC V3B 0R3For SaleMLS ID #R3153689, Hector Chua, Multiple Realty Ltd. Brokerage. Greater Vancouver REALTORS®
- C$910,0004 bd3 ba1.3k sqft461 Carlsen Pl, Pt Moody, BC V3H 4A1For SaleMLS ID #R3149832, Ramon Gutierrez - PREC, eXp Realty of Canada, Inc. Brokerage. Greater Vancouver REALTORS®
- C$1,029,0002 bd2 ba1.5k sqft2865 Glen Dr #55, Coquitlam, BC V3B 6Y8For SaleMLS ID #R3114260, Reza Shei, Oakwyn Realty Encore Brokerage. Greater Vancouver REALTORS®
- C$1,100,0001 bd2 ba1.9k sqft2865 Glen Dr #44, Coquitlam, BC V3B 6Y7For SaleMLS ID #R3153929, Monty Law, Royal Regal Realty Ltd. Brokerage. Greater Vancouver REALTORS®
- C$948,0003 bd2 ba1.2k sqft1178 Heffley Cres #3802, Coquitlam, BC V3B 0A7For SaleMLS ID #R3152081, Catherine Song PREC*, RE/MAX City Realty Brokerage. Greater Vancouver REALTORS®
- C$875,0003 bd3 ba1.6k sqft589 Carlsen Pl, Pt Moody, BC V3H 4A1For SaleMLS ID #R3133752, Adam Wahed PREC*, RE/MAX All Points Realty Brokerage. Greater Vancouver REALTORS®
- C$1,099,9994 bd2 ba1.8k sqft1024 Ranch Park Way, Coquitlam, BC V3C 2H2For SaleMLS ID #R3143085, Frank Rocco PREC*, Stonehaus Realty Corp. Brokerage. Greater Vancouver REALTORS®
- C$1,199,9004 bd3 ba2.2k sqft1266 Hudson St, Coquitlam, BC V3B 6J1For SaleMLS ID #R3151486, Arion Xiao PREC*, 1NE Collective Realty Inc. Brokerage. Greater Vancouver REALTORS®
- C$858,0003 bd2 ba1.4k sqft1180 Pinetree Way #1105, Coquitlam, BC V3B 7L2For SaleMLS ID #R3095737, Felix Fung PREC*, Royal Pacific Tri-Cities Realty Brokerage. Greater Vancouver REALTORS®
- C$719,0003 bd2 ba1.3k sqft1240 Falcon Dr #46, Coquitlam, BC V3E 2B4For SaleMLS ID #R3141538, Wayne Dick, RE/MAX All Points Realty Brokerage. Greater Vancouver REALTORS®
- C$899,0002 bd2 ba1k sqft2980 Atlantic Ave #3704, Coquitlam, BC V3B 0G2For SaleMLS ID #R3152990, Shawn Shakibaei PREC*, Sutton Group - 1st West Realty Brokerage. Greater Vancouver REALTORS®
