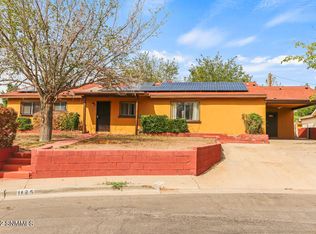
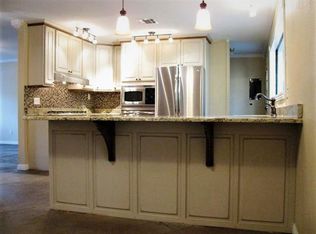
Welcome to 1135 Larry Drive! $2500 CREDIT OFFERED TO QUALIFIED BUYER! This versatile home offers 3 bedrooms plus 2 flex rooms that can serve as a home gym, hobby room, office, den, playroom, or even 4th and 5th bedrooms. With over 2,000 sq. ft., you'll enjoy an open concept kitchen, spacious living and dining areas, 2 bathrooms designed for comfortable everyday living and entertaining. Stay cool with refrigerated air plus a mini-split system for added comfort during the New Mexico summer. Outside, enjoy mature shade trees, a backyard with both lush lawn and low-maintenance xeriscaping, a covered patio, sprinkler system, and a sturdy storage building. Conveniently located near NMSU, Las Cruces High School, Pan Am Center, Center for the Arts, parks, shopping, restaurants, and local coffee shops, this home offers endless possibilities in an established neighborhood.
For sale
Price cut: $5K (9/15)
$264,900
1135 Larry Dr, Las Cruces, NM 88001
4beds
2,006sqft
Single Family Residence, Residential
Built in 1961
6,534 Square Feet Lot
$255,500 Zestimate®
$132/sqft
$-- HOA
What's special
Sprinkler systemSturdy storage buildingOpen concept kitchenCovered patioRefrigerated airMature shade trees
- 103 days
- 211
- 26
Zillow last checked:
Listing updated:
Listed by:
Sydney Melendez 575-635-7724,
Real Broker LLC - Enchanted Sun 575-532-5406
Source: SNMMLS as distributed by MLS GRID,MLS#: 2602222
Facts & features
Interior
Bedrooms & bathrooms
- Bedrooms: 4
- Bathrooms: 2
- Full bathrooms: 1
- 3/4 bathrooms: 1
Rooms
- Room types: Hobby Room, Workshop, Office
Primary bedroom
- Area: 260 Square Feet
- Dimensions: 13 x 20
Bedroom 2
- Area: 144.48 Square Feet
- Dimensions: 12 x 12.04
Bedroom 3
- Area: 132.44 Square Feet
- Dimensions: 12.04 x 11
Bedroom 4
- Area: 110 Square Feet
- Dimensions: 11 x 10
Dining room
- Area: 143.52 Square Feet
- Dimensions: 13 x 11.04
Family room
- Area: 285 Square Feet
- Dimensions: 19 x 15
Kitchen
- Area: 168 Square Feet
- Dimensions: 12 x 14
Living room
- Area: 240.16 Square Feet
- Dimensions: 16 x 15.01
Heating
- Natural Gas Available, Forced Air
Cooling
- Central Air
Appliances
- Laundry: Utility Room
Features
- Flooring: Flooring Foundation: Slab
- Windows: Aluminum/Steel, Single Pane
Interior area
- Total structure area: 2,006
- Total interior livable area: 2,006 sqft
Property
Features
- Levels: One
- Stories: 1
- Patio & porch: Covered
- Fencing: Block
Lot
- Size: 6,534 Square Feet
- Dimensions: 0 to .24 AC
- Features: Landscaping: Grass, Landscaping: Xeriscape, Amenities: High Speed Internet
Details
- Additional structures: Shed(s)
- Parcel number: 4008136323369
- Other equipment: Satellite Dish
Construction
Type & style
- Home type: SingleFamily
- Architectural style: Contemporary
- Property subtype: Single Family Residence, Residential
Materials
- Brick Veneer, Frame
- Roof: Pitched,Shingle
Condition
- New construction: No
- Year built: 1961
Utilities & green energy
- Sewer: Public Sewer
- Water: Public
- Utilities for property: City Gas, Phone Available, El Paso Electric
Community & HOA
Community
- Subdivision: El Encanto Estates
HOA
- Has HOA: No
Location
- Region: Las Cruces
Financial & listing details
- Price per square foot: $132/sqft
- Tax assessed value: $109,287
- Annual tax amount: $1,103
- Date on market: 7/13/2026
- Electric utility on property: Yes
Estimated market value
$255,500
$243,000 - $268,000
$1,675/mo
Price history
| Date | Event | Price |
|---|---|---|
| 9/15/2026 | Price change | $264,900-1.9%$132/sqft |
Source: SNMMLS as distributed by MLS GRID #2602222 Report a problem | ||
| 8/14/2026 | Price change | $269,900-1.5%$135/sqft |
Source: SNMMLS as distributed by MLS GRID #2602222 Report a problem | ||
| 7/13/2026 | Listed for sale | $273,900+112.3%$137/sqft |
Source: SNMMLS as distributed by MLS GRID #2602222 Report a problem | ||
| 5/8/2015 | Listing removed | $350 |
Source: Postlets Report a problem | ||
| 4/30/2015 | Listed for rent | $350 |
Source: Postlets Report a problem | ||
| 4/28/2015 | Listing removed | $129,000$64/sqft |
Source: Owner Report a problem | ||
| 2/8/2015 | Listed for sale | $129,000-7.8%$64/sqft |
Source: Owner Report a problem | ||
| 12/20/2014 | Listing removed | $139,900$70/sqft |
Source: STEINBORN & ASSOCIATES REAL ESTATE-MESILLA OFF #1401828 Report a problem | ||
| 7/26/2014 | Price change | $139,900-3.5%$70/sqft |
Source: STEINBORN & ASSOCIATES REAL ESTATE-MESILLA OFF #1401828 Report a problem | ||
| 6/5/2014 | Listed for sale | $144,900+5.4%$72/sqft |
Source: Steinborn & Associates Real Estate-Mesilla Office #1401828 Report a problem | ||
| 12/5/2013 | Listing removed | $137,500$69/sqft |
Source: Assist-2-sell Buyers & Seller Realty, LLC #1301021 Report a problem | ||
| 4/4/2013 | Listed for sale | $137,500$69/sqft |
Source: Assist-2-sell Buyers & Seller Realty, LLC #1301021 Report a problem | ||
Public tax history
| Year | Property taxes | Tax assessment |
|---|---|---|
| 2025 | $1,103 -0.6% | $36,429 |
| 2024 | $1,110 +1.4% | $36,429 +3% |
| 2023 | $1,094 +1.6% | $35,368 +3% |
| 2022 | $1,077 +3.4% | $34,338 +3% |
| 2021 | $1,042 +0.7% | $33,338 +1.2% |
| 2020 | $1,035 +2.7% | $32,927 +3% |
| 2019 | $1,007 +3.6% | $31,968 +3% |
| 2018 | $972 | $31,037 +3% |
| 2017 | $972 +12.2% | $30,133 |
| 2016 | $866 -1.3% | $30,133 -66.9% |
| 2015 | $878 -1.3% | $91,100 +2.8% |
| 2014 | $889 +7.7% | $88,580 +3% |
| 2013 | $826 | $86,000 |
| 2012 | $826 +3.3% | $86,000 +1.8% |
| 2011 | $799 +4.9% | $84,468 +3% |
| 2010 | $762 +9.6% | $82,007 +3% |
| 2009 | $695 | $79,619 +3% |
| 2008 | $695 -0.6% | $77,300 -1.3% |
| 2007 | $700 -2.3% | $78,300 -3.4% |
| 2005 | $716 +4.2% | $81,059 +6.1% |
| 2004 | $687 +1.3% | $76,400 |
| 2003 | $678 -2.6% | $76,400 +0.7% |
| 2002 | $697 | $75,900 |
| 2001 | $697 +6.6% | $75,900 +6% |
| 2000 | $653 | $71,600 |
Find assessor info on the county website
Monthly payment
Est. payment
Payment breakdown
Explore the cost of this home by adjusting the details. Changes won't be saved.Climate risks
Neighborhood: 88001

Similar homes
- $245,0004 bd2 ba1.8k sqft1335 Myrtle Ave, Las Cruces, NM 88001For Sale
 MLS ID #2602972, Marittza Ortiz, Real Broker LLC - Organ Mountain Realty. SNMMLS as distributed by MLS GRID
 - $257,1003 bd2 ba1.9k sqft2280 Thomas Dr, Las Cruces, NM 88001For Sale

 MLS ID #173014, Joshua Durham, NM PREMIER REAL ESTATE, LLC. OCMLS
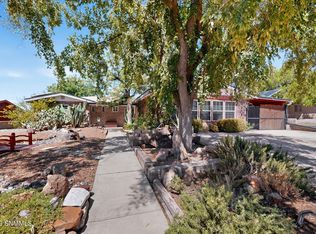
 - $285,0004 bd2 ba2.1k sqft1915 Myrtle Ave, Las Cruces, NM 88001For Sale
 MLS ID #2603024, Sydney Melendez, Real Broker LLC - Enchanted Sun. SNMMLS as distributed by MLS GRID
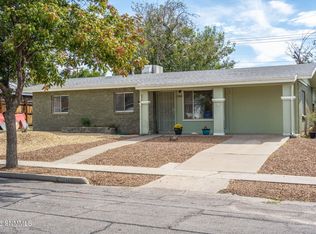
 - $220,0003 bd2 ba1.3k sqft1350 Myrtle Ave, Las Cruces, NM 88001For Sale
 MLS ID #2603320, Paul Sims, Sims & Co. Real Estate. SNMMLS as distributed by MLS GRID
 - $291,0003 bd2 ba2.3k sqft5310 Mimosa Ln, Las Cruces, NM 88001For Sale
 MLS ID #947671, Lisa A Soltesz, Opendoor Brokerage, LLC. GEPAR
