Step into this beautifully remodeled three-bedroom, two-bath home offering 1717 square feet of comfortable living space and a desirable split-bedroom floor plan. A spacious tiled entry welcomes you into a warm and inviting living room. The stunning kitchen and dining area feature newer appliances, butcher block countertops, and stylish tile flooring-perfect for both everyday living and entertaining. The expansive primary suite is a true retreat, complete with its own mini-split system and patio access. Additional amenities include newer double-pane windows, refrigerated air conditioning, ceiling fans in the secondary bedrooms, and a tankless water heater. Outside, you'll find an oversized carport and a large backyard with a massive covered patio-ideal for gatherings and outdoor enjoyment. This home seamlessly blends modern comfort with timeless charm-don't miss your opportunity to make it yours!
For sale
Price cut: $10K (9/17)
$229,000
1315 Alamo St, Las Cruces, NM 88001
3beds
1,717sqft
Single Family Residence, Residential
Built in 1957
10,018 Square Feet Lot
$225,400 Zestimate®
$133/sqft
$-- HOA
What's special
Stylish tile flooringOversized carportRefrigerated air conditioningSpacious tiled entryExpansive primary suiteLarge backyardNewer double-pane windows
- 213 days
- 298
- 29
Zillow last checked:
Listing updated:
Listed by:
Susan I Garza 575-644-2888,
Coldwell Banker Legacy Elite 575-521-1000
Source: SNMMLS as distributed by MLS GRID,MLS#: 2600892
Facts & features
Interior
Bedrooms & bathrooms
- Bedrooms: 3
- Bathrooms: 2
- Full bathrooms: 2
Rooms
- Room types: Entry Hall
Primary bathroom
- Description: Shower Stall,Tile Floor
Dining room
- Features: Tile, Kitchen Combo
Kitchen
- Features: Tile Floor, Refrigerator, Pantry, Electric Range, Built-in Dishwasher
Living room
- Features: Drapes, Laminate
Heating
- Natural Gas Available, Forced Air
Cooling
- Central Air
Features
- Windows: Double Pane Windows, Low Emissivity Windowsmissivity Windows
- Basement: None
Interior area
- Total structure area: 1,717
- Total interior livable area: 1,717 sqft
Property
Parking
- Total spaces: 2
- Parking features: Carport
- Carport spaces: 2
- Details: Carport Type: Covered
Features
- Levels: One
- Stories: 1
- Patio & porch: Covered
- Exterior features: RV Access
- Fencing: Block,Wood
Lot
- Size: 10,018 Square Feet
- Dimensions: 0 to .24 AC
- Features: Amenities: High Speed Internet
Details
- Parcel number: 4008136150096
Construction
Type & style
- Home type: SingleFamily
- Architectural style: Ranch
- Property subtype: Single Family Residence, Residential
Materials
- Block, Stucco, Frame
- Roof: Pitched
Condition
- New construction: No
- Year built: 1957
Utilities & green energy
- Sewer: Public Sewer
- Water: Public
- Utilities for property: City Gas, El Paso Electric
Community & HOA
Community
- Subdivision: College Subdivision
HOA
- Has HOA: No
Location
- Region: Las Cruces
Financial & listing details
- Price per square foot: $133/sqft
- Tax assessed value: $205,323
- Annual tax amount: $2,073
- Date on market: 3/19/2026
- Electric utility on property: Yes
Estimated market value
$225,400
$214,000 - $237,000
$1,753/mo
Price history
| Date | Event | Price |
|---|---|---|
| 9/17/2026 | Price change | $229,000-4.2%$133/sqft |
Source: SNMMLS as distributed by MLS GRID #2600892 Report a problem | ||
| 7/15/2026 | Price change | $239,000-4%$139/sqft |
Source: SNMMLS as distributed by MLS GRID #2600892 Report a problem | ||
| 4/15/2026 | Price change | $249,000-3.9%$145/sqft |
Source: SNMMLS as distributed by MLS GRID #2600892 Report a problem | ||
| 3/19/2026 | Listed for sale | $259,000+17.7%$151/sqft |
Source: SNMMLS as distributed by MLS GRID #2600892 Report a problem | ||
| 1/3/2023 | Pending sale | $219,999$128/sqft |
Source: SNMMLS as distributed by MLS GRID #2202746 Report a problem | ||
| 12/6/2022 | Price change | $219,999-4.3%$128/sqft |
Source: SNMMLS as distributed by MLS GRID #2202746 Report a problem | ||
| 9/15/2022 | Listed for sale | $229,999+130%$134/sqft |
Source: SNMMLS as distributed by MLS GRID #2202746 Report a problem | ||
| 4/8/2021 | Sold | -- |
Source: Agent Provided Report a problem | ||
| 2/23/2021 | Pending sale | $100,000$58/sqft |
Source: Keller Williams Realty #2100391 Report a problem | ||
| 2/5/2021 | Listed for sale | $100,000$58/sqft |
Source: Keller Williams Realty #2100391 Report a problem | ||
Public tax history
| Year | Property taxes | Tax assessment |
|---|---|---|
| 2025 | $2,073 +2.4% | $68,441 +3% |
| 2024 | $2,024 +48.4% | $66,447 +50.7% |
| 2023 | $1,364 +1.6% | $44,099 +3% |
| 2022 | $1,343 +37.1% | $42,815 +36.6% |
| 2021 | $980 +2.5% | $31,336 +3% |
| 2020 | $956 -0.3% | $30,423 |
| 2019 | $959 +0.6% | $30,423 |
| 2018 | $953 | $30,423 |
| 2017 | $953 +8.9% | $30,423 +2.6% |
| 2016 | $874 +1.2% | $29,658 -65.7% |
| 2015 | $864 +2.5% | $86,384 +3% |
| 2014 | $843 +11.1% | $83,868 +3% |
| 2013 | $759 | $81,425 +3% |
| 2012 | $759 +4.5% | $79,053 +3% |
| 2011 | $726 +4.9% | $76,750 +3% |
| 2010 | $692 +9.6% | $74,514 +3% |
| 2009 | $632 | $72,344 +3% |
| 2008 | $632 +13.7% | $70,237 +3% |
| 2007 | $556 +4.5% | $68,191 +3% |
| 2005 | $532 +4.8% | $66,206 +6.1% |
| 2004 | $507 -9.9% | $62,400 |
| 2003 | $563 -2.6% | $62,400 -9.6% |
| 2002 | $578 | $69,000 |
| 2001 | $578 -4.7% | $69,000 -4.8% |
| 2000 | $607 | $72,500 |
Find assessor info on the county website
Monthly payment
Est. payment
Payment breakdown
Explore the cost of this home by adjusting the details. Changes won't be saved.Climate risks
Neighborhood: 88001

Similar homes
- $235,0003 bd2 ba1.7k sqft520 Lujan St, Las Cruces, NM 88001For Sale
 MLS ID #2602848, Monica Farnell, REMAX Classic Realty. SNMMLS as distributed by MLS GRID
 - $235,0003 bd2 ba1.6k sqft1345 Myrtle Ave, Las Cruces, NM 88001For Sale
 MLS ID #2602404, Kristin Hein, REMAX Classic Realty. SNMMLS as distributed by MLS GRID
 - $229,9003 bd2 ba2k sqft1936 Bromilow St, Las Cruces, NM 88001For Sale
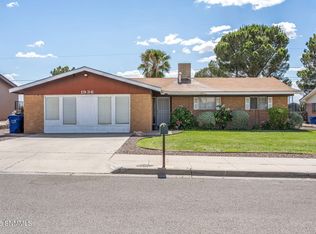 MLS ID #2601210, Patricia Olson, EXIT Realty Horizons. SNMMLS as distributed by MLS GRID
 - $220,0004 bd2 ba1.5k sqft1301 Lees Dr, Las Cruces, NM 88001For Sale
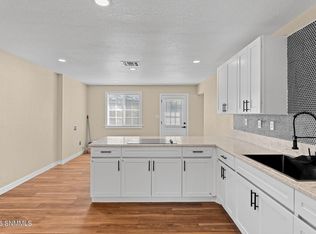 MLS ID #2602954, Diana I Rivera, Home Pros Real Estate Group New Mexico. SNMMLS as distributed by MLS GRID
