Opportunity awaits in this spacious 1,650 sq ft, 4-bedroom, 2-bath home offering plenty of potential for an investor, renovator, or buyer ready to make it their own. Built in 1959, the home retains original character including wood flooring & a full brick fireplace wall w/ wood-burning fireplace anchoring the generous living room. A wide central hallway enhances the sense of space, while the functional layout includes a modest kitchen, spacious laundry/utility room & attic access. An added bonus is refrigerated air for cooling during the warmer months. Outside, the fully fenced property offers sizable front & back yards, a wide vehicle-access gate, off-street parking & storage shed. Connected to city utilities. With solid square footage, 4 bedrooms & room to improve, this property offers an excellent opportunity to renovate, personalize & build value. *Virtual staging used*
For sale
$197,000
808 Alamo St, Las Cruces, NM 88001
4beds
1,650sqft
Single Family Residence, Residential
Built in 1959
6,534 Square Feet Lot
$-- Zestimate®
$119/sqft
$-- HOA
What's special
Off-street parkingOriginal characterStorage shedAttic accessWide vehicle-access gateFully fenced propertyWood flooring
- 46 days
- 203
- 20
Zillow last checked:
Listing updated:
Listed by:
Patricia Olson 575-649-3175,
EXIT Realty Horizons 575-532-5678
Source: SNMMLS as distributed by MLS GRID,MLS#: 2602715
Facts & features
Interior
Bedrooms & bathrooms
- Bedrooms: 4
- Bathrooms: 2
- Full bathrooms: 2
Primary bathroom
- Description: Tub/Shower Combo,With Full Bath
Dining room
- Features: Kitchen Combo, Linoleum/Vinyl
Family room
- Features: None
Kitchen
- Features: Linoleum/Vinyl, Wood Cabinets, Refrigerator, Gas Range, Built-in Dishwasher
Living room
- Features: Blinds, Wood Floors, Fireplace, Ceiling Fan
Heating
- Natural Gas Available, Forced Air
Cooling
- Central Air
Appliances
- Laundry: Utility Room
Features
- Flooring: Flooring Foundation: Wood
- Windows: Aluminum/Steel
- Basement: None
- Number of fireplaces: 1
Interior area
- Total structure area: 1,650
- Total interior livable area: 1,650 sqft
Property
Features
- Levels: One
- Stories: 1
- Patio & porch: Covered
- Fencing: Back Yard,Front Yard,Chain Link
Lot
- Size: 6,534 Square Feet
- Dimensions: 0 to .24 AC
- Features: Amenities: Features For Handicapped
Details
- Additional structures: Shed(s)
- Parcel number: 4008135076418
Construction
Type & style
- Home type: SingleFamily
- Architectural style: Contemporary
- Property subtype: Single Family Residence, Residential
Materials
- Stucco
- Roof: Gable/Hip,Shingle
Condition
- New construction: No
- Year built: 1959
Utilities & green energy
- Sewer: Public Sewer
- Water: Public
- Utilities for property: City Gas, El Paso Electric
Community & HOA
Community
- Subdivision: Grand View Subdivision
HOA
- Has HOA: No
Location
- Region: Las Cruces
Financial & listing details
- Price per square foot: $119/sqft
- Tax assessed value: $180,308
- Annual tax amount: $1,820
- Date on market: 8/28/2026
- Electric utility on property: Yes
Estimated market value
Not available
Estimated sales range
Not available
Not available
Price history
| Date | Event | Price |
|---|---|---|
| 10/8/2026 | Listed for sale | $197,000$119/sqft |
Source: SNMMLS as distributed by MLS GRID #2602715 Report a problem | ||
| 9/22/2026 | Pending sale | $197,000$119/sqft |
Source: SNMMLS as distributed by MLS GRID #2602715 Report a problem | ||
| 8/28/2026 | Listed for sale | $197,000-9.2%$119/sqft |
Source: SNMMLS as distributed by MLS GRID #2602715 Report a problem | ||
| 8/12/2026 | Listing removed | $217,000$132/sqft |
Source: SNMMLS as distributed by MLS GRID #2600408 Report a problem | ||
| 6/5/2026 | Price change | $217,000-1.4%$132/sqft |
Source: SNMMLS as distributed by MLS GRID #2600408 Report a problem | ||
| 3/16/2026 | Price change | $220,000-2.2%$133/sqft |
Source: SNMMLS as distributed by MLS GRID #2600408 Report a problem | ||
| 2/10/2026 | Listed for sale | $225,000$136/sqft |
Source: SNMMLS as distributed by MLS GRID #2600408 Report a problem | ||
Public tax history
| Year | Property taxes | Tax assessment |
|---|---|---|
| 2025 | $1,820 +2.4% | $60,102 +3% |
| 2024 | $1,777 -1.5% | $58,352 |
| 2023 | $1,805 +42.4% | $58,352 +44.4% |
| 2022 | $1,267 +7.4% | $40,411 +7.1% |
| 2021 | $1,180 +56.8% | $37,745 +45.4% |
| 2020 | $753 -0.3% | $25,951 |
| 2019 | $755 +0.6% | $25,951 |
| 2018 | $750 | $25,951 |
| 2017 | $750 +8.9% | $25,951 |
| 2016 | $688 -1.3% | $25,951 -65.7% |
| 2015 | $698 +105.4% | $75,587 +3% |
| 2014 | $340 -44% | $73,385 +3% |
| 2013 | $607 +0.1% | $71,248 +3% |
| 2012 | $606 +4.7% | $69,173 +3% |
| 2011 | $579 +5.2% | $67,158 +3% |
| 2010 | $550 +10.2% | $65,201 +3% |
| 2009 | $499 | $63,302 +3% |
| 2008 | $499 +4% | $61,458 +3% |
| 2007 | $479 +4.5% | $59,668 +3% |
| 2005 | $459 +4.9% | $57,930 +6.1% |
| 2004 | $437 -20.7% | $54,600 |
| 2003 | $552 -2.6% | $54,600 -19.4% |
| 2002 | $566 | $67,700 |
| 2001 | $566 +7.4% | $67,700 +6.1% |
| 2000 | $527 | $63,800 |
Find assessor info on the county website
Monthly payment
Est. payment
Payment breakdown
Explore the cost of this home by adjusting the details. Changes won't be saved.Climate risks
Neighborhood: 88001

Similar homes
- $185,0004 bd1 ba1.3k sqft2329 E Idaho Ave, Las Cruces, NM 88001For Sale
 MLS ID #2602563, Angel R. Guevara, Keller Williams Realty. SNMMLS as distributed by MLS GRID
 - $220,0004 bd2 ba1.5k sqft1301 Lees Dr, Las Cruces, NM 88001For Sale
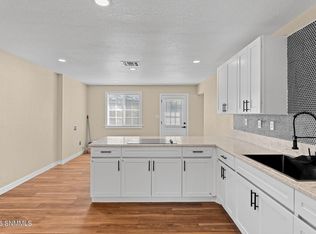 MLS ID #2602954, Diana I Rivera, Home Pros Real Estate Group New Mexico. SNMMLS as distributed by MLS GRID
 - $229,0003 bd2 ba1.7k sqft1315 Alamo St, Las Cruces, NM 88001For Sale
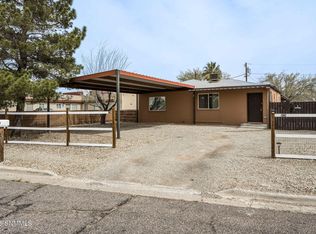 MLS ID #2600892, Susan I Garza, Coldwell Banker Legacy Elite. SNMMLS as distributed by MLS GRID
 - $199,9992 bd2 ba1.1k sqft1352 S Esperanza St, Las Cruces, NM 88001For Sale
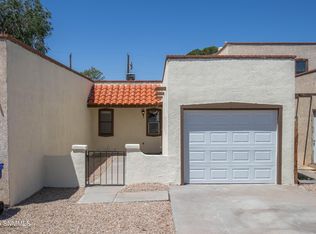 MLS ID #2602383, Raul Tellez, Select Realty Group, LLC. SNMMLS as distributed by MLS GRID
