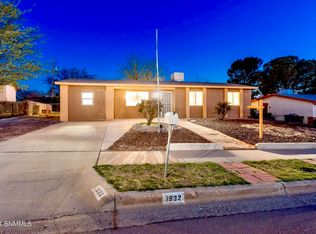
Welcome to this beautifully maintained 3-bedroom, 2-bath home in the desirable Loma Heights neighborhood! This move-in-ready home features fresh interior paint, an updated kitchen, refrigerated air, and a comfortable single-level floor plan designed for everyday living. The spacious backyard offers lush grass, a mature shade tree, and a 10' x 12' storage shed, providing plenty of room for relaxing, entertaining, and extra storage. The washer, dryer, and refrigerator all convey, adding even more value and convenience. Conveniently located near schools, parks, shopping, dining, and medical facilities, this home is ready for its next owner. Don't miss the opportunity to make this charming Las Cruces home yours. Schedule your private showing today!
For sale
Price cut: $16K (10/1)
$220,000
1836 Juniper Ave, Las Cruces, NM 88001
3beds
1,146sqft
Single Family Residence, Residential
Built in 1974
8,276 Square Feet Lot
$215,300 Zestimate®
$192/sqft
$-- HOA
What's special
Fresh interior paintUpdated kitchenSpacious backyardRefrigerated airMature shade treeLush grassComfortable single-level floor plan
- 105 days
- 817
- 59
Zillow last checked:
Listing updated:
Listed by:
Alisha Terise Alvarez 575-956-5533,
Prosper Real Estate 575-222-7277,
Anna M Kittleson 805-794-5049,
Prosper Real Estate
Source: SNMMLS as distributed by MLS GRID,MLS#: 2602100
Facts & features
Interior
Bedrooms & bathrooms
- Bedrooms: 3
- Bathrooms: 2
- Full bathrooms: 1
- 3/4 bathrooms: 1
Rooms
- Room types: Workshop
Primary bathroom
- Description: Shower Stall,No Tub,Linoleum/Vinyl,Remodeled In 2025-2026 With Quartz Vanity, With Rain Showerhead, And Handheld Sprayer.
Dining room
- Description: Built-In Wall Shelving
- Features: Carpet, Kitchen Combo, Sliding Glass Doors
Kitchen
- Description: 2023 Kitchen Remodel With Quartz Countertops, Soft-Close Cabinetry, And Newer Appliances.
- Features: Eating Area, Wood Cabinets, Vent Fan, Refrigerator, Pantry, Garbage Disposal, Electric Range, Built-in Dishwasher, Tile Floor, Sliding Glass Doors
Living room
- Features: Carpet
Heating
- Natural Gas Available, Forced Air
Cooling
- Central Air
Appliances
- Included: Washer, Dryer
Features
- Open Floorplan, Beautifully Updated Interior With Modern Finishes Throughout.
- Flooring: Flooring Foundation: Slab
- Basement: None
Interior area
- Total structure area: 1,146
- Total interior livable area: 1,146 sqft
Property
Parking
- Total spaces: 1
- Parking features: Garage
- Garage spaces: 1
Features
- Levels: One
- Stories: 1
- Fencing: Rock
Lot
- Size: 8,276 Square Feet
- Dimensions: 0 to .24 AC
- Features: Landscaping: Mature Trees, Landscaping: Grass Front And Back, Amenities: High Speed Internet
Details
- Additional structures: Shed(s)
- Parcel number: 4008134178103
Construction
Type & style
- Home type: SingleFamily
- Architectural style: Ranch
- Property subtype: Single Family Residence, Residential
Materials
- Stucco
- Roof: Composition,Shingle
Condition
- New construction: No
- Year built: 1974
Utilities & green energy
- Sewer: Public Sewer
- Water: Public
- Utilities for property: City Gas, Phone Available, El Paso Electric
Community & HOA
Community
- Subdivision: Loma Heights South
HOA
- Has HOA: No
Location
- Region: Las Cruces
Financial & listing details
- Price per square foot: $192/sqft
- Tax assessed value: $101,014
- Annual tax amount: $656
- Date on market: 7/1/2026
- Electric utility on property: Yes
Estimated market value
$215,300
$205,000 - $226,000
$1,494/mo
Price history
| Date | Event | Price |
|---|---|---|
| 10/1/2026 | Price change | $220,000-6.8%$192/sqft |
Source: SNMMLS as distributed by MLS GRID #2602100 Report a problem | ||
| 7/1/2026 | Listed for sale | $236,000$206/sqft |
Source: SNMMLS as distributed by MLS GRID #2602100 Report a problem | ||
Public tax history
| Year | Property taxes | Tax assessment |
|---|---|---|
| 2025 | $656 -19.3% | $33,671 +3% |
| 2024 | $813 +2.1% | $32,690 +3% |
| 2023 | $796 -1.4% | $31,738 |
| 2022 | $807 +2.7% | $31,738 +1.9% |
| 2021 | $786 +3.2% | $31,138 +3% |
| 2020 | $761 +3.5% | $30,232 +3% |
| 2019 | $736 +4.4% | $29,351 +3% |
| 2018 | $704 | $28,497 +3% |
| 2017 | $704 +13.1% | $27,667 |
| 2016 | $623 -1.3% | $27,667 -65.7% |
| 2015 | $631 +106.6% | $80,600 |
| 2014 | $306 -52.4% | $80,600 |
| 2013 | $642 | $80,600 -5.1% |
| 2012 | $642 +1.5% | $84,900 +0% |
| 2011 | $633 +5.8% | $84,860 +3% |
| 2010 | $598 +11.5% | $82,387 +3% |
| 2009 | $537 | $79,987 +3% |
| 2008 | $537 +4.6% | $77,657 +3% |
| 2007 | $513 +2.4% | $75,396 +3% |
| 2005 | $501 -3% | $73,200 +3.2% |
| 2004 | $516 -0.2% | $70,900 |
| 2003 | $518 -2.6% | $70,900 +1.4% |
| 2002 | $531 | $69,900 |
| 2001 | $531 +8% | $69,900 +6.1% |
| 2000 | $492 | $65,900 |
Find assessor info on the county website
Monthly payment
Est. payment
Payment breakdown
Explore the cost of this home by adjusting the details. Changes won't be saved.Climate risks
Neighborhood: 88001

Similar homes
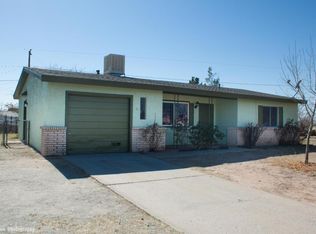
- $215,0003 bd2 ba1.4k sqft1921 Louise Ct, Las Cruces, NM 88001For Sale
 MLS ID #2600131, Angel R. Guevara, Keller Williams Realty. SNMMLS as distributed by MLS GRID
 - $225,0003 bd2 ba1.3k sqft1503 Sacramento St, Las Cruces, NM 88001For Sale
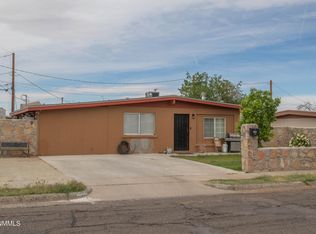 MLS ID #2601222, Todd Henry Tellez, Select Realty Group, LLC. SNMMLS as distributed by MLS GRID
 - $240,0003 bd2 ba1k sqft1965 Stanton Ave, Las Cruces, NM 88001For Sale
 MLS ID #2602928, Daniel J Lara, BHGRE Steinborn & Associates. SNMMLS as distributed by MLS GRID
 - $228,0002 bd2 ba1.1k sqft1883 Bridger Ave, Las Cruces, NM 88001For Sale
 MLS ID #2602819, David T Coyle, REMAX Classic Realty. SNMMLS as distributed by MLS GRID
