Charming 1928 home full of character and warmth! This super cute property features original hardwood floors, three comfortable bedrooms, one bath, a welcoming living room, and a formal dining room perfect for gatherings. Recent updates include all-new interior paint and freshly painted exterior with 3-inch foam insulation for added efficiency. Enjoy a dedicated dog yard, a convenient storage shed, and a layout that blends classic charm with everyday functionality. Located in a great area close to local amenities, this home is a wonderful opportunity to enjoy vintage style with modern touches.
For sale
$229,000
1143 N Main St, Las Cruces, NM 88001
3beds
1,506sqft
Single Family Residence, Residential
Built in 1928
9,583 Square Feet Lot
$223,500 Zestimate®
$152/sqft
$-- HOA
What's special
Original hardwood floorsConvenient storage shedDedicated dog yardFreshly painted exteriorThree comfortable bedrooms
- 264 days
- 176
- 9
Zillow last checked:
Listing updated:
Listed by:
Tobe Turpen 575-621-1462,
BHGRE Steinborn & Associates 575-522-3698
Source: SNMMLS as distributed by MLS GRID,MLS#: 2600225
Facts & features
Interior
Bedrooms & bathrooms
- Bedrooms: 3
- Bathrooms: 1
- Full bathrooms: 1
Primary bathroom
- Description: Tile Floor,With Full Bath,Tile Countertops,Tub/Shower Combo
Dining room
- Features: Blinds, Wood Floors, Formal, Chandelier
Kitchen
- Features: Country, Wood Cabinets, Tile Counters, Electric Range, Wood Floors
Living room
- Features: Blinds, Wood Floors, Fireplace, Ceiling Fan
Heating
- Natural Gas Available, Forced Air
Cooling
- Central Air
Features
- Flooring: Flooring Foundation: Slab
- Windows: Double Pane Windows, Low Emissivity Windowsmissivity Windows
- Basement: None
- Number of fireplaces: 1
Interior area
- Total structure area: 1,506
- Total interior livable area: 1,506 sqft
Video & virtual tour
Property
Parking
- Total spaces: 1
- Parking features: Garage
- Garage spaces: 1
Features
- Levels: One
- Stories: 1
- Patio & porch: Covered
- Exterior features: Dog Run
- Fencing: Chain Link,Rock,Metal
Lot
- Size: 9,583 Square Feet
- Dimensions: 0 to .24 AC
- Features: Landscaping: Front
Details
- Additional structures: Shed(s)
- Parcel number: 4007134133409
Construction
Type & style
- Home type: SingleFamily
- Architectural style: Historic,Pueblo
- Property subtype: Single Family Residence, Residential
Materials
- Frame, Stucco
- Roof: Minimum Pitch,Built-Up,Tile
Condition
- New construction: No
- Year built: 1928
Utilities & green energy
- Sewer: Public Sewer
- Water: Public
- Utilities for property: City Gas, El Paso Electric
Community & HOA
Community
- Subdivision: Jones - Hegan Subdivision
HOA
- Has HOA: No
Location
- Region: Las Cruces
Financial & listing details
- Price per square foot: $152/sqft
- Tax assessed value: $65,429
- Annual tax amount: $661
- Date on market: 1/23/2026
- Electric utility on property: Yes
Estimated market value
$223,500
$212,000 - $235,000
$1,385/mo
Price history
| Date | Event | Price |
|---|---|---|
| 7/15/2026 | Price change | $229,000-4.2%$152/sqft |
Source: SNMMLS as distributed by MLS GRID #2600225 Report a problem | ||
| 4/1/2026 | Listed for sale | $239,000$159/sqft |
Source: SNMMLS as distributed by MLS GRID #2600225 Report a problem | ||
| 2/21/2026 | Pending sale | $239,000$159/sqft |
Source: SNMMLS as distributed by MLS GRID #2600225 Report a problem | ||
| 1/23/2026 | Listed for sale | $239,000$159/sqft |
Source: SNMMLS as distributed by MLS GRID #2600225 Report a problem | ||
Public tax history
| Year | Property taxes | Tax assessment |
|---|---|---|
| 2025 | $661 +2.4% | $21,810 +3% |
| 2024 | $645 +1.4% | $21,175 +3% |
| 2023 | $636 +1.6% | $20,558 +3% |
| 2022 | $626 +3.4% | $19,960 +3% |
| 2021 | $606 +2.5% | $19,378 +3% |
| 2020 | $591 -0.3% | $18,814 |
| 2019 | $593 +0.6% | $18,814 |
| 2018 | $589 | $18,814 |
| 2017 | $589 +9% | $18,814 -1.8% |
| 2016 | $541 -3.1% | $19,159 -65.7% |
| 2015 | $558 +2.5% | $55,803 +3% |
| 2014 | $545 +4.9% | $54,178 +3% |
| 2013 | $519 | $52,600 -2.7% |
| 2012 | $519 +4.5% | $54,075 +3% |
| 2011 | $497 +2.2% | $52,500 +0.4% |
| 2010 | $486 +9.6% | $52,301 +3% |
| 2009 | $443 | $50,779 +3% |
| 2008 | $443 +0.9% | $49,300 +0.2% |
| 2007 | $440 -13.1% | $49,200 -14.1% |
| 2005 | $506 +4.2% | $57,293 +6.1% |
| 2004 | $486 +4.7% | $54,000 |
| 2003 | $464 -2.6% | $54,000 +4% |
| 2002 | $476 | $51,900 |
| 2001 | $476 +6.7% | $51,900 +6.1% |
| 2000 | $446 | $48,900 |
Find assessor info on the county website
Monthly payment
Est. payment
Payment breakdown
Explore the cost of this home by adjusting the details. Changes won't be saved.Climate risks
Neighborhood: 88001

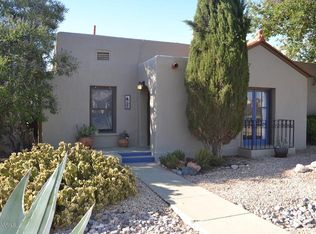
Similar homes
- $225,0003 bd2 ba1.3k sqft1503 Sacramento St, Las Cruces, NM 88001For Sale
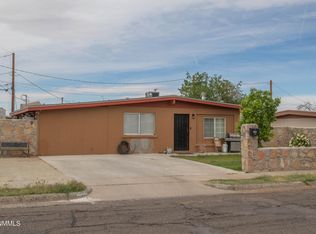 MLS ID #2601222, Todd Henry Tellez, Select Realty Group, LLC. SNMMLS as distributed by MLS GRID
 - $230,0003 bd1 ba1.9k sqft2315 College St, Las Cruces, NM 88001For Sale
 MLS ID #2602953, Kevin Wilson, Real Broker LLC - Enchanted Sun. SNMMLS as distributed by MLS GRID
 - $235,0003 bd2 ba1.7k sqft520 Lujan St, Las Cruces, NM 88001For Sale
 MLS ID #2602848, Monica Farnell, REMAX Classic Realty. SNMMLS as distributed by MLS GRID
 - $229,0003 bd2 ba1.7k sqft1315 Alamo St, Las Cruces, NM 88001For Sale
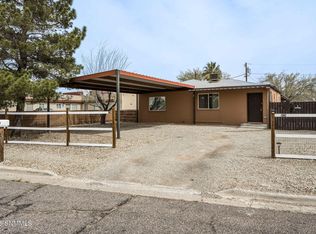 MLS ID #2600892, Susan I Garza, Coldwell Banker Legacy Elite. SNMMLS as distributed by MLS GRID
