Welcome to the hidden gem of Artesia Naples! Single family residence built by WCI in 2007 sits at the end of a very small cul-de-sac. Enter into the impressive formal dining room with its very tall ceiling, along with an abundance of windows to allow the Florida sunshine to greet you. Attractive stairway leads to the second floor where you will find the primary bedroom, plus two guest rooms. Primary bathroom offers dual sinks, huge walk-in closet, separate toilet closet, and a 11x4 walk-in tiled shower. The guest bath also has dual sinks and a separate door leading to the toilet and shower/tub combo. All colors are neutral allowing you to decorate to your own taste. Each bedroom has ceiling fans and plenty of windows. Back downstairs you will find a beautiful kitchen with granite countertops, pantry, center island/breakfast bar, and window looking out to the screened-in lanai. Adjacent to the kitchen is the 14x12 living room and nearby 1/2 bath. The home has plenty of closet space throughout. There is lovely crown molding in both the dining room and living room. A single French door leads out to your screened-in lanai with pavers and a view of beautiful landscaping. 2 car garage with opener. Artesia is a wonderful community with an abundance of amenities starting with a Security Gate. Beautiful Clubhouse has on-site manager, card room with kitchen, art room, exercise room, meeting room, billiards, fitness room, library, theater with 21 chairs and Dolby Surround Sound and grand entry. Outside you will find a huge, inviting pool, Bocce ball, Cornhole, and new Pickleball courts. All this with a lake view! Artesia Naples is surrounded by Rookery Bay Preserve and is a great place to call home! Although the community is surrounded by nature, it is very close to shopping and restaurants.
Sold for $480,000
$480,000
1135 Medan Ct N #32, Naples, FL 34114
3beds
1,696sqft
Condominium, Residential
Built in 2007
-- sqft lot
$341,700 Zestimate®
$283/sqft
$3,210 Estimated rent
Home value
$341,700
$304,000 - $379,000
$3,210/mo
Zestimate® history
Owner options
List your home for rent
$3,210/mo
Rent Zestimate®
Find your next renter with Zillow Rental Manager. Plus, with online applications, you can quickly screen prospective tenants – for free.
$3,210/mo
Rent Zestimate®
Refinance and save
$2,979/mo
Est. payment
Refinancing to a lower rate could help reduce your monthly payments and save thousands over the life of the loan.
$2,979/mo
Est. payment
Explore your selling options
Work with a Zillow partner agent
Leverage their expertise and Zillow's premium Showcase listings to get your home seen by more buyers.
Get startedList with your own agent
Get your home in front of millions of buyers by listing it on Zillow.
Learn how to do itSell it yourself
Take full control of how buyers see your home on Zillow by listing For Sale by Owner (FSBO).
List your homeWhat's special
Zillow last checked:
Listing updated:
Listed by:
Brian Stolliker 239-207-1187,
BERKSHIRE HATHAWAY HOMESERVICES FLORIDA REALTY,
Nancy Stolliker 239-398-3918,
BERKSHIRE HATHAWAY HOMESERVICES FLORIDA REALTY
Bought with:
Of Realtors 08-Naples Area Board
Local Associations
Source: Marco Multi List,MLS#: 2240217
Facts & features
Interior
Bedrooms & bathrooms
- Bedrooms: 3
- Bathrooms: 3
- Full bathrooms: 2
- 1/2 bathrooms: 1
Primary bedroom
- Level: Second
- Area: 180 Square Feet
- Dimensions: 15 x 12
Bedroom 2
- Level: Second
- Area: 132 Square Feet
- Dimensions: 12 x 11
Bedroom 3
- Level: Second
- Area: 132 Square Feet
- Dimensions: 12 x 11
Dining room
- Area: 132 Square Feet
- Dimensions: 12 x 11
Garage
- Area: 400 Square Feet
- Dimensions: 20 x 20
Kitchen
- Area: 130 Square Feet
- Dimensions: 13 x 10
Laundry
- Area: 42 Square Feet
- Dimensions: 7 x 6
Living room
- Level: First
- Area: 168 Square Feet
- Dimensions: 14 x 12
Other
- Area: 156 Square Feet
- Dimensions: 13 x 12
Heating
- Electric, Central
Cooling
- Ceiling Fan(s), Central Air
Appliances
- Included: Dishwasher, Disposal, Dryer, Microwave, Range, Refrigerator, Washer
Features
- French Doors, Pantry, Volume Ceiling(s), Walk-In Closet(s), Breakfast Bar, Double Vanity
- Flooring: Carpet, Tile
- Windows: Insulated Windows, Solar Tinted, Window Coverings
- Has fireplace: No
Interior area
- Total structure area: 1,868
- Total interior livable area: 1,696 sqft
Property
Parking
- Total spaces: 2
- Parking features: Attached, Garage Door Opener
- Attached garage spaces: 2
Features
- Levels: Two
- Stories: 2
- Patio & porch: Lanai
- Pool features: Community, Association
- Has view: Yes
- View description: None
- Waterfront features: None
Lot
- Features: Cul-De-Sac
Details
- Parcel number: 80394000642
Construction
Type & style
- Home type: Condo
- Property subtype: Condominium, Residential
Materials
- Block, Stucco
- Roof: Tile
Condition
- Year built: 2007
Community & HOA
Community
- Features: Pool
- Security: Gated Community
- Subdivision: Village Homes East At Artesia Naples A Condo
HOA
- Has HOA: Yes
- Amenities included: Bocce, Clubhouse, Exercise Room, Fitness Center, Library, Pickleball, Pool
- Services included: Internet, Cable TV, Maintenance Grounds, Pest Control
- HOA fee: $213 monthly
Location
- Region: Naples
Financial & listing details
- Price per square foot: $283/sqft
- Annual tax amount: $4,333
- Date on market: 1/25/2024
- Cumulative days on market: 232 days
- Listing terms: At Close,Buyer Obtain Mortgage,Cash
Price history
| Date | Event | Price |
|---|---|---|
| 9/30/2024 | Sold | $480,000+0%$283/sqft |
Source:  Marco Multi List #2240217 Report a problem Marco Multi List #2240217 Report a problem | ||
| 9/12/2024 | Pending sale | $479,900$283/sqft |
Source: BHHS broker feed #224004182 Report a problem | ||
| 8/20/2024 | Price change | $479,900-4%$283/sqft |
Source: Marco Multi List #2240217 Report a problem | ||
| 6/19/2024 | Price change | $499,900-4.8%$295/sqft |
Source: Marco Multi List #2240217 Report a problem | ||
| 1/25/2024 | Listed for sale | $525,000$310/sqft |
Source: Marco Multi List #2240217 Report a problem | ||
Public tax history
Tax history is unavailable.
Neighborhood: 34114
Nearby homes
- $436,5003 bd3 ba-- sqft1154 Penrose Ct, Naples, FL 34113Sold
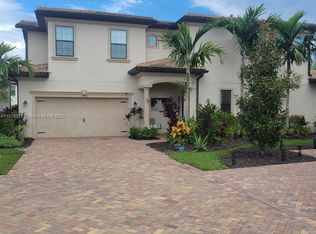
- $502,0003 bd2 ba1.8k sqft1326 Oceania Dr N, Naples, FL 34113Sold
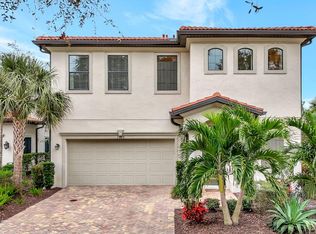
- $480,0003 bd3 ba2k sqft1141 Antaras Ct N #0, Naples, FL 34113Sold
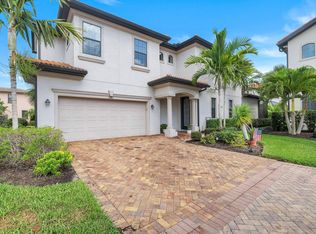
- $371,2003 bd3 ba1.5k sqft1334 Oceania Dr N, Naples, FL 34113Off Market
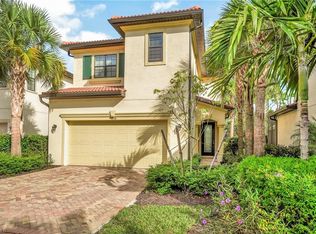
- $424,1003 bd3 ba1.8k sqft1160 Santorini Pl, Naples, FL 34113Off Market
- $420,700-- bd-- ba1.8k sqft1117 Antaras Ct S, Naples, FL 34113Off Market
- $362,000-- bd-- ba1.5k sqft1124 Antaras Ct S, Naples, FL 34113Off Market
- $311,100-- bd-- ba1.1k sqft1325 Oceania Dr N, Naples, FL 34113Off Market
Nearby schools
GreatSchools rating
- 8/10Manatee Elementary SchoolGrades: PK-5Distance: 2.1 mi
- 7/10Manatee Middle SchoolGrades: 6-8Distance: 2.3 mi
- 5/10Lely High SchoolGrades: 9-12Distance: 2.2 mi


Get pre-qualified for a loan
At Zillow Home Loans, we can pre-qualify you in as little as 5 minutes with no impact to your credit score.An equal housing lender. NMLS #10287.
Sell for more on Zillow
Get a Zillow Showcase℠ listing at no additional cost and you could sell for .
$341,700
2% more
+$6,834
With Zillow Showcase(estimated)
$348,534
- Florida
- Collier County
- Naples
- 34114
- 1135 Medan Ct N Unit 32
Nearby cities
Nearby neighborhoods
Nearby zip codes
Other Naples Topics
