Modern 3-Bedroom Townhome in Bull City North Stylish Living in Durham!
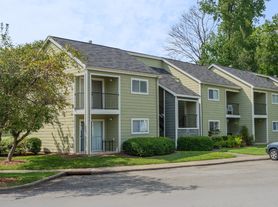
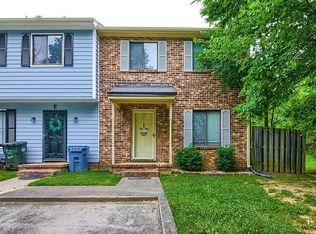
Welcome to 1135 Merlot Hills Lane, a beautifully designed 3-bedroom, 2.5-bath townhome located in the desirable Bull City North community of Durham. Built in 2025 and offering 1,529 sq. ft. of thoughtfully crafted living space, this home blends modern comfort with everyday convenience.

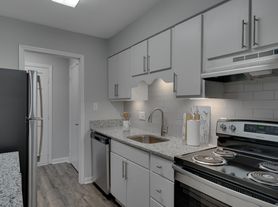
Photos are of the model home and are shown for illustration purposesactual finishes and features may vary
Step inside to discover an open-concept main floor featuring a bright living area, a stylish kitchen with contemporary finishes, and a dining space perfect for gatherings. Upstairs, the spacious primary suite includes a private bath and generous closet space, while two additional bedrooms provide flexibility for family, guests, or a home office. With its attached garage,
Perfectly situated in the heart of Morrisville, this townhome places you moments away from the booming Research Triangle Park (RTP) business hub, top-tier schools, and premier shopping. Enjoy effortless commuting across the Triangle while returning home to a peaceful, high-caliber neighborhood setting.
Don't miss the opportunity to make this brand-new townhome your own!
Schedule an online showing at:
Submit your application online at:
Resident Benefits Kit: **Get over $150 in monthly benefits for just $39.95/month with our Resident Benefits Kit! Enjoy valuable services with the flexibility to customize or opt-out
Application Criteria:
a) Gross household income of at least 3 times the rent
b) A credit score of 650+ is preferred; we are happy to discuss your situation if your credit score is lower
c) No evictions in the last 5 years
d) A one-time pet fee of $300 per pet applies. An additional deposit may be required for multiple pets. No monthly pet fee; pet screening is required after application approval: $30 per pet.
e) One-time admin fee of $250 required to pay after signing the lease
Townhouse for rent
$1,795/moFees may apply
1135 Merlot Hills Ln, # 1, Durham, NC 27704
3beds
1,529sqft
Price may not include required fees and charges. Learn more|
Townhouse
Available now
Cats, dogs OK
Air conditioner, central air
In unit laundry
Garage parking
Central
What's special
Attached garageSpacious primary suitePrivate bathGenerous closet spaceOpen-concept main floor
- 67 days |
- -- |
- -- |
Zillow last checked:
Listing updated:
Travel times

Let’s turn your rent into credit progress
Build credit history with every on-time payment and get credit for the payment you’re already making.
Facts & features
Interior
Bedrooms & bathrooms
- Bedrooms: 3
- Bathrooms: 3
- Full bathrooms: 2
- 1/2 bathrooms: 1
Heating
- Central
Cooling
- Air Conditioner, Central Air
Appliances
- Included: Dishwasher, Microwave Oven, Refrigerator
- Laundry: In Unit
Features
- Ceiling Fan(s), Range/Oven, Storage
- Flooring: Vinyl
Interior area
- Total interior livable area: 1,529 sqft
Property
Parking
- Parking features: Garage
- Has garage: Yes
- Details: Contact manager
Details
- Additional structures: Garage(s)
Construction
Type & style
- Home type: Townhouse
- Property subtype: Townhouse
Building
Management
- Pets allowed: Yes
Community & HOA
Location
- Region: Durham
Financial & listing details
- Lease term: Contact For Details
Price history
| Date | Event | Price |
|---|---|---|
| 7/23/2026 | Price change | $1,795-5.3%$1/sqft |
Source: Zillow Rentals Report a problem | ||
| 6/1/2026 | Listed for rent | $1,895+3%$1/sqft |
Source: Zillow Rentals Report a problem | ||
| 9/17/2025 | Listing removed | $1,840$1/sqft |
Source: Zillow Rentals Report a problem | ||
| 9/9/2025 | Price change | $1,840-2.9%$1/sqft |
Source: Zillow Rentals Report a problem | ||
| 8/20/2025 | Listed for rent | $1,895$1/sqft |
Source: Zillow Rentals Report a problem | ||
Neighborhood: 27704
Nearby schools
GreatSchools rating
- 5/10Sandy Ridge Elementary SchoolGrades: PK-5Distance: 1.3 mi
- 4/10Lucas Middle SchoolGrades: 6-8Distance: 3.3 mi
- 2/10Northern HighGrades: 9-12Distance: 0.3 mi