Skip main navigation
Sold
  • $500,000

    1135 Mount Estes Dr, Colorado Springs, CO 80921

    3beds
    2,780sqft
    Single Family Residence
    Built in 1999
    9,583.2 Square Feet Lot
    $494,500 Zestimate®
    $180/sqft
    $2,725 Estimated rent

    Home value

    $494,500

    $470,000 - $519,000

    $2,725/mo

    Zestimate® history
    Loading
    Loading...

    Owner options

    List your home for rent

    $2,725/mo

    Rent Zestimate®

    Find your next renter with Zillow Rental Manager. Plus, with online applications, you can quickly screen prospective tenants – for free.

    Learn more

    $2,725/mo

    Rent Zestimate®

    Refinance and save

    $2,975/mo

    Est. payment

    Refinancing to a lower rate could help reduce your monthly payments and save thousands over the life of the loan.

    See today's rates

    $2,975/mo

    Est. payment

    Explore your selling options

    Work with a Zillow partner agent

    Leverage their expertise and Zillow's premium Showcase listings to get your home seen by more buyers.

    Get started

    List with your own agent

    Get your home in front of millions of buyers by listing it on Zillow.

    Learn how to do it

    Sell it yourself

    Take full control of how buyers see your home on Zillow by listing For Sale by Owner (FSBO).

    List your home

    What's special

    Cozy fireplaceFully fenced backyardGenerous master suiteFormal dining roomInviting family roomMudroom with built-in seatingSoaking tub
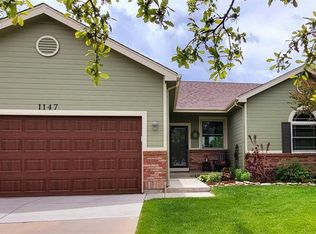
    Welcome to this charming 3-bedroom, 2.5-bath home with a 2-car attached garage, nestled in a highly desirable neighborhood. Step inside to a warm wood floor entry that leads to a carpeted living room and formal dining room. The spacious eat-in kitchen features a breakfast bar and walks out to a large newer Trex composite deck—perfect for outdoor gatherings. Enjoy relaxing in the inviting family room with a cozy fireplace. The main level also includes a laundry room and a mudroom with built-in seating for added convenience. Upstairs, the generous master suite offers a walk-in closet and an attached 5-piece bath with a soaking tub, stand-alone shower, and dual sinks. Two additional bedrooms and a full bath complete the upper level. Outside, you'll find a fully fenced backyard, ideal for pets, play, or entertaining. This home combines comfort, style, and function—all in a great location

    Zillow last checked:

    Listing updated:

    Listed by:

    Theodore Bachara 719-380-1768,

    REMAX PROPERTIES

    Bought with:

    Outside Sales Agent Outside Sales Agent

    Outside Sales Office

    Source: PAR,MLS#: 232869MLS Logo

    Facts & features

    Interior

    Bedrooms & bathrooms
    • Bedrooms: 3
    • Bathrooms: 3
    • Full bathrooms: 3
    • 1/2 bathrooms: 1
    Primary bedroom
    • Level: Upper
    • Area: 252
    • Dimensions: 14 x 18
    Bedroom 2
    • Level: Upper
    • Area: 168
    • Dimensions: 12 x 14
    Bedroom 3
    • Level: Upper
    • Area: 168
    • Dimensions: 12 x 14
    Dining room
    • Level: Main
    • Area: 110
    • Dimensions: 10 x 11
    Family room
    • Level: Main
    • Area: 234
    • Dimensions: 13 x 18
    Kitchen
    • Level: Main
    • Area: 120
    • Dimensions: 10 x 12
    Living room
    • Level: Main
    • Area: 182
    • Dimensions: 13 x 14
    Features
    • Ceiling Fan(s), Walk-In Closet(s), Walk-in Shower
    • Flooring: Hardwood
    • Basement: Full
    • Number of fireplaces: 1
    Interior area
    • Total structure area: 2,780
    • Total interior livable area: 2,780 sqft

    Property

    Parking
    • Total spaces: 2
    • Parking features: 2 Car Garage Attached, Garage Door Opener
    • Attached garage spaces: 2
    Features
    • Levels: Two
    • Stories: 2
    • Patio & porch: Deck-Open-Rear
    • Has view: Yes
    • View description: Mountain(s)
    Lot
    • Size: 9,583 sqft
    • Features: Cul-De-Sac, Lawn-Front, Lawn-Rear, Trees-Rear, Automatic Sprinkler
    Details
    • Additional structures: Shed(s)
    • Parcel number: 6217203004
    • Zoning: R16
    • Special conditions: Standard

    Construction

    Type & style
    • Home type: SingleFamily
    • Property subtype: Single Family Residence
    Condition
    • Year built: 1999

    Community & neighborhood

    Security
    • Security features: Smoke Detector/CO
    Location
    • Region: Colorado Springs
    • Subdivision: North of Pueblo County

    HOA & financial

    HOA
    • Has HOA: Yes
    • HOA fee: $84 annually

    Other

    Other facts
    • Road surface type: Paved

    Price history

    DateEventPrice
    10/8/2025Sold$500,000$180/sqft
    Source: PAR #232869 Report a problem
    9/18/2025Pending sale$500,000$180/sqft
    Source: elevateMLS #8747506 Report a problem
    8/15/2025Price change$500,000-2%$180/sqft
    Source: elevateMLS #8747506 Report a problem
    7/14/2025Price change$510,000-1.9%$183/sqft
    Source: elevateMLS #8747506 Report a problem
    6/17/2025Listed for sale$520,000+189%$187/sqft
    Source: elevateMLS #8747506 Report a problem
    6/30/1999Sold$179,915$65/sqft
    Source: Public Record Report a problem

    Public tax history

    YearProperty taxesTax assessment
    2024$1,790 +6.8%$34,430
    2023$1,677 -10%$34,430 +35.9%
    2022$1,863 $25,340 -2.8%
    2021-- $26,070 +6.7%
    2020$1,881 +1.1%$24,440
    2019$1,861 +21.5%$24,440 +23.1%
    2018$1,533 -0.4%$19,850
    2017$1,539 +0.4%$19,850 +0.1%
    2016$1,533 -8.4%$19,840
    2015$1,673 +7.1%$19,840 +7%
    2014$1,562 $18,540
    2013-- --
    2012-- $18,180
    2011$1,691 $18,180 -10%
    2010-- $20,200
    2009-- $20,200 +2%
    2008-- $19,800
    2006-- $19,800 +18.8%
    2004-- $16,670
    2003$1,375 +2.6%$16,670 -5.5%
    2002$1,340 -4%$17,640 -0.4%
    2001$1,396 $17,710

    Find assessor info on the county website

    Neighborhood: Northgate

    Nearby schools

    GreatSchools rating
    Schools provided by the listing agent
    • District: 20

    Source: PAR. This data may not be complete. We recommend contacting the local school district to confirm school assignments for this home.

    Get a cash offer in 3 minutes
    Find out how much your home could sell for in as little as 3 minutes with a no-obligation cash offer.
    Estimated market value
    $494,500
    Get a cash offer in 3 minutes
    Find out how much your home could sell for in as little as 3 minutes with a no-obligation cash offer.
    Estimated market value
    $494,500