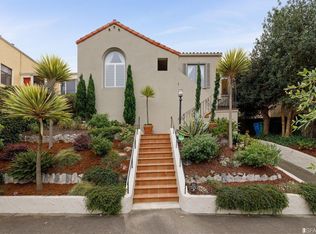
Come experience this beautifully preserved 1931 Spanish Mediterranean, offering 4BR/3BA & 3,152 sqft of well-scaled living in one of SF's most sought-after neighborhoods. The upper level features 3BR/2BA, while the main level below is designed for everyday living & entertaining, w/formal living & dining spaces, a well-appointed kitchen w/direct access to the back garden & powder room. A 4th bedroom & spacious family room on the lower level provide flexible options for guests or a home office. The formal living room is a standout, featuring a classic barrel ceiling & parquet floors that bring both volume and warmth. Subtle, indirect views of the bay & ocean from the living room & primary suite provide a gentle backdrop to daily life. Center to the home, a professional grade remodeled kitchen that balances clean design with real functionality. A generous peninsula offers ample prep & gathering space, while sleek flat-panel cabinetry, a double oven, and a layout thoughtfully designed for real cooking elevate everyday life. Modern updates complement the home's original character, including a 2024 roof, new flooring, electrical improvements, a comprehensive kitchen remodel, and more. An oversized three-car garage, additional parking accessed from the Miraloma side, & expansion potential further enhance the home's long-term appeal. Conveniently located near WP Muni Station with access to the K, L, M lines, nearby bus service, & I-280 and US-101 for smooth commuting. Walkable access to the neighborhood's charming West Portal shopping corridor.
Sold for $2,610,000
$2,610,000
1135 Portola Dr, San Francisco, CA 94127
4beds
3,152sqft
Single Family Residence
Built in 1931
7,871 Square Feet Lot
$2,665,900 Zestimate®
$828/sqft
$6,006 Estimated rent
Home value
$2,665,900
$2.40M - $2.96M
$6,006/mo
Zestimate® history
Owner options
List your home for rent
$6,006/mo
Rent Zestimate®
Find your next renter with Zillow Rental Manager. Plus, with online applications, you can quickly screen prospective tenants – for free.
$6,006/mo
Rent Zestimate®
Refinance and save
$16,554/mo
Est. payment
Refinancing to a lower rate could help reduce your monthly payments and save thousands over the life of the loan.
$16,554/mo
Est. payment
Explore your selling options
Work with a Zillow partner agent
Leverage their expertise and Zillow's premium Showcase listings to get your home seen by more buyers.
Get startedList with your own agent
Get your home in front of millions of buyers by listing it on Zillow.
Learn how to do itSell it yourself
Take full control of how buyers see your home on Zillow by listing For Sale by Owner (FSBO).
List your homeWhat's special
Oversized three-car garageDouble ovenProfessional grade remodeled kitchenSleek flat-panel cabinetry
Zillow last checked:
Listing updated:
Listed by:
Jaime Rebecca Watson DRE #01951656 415-680-8303,
BarbCo 415-566-1112
Bought with:
Jane R. Poppelreiter, DRE #01469916
Compass
Source: SFAR,MLS#: 426124426 Originating MLS: San Francisco Association of REALTORS
Originating MLS: San Francisco Association of REALTORSFacts & features
Interior
Bedrooms & bathrooms
- Bedrooms: 4
- Bathrooms: 3
- Full bathrooms: 2
- 1/2 bathrooms: 1
Rooms
- Room types: Bonus Room, Dining Room, Family Room, Kitchen, Laundry, Living Room, Possible Guest
Primary bedroom
- Area: 0
- Dimensions: 0 x 0
Bedroom 1
- Area: 0
- Dimensions: 0 x 0
Bedroom 2
- Area: 0
- Dimensions: 0 x 0
Bedroom 3
- Area: 0
- Dimensions: 0 x 0
Bedroom 4
- Area: 0
- Dimensions: 0 x 0
Dining room
- Features: Formal Area
- Level: Main
- Area: 0
- Dimensions: 0 x 0
Family room
- Level: Lower
- Area: 0
- Dimensions: 0 x 0
Kitchen
- Level: Main
- Area: 0
- Dimensions: 0 x 0
Living room
- Features: Cathedral/Vaulted, View
- Level: Main
- Area: 0
- Dimensions: 0 x 0
Heating
- Central, Gas
Appliances
- Included: Dishwasher, Double Oven, Gas Cooktop, Range Hood, Self Cleaning Oven, Dryer, Washer
Features
- Formal Entry
- Flooring: Carpet, Parquet, Stone, Wood
- Has fireplace: No
Interior area
- Total structure area: 3,152
- Total interior livable area: 3,152 sqft
Property
Parking
- Total spaces: 4
- Parking features: Attached, Enclosed, Garage Door Opener, Inside Entrance, Side By Side, Other, On Site (Single Family Only)
- Attached garage spaces: 3
- Uncovered spaces: 1
Features
- Patio & porch: Awning(s)
- Fencing: Back Yard,Fenced
Lot
- Size: 7,871 Square Feet
Details
- Parcel number: 3011074
- Special conditions: Trust
Construction
Type & style
- Home type: SingleFamily
- Architectural style: Mediterranean,Spanish
- Property subtype: Single Family Residence
Materials
- Stucco
- Foundation: Concrete
- Roof: Spanish Tile,Tile
Condition
- Updated/Remodeled
- New construction: No
- Year built: 1931
Utilities & green energy
- Water: Public
Community & HOA
Community
- Security: Carbon Monoxide Detector(s), Security System Owned, Smoke Detector(s)
HOA
- Has HOA: Yes
- HOA fee: $27 annually
- HOA name: Monterey Heights Homeowners Association
Location
- Region: San Francisco
- Elevation: 0
Financial & listing details
- Price per square foot: $828/sqft
- Tax assessed value: $1,517,030
- Annual tax amount: $18,667
- Date on market: 4/30/2026
- Cumulative days on market: 27 days
- Total actual rent: 0
- Road surface type: Sidewalk/Curb/Gutter
Price history
| Date | Event | Price |
|---|---|---|
| 6/15/2026 | Sold | $2,610,000+9%$828/sqft |
Source:  SFAR #426124426 Report a problem SFAR #426124426 Report a problem | ||
| 5/27/2026 | Pending sale | $2,395,000$760/sqft |
Source: SFAR #426124426 Report a problem | ||
| 4/30/2026 | Listed for sale | $2,395,000+142.7%$760/sqft |
Source: SFAR #426124426 Report a problem | ||
| 8/29/2003 | Sold | $987,000$313/sqft |
Source: Public Record Report a problem | ||
Public tax history
| Year | Property taxes | Tax assessment |
|---|---|---|
| 2025 | $18,667 +3% | $1,517,030 +2% |
| 2024 | $18,130 +1.5% | $1,487,288 +2% |
| 2023 | $17,856 +1.9% | $1,458,128 +2% |
| 2022 | $17,515 +1.8% | $1,429,538 +2% |
| 2021 | $17,204 -0.4% | $1,401,510 +1% |
| 2020 | $17,281 +3.6% | $1,387,144 +2% |
| 2019 | $16,687 +3.5% | $1,359,950 +2% |
| 2018 | $16,123 +3.1% | $1,333,288 +2% |
| 2017 | $15,634 +1.6% | $1,307,148 +2% |
| 2016 | $15,381 +1.3% | $1,281,520 +1.5% |
| 2015 | $15,190 +2.7% | $1,262,274 +2% |
| 2014 | $14,789 | $1,237,550 +8.6% |
| 2013 | -- | $1,139,566 +2% |
| 2012 | -- | $1,117,224 +2% |
| 2011 | -- | $1,095,320 +0.8% |
| 2010 | -- | $1,087,137 -0.2% |
| 2009 | -- | $1,089,720 +2% |
| 2008 | -- | $1,068,354 +2% |
| 2007 | -- | $1,047,408 +2% |
| 2006 | -- | $1,026,872 +2% |
| 2005 | -- | $1,006,740 +545.4% |
| 2003 | -- | $155,988 +2% |
| 2002 | -- | $152,931 +2% |
| 2001 | -- | $149,934 +2% |
| 2000 | -- | $146,994 |
Find assessor info on the county website
Neighborhood: Sherwood Forest
Nearby homes
- $2,581,7003 bd2 ba1.6k sqft1 San Pablo Ave, San Francisco, CA 94127Off Market
- $3,366,0004 bd3 ba2.5k sqft4 Miraloma Dr, San Francisco, CA 94127Sold
- $3,069,7003 bd3 ba2k sqft11 San Pablo Ave, San Francisco, CA 94127Off Market

- $4,422,1006 bd4 ba4.8k sqft16 Miraloma Dr, San Francisco, CA 94127Off Market
- $2,503,3003 bd2 ba1.5k sqft17 San Pablo Ave, San Francisco, CA 94127Off Market
- $3,602,7005 bd3 ba2.7k sqft22 Miraloma Dr, San Francisco, CA 94127Off Market
- $4,500,0005 bd5 ba5.9k sqft2 Miraloma Dr, San Francisco, CA 94127Sold
- $3,650,6003 bd3 ba2.7k sqft21 San Pablo Ave, San Francisco, CA 94127Off Market
Nearby schools
GreatSchools rating
- 6/10Miraloma Elementary SchoolGrades: K-5Distance: 0.6 mi
- 4/10Denman (James) Middle SchoolGrades: 6-8Distance: 1.6 mi
- 10/10Asawa (Ruth) San Francisco School Of The Arts, A Public School.Grades: 9-12Distance: 0.7 mi
Get a cash offer in 3 minutes
Find out how much your home could sell for in as little as 3 minutes with a no-obligation cash offer.
Estimated market value
$2,665,900
Get a cash offer in 3 minutes
Find out how much your home could sell for in as little as 3 minutes with a no-obligation cash offer.
Estimated market value
$2,665,900
Nearby cities
Nearby neighborhoods
Nearby zip codes
Other San Francisco Topics
