This is a rare Monterey Heights home with spectacular view around the house. It offers unique combination of style and functionality. The natural light moves from morning to sunset atmosphere providing a comfortable living and entertainment. The main level has master suite with two other bedrooms and 1 full bath. The gorgeous chef kitchen features a breakfast area, extensive cabinetry and Viking appliances. The spacious living room has a wood burning fireplace and abundance of windows. Adjacent is an inviting dinning room. The upper level has a spacious master bedroom with fireplace and well-scaled marble jacuzzi tub and dual vanity sink. A mini wet-bar at the corner and bench seat by the window for an afternoon tea or meditation to make life enjoyable. The custom designed walk-in closet with built in dresser drawer. Lower level is comprised with a casual family/entertainment room that could be utilized as a home theater or game room. A quite bonus yoga room or office with 1 full bath. It has endless development potential in-law, ADU or family fun. The garden outside has a newly built deck and steps walking down to the street for pleasure. Monterey Heights remains the highly desirable neighborhood to live with tree line street and nearby hiking trail. It is close to shops, restaurant at West Portal Village and Stonestown shopping mall. This home delivers everything you dream of for the house to call home.
Sold for $3,366,000
Street View
$3,366,000
4 Miraloma Dr, San Francisco, CA 94127
4beds
2,598sqft
Single Family Residence
Built in 1927
6,446 Square Feet Lot
$3,451,900 Zestimate®
$1,296/sqft
$7,916 Estimated rent
Home value
$3,451,900
$3.11M - $3.83M
$7,916/mo
Zestimate® history
Owner options
List your home for rent
$7,916/mo
Rent Zestimate®
Find your next renter with Zillow Rental Manager. Plus, with online applications, you can quickly screen prospective tenants – for free.
$7,916/mo
Rent Zestimate®
Refinance and save
$21,415/mo
Est. payment
Refinancing to a lower rate could help reduce your monthly payments and save thousands over the life of the loan.
$21,415/mo
Est. payment
Explore your selling options
Work with a Zillow partner agent
Leverage their expertise and Zillow's premium Showcase listings to get your home seen by more buyers.
Get startedList with your own agent
Get your home in front of millions of buyers by listing it on Zillow.
Learn how to do itSell it yourself
Take full control of how buyers see your home on Zillow by listing For Sale by Owner (FSBO).
List your homeWhat's special
Wood burning fireplaceGorgeous chef kitchenExtensive cabinetryAbundance of windowsMaster suiteWell-scaled marble jacuzzi tubBreakfast area
Zillow last checked:
Listing updated:
Listed by:
Mindy Tsoi DRE #01740011 415-846-3506,
Intero Real Estate Services 650-589-1000
Bought with:
Mindy Tsoi, DRE #01740011
Intero Real Estate Services
Source: SFAR,MLS#: 426125057 Originating MLS: San Francisco Association of REALTORS
Originating MLS: San Francisco Association of REALTORSFacts & features
Interior
Bedrooms & bathrooms
- Bedrooms: 4
- Bathrooms: 3
- Full bathrooms: 3
Rooms
- Room types: Dining Room, Family Room, Kitchen, Laundry, Living Room, Wine Storage Area
Primary bedroom
- Features: Closet, Ground Floor
- Area: 0
- Dimensions: 0 x 0
Bedroom 1
- Area: 0
- Dimensions: 0 x 0
Bedroom 2
- Area: 0
- Dimensions: 0 x 0
Bedroom 3
- Area: 0
- Dimensions: 0 x 0
Bedroom 4
- Area: 0
- Dimensions: 0 x 0
Primary bathroom
- Features: Low Flow Plumbing Fixtures, Low-Flow Toilet(s)
Bathroom
- Features: Low Flow Plumbing Fixtures, Low-Flow Toilet(s), Shower Stall(s), Split Bath
Dining room
- Features: Formal Area
- Level: Main
- Area: 0
- Dimensions: 0 x 0
Family room
- Area: 0
- Dimensions: 0 x 0
Kitchen
- Features: Breakfast Area, Pantry Closet
- Level: Main
- Area: 0
- Dimensions: 0 x 0
Living room
- Level: Main
- Area: 0
- Dimensions: 0 x 0
Heating
- Electric, Fireplace(s)
Cooling
- None
Appliances
- Included: Dishwasher, Disposal, Electric Water Heater, Free-Standing Gas Range, Range Hood, Microwave, Dryer, Washer
- Laundry: Inside Room
Features
- Formal Entry
- Flooring: Wood
- Windows: Double Pane Windows
- Basement: Finished
- Number of fireplaces: 2
- Fireplace features: Living Room, Wood Burning, Other
Interior area
- Total structure area: 2,598
- Total interior livable area: 2,598 sqft
Property
Parking
- Total spaces: 2
- Parking features: Driveway, Attached, Independent, On Site (Single Family Only)
- Has attached garage: Yes
- Has uncovered spaces: Yes
Features
- Stories: 3
- Fencing: Fenced
Lot
- Size: 6,446 Square Feet
Details
- Parcel number: 3011082
- Special conditions: Standard
Construction
Type & style
- Home type: SingleFamily
- Architectural style: Mid-Century
- Property subtype: Single Family Residence
Materials
- Concrete, Stucco
- Foundation: Concrete Perimeter, Slab
- Roof: Slate,Tile
Condition
- Updated/Remodeled
- New construction: No
- Year built: 1927
Utilities & green energy
- Electric: 220 Volts
- Sewer: Public Sewer
- Water: Public
- Utilities for property: Electricity Available, Public, Sewer Connected
Community & HOA
Community
- Security: Carbon Monoxide Detector(s), Double Strapped Water Heater, Smoke Detector(s)
HOA
- Has HOA: No
Location
- Region: San Francisco
- Elevation: 0
Financial & listing details
- Price per square foot: $1,296/sqft
- Tax assessed value: $2,280,068
- Annual tax amount: $27,774
- Price range: $3.4M - $3.4M
- Date on market: 4/28/2026
- Cumulative days on market: 24 days
- Total actual rent: 0
Price history
| Date | Event | Price |
|---|---|---|
| 6/15/2026 | Sold | $3,366,000-3.7%$1,296/sqft |
Source:  SFAR #426125057 Report a problem SFAR #426125057 Report a problem | ||
| 5/22/2026 | Pending sale | $3,495,000$1,345/sqft |
Source: SFAR #426125057 Report a problem | ||
| 4/28/2026 | Listed for sale | $3,495,000+87.9%$1,345/sqft |
Source: SFAR #426125057 Report a problem | ||
| 6/19/2014 | Sold | $1,860,000+37.8%$716/sqft |
Source: SFAR #417966 Report a problem | ||
| 3/18/2003 | Sold | $1,350,000+36.4%$520/sqft |
Source: Public Record Report a problem | ||
| 3/31/2000 | Sold | $990,000$381/sqft |
Source: Public Record Report a problem | ||
Public tax history
| Year | Property taxes | Tax assessment |
|---|---|---|
| 2025 | $27,774 +3% | $2,280,068 +2% |
| 2024 | $26,975 +1.5% | $2,235,365 +2% |
| 2023 | $26,576 +1.9% | $2,191,535 +2% |
| 2022 | $26,080 +1.8% | $2,148,566 +2% |
| 2021 | $25,622 -0.6% | $2,106,440 +1% |
| 2020 | $25,776 +3.8% | $2,084,846 +2% |
| 2019 | $24,841 +3.5% | $2,043,971 +2% |
| 2018 | $24,001 +2.5% | $2,003,691 +2% |
| 2017 | $23,421 +1.6% | $1,964,406 +2% |
| 2016 | $23,062 +1.2% | $1,925,892 +1.5% |
| 2015 | $22,779 +20% | $1,896,966 +18.9% |
| 2014 | $18,986 | $1,594,997 +0.5% |
| 2013 | -- | $1,587,789 +2% |
| 2012 | -- | $1,556,657 +2% |
| 2011 | -- | $1,526,135 +0.8% |
| 2010 | -- | $1,514,732 -0.2% |
| 2009 | -- | $1,518,330 +2% |
| 2008 | -- | $1,488,560 +2% |
| 2007 | -- | $1,459,374 +2% |
| 2006 | -- | $1,430,759 +2% |
| 2005 | -- | $1,402,706 +26% |
| 2003 | -- | $1,113,017 +8.1% |
| 2002 | -- | $1,029,996 +2% |
| 2001 | -- | $1,009,800 +1863.3% |
| 2000 | -- | $51,434 |
Find assessor info on the county website
Neighborhood: Sherwood Forest
Nearby homes
- $2,610,0004 bd3 ba3.1k sqft1135 Portola Dr, San Francisco, CA 94127Sold

- $4,500,0005 bd5 ba5.9k sqft2 Miraloma Dr, San Francisco, CA 94127Sold
- $2,300,0003 bd2 ba-- sqft25 Miraloma Dr, San Francisco, CA 94127Sold
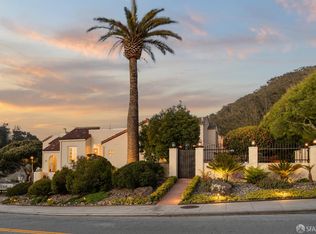
- $2,608,0003 bd2 ba1.6k sqft1 San Pablo Ave, San Francisco, CA 94127Off Market
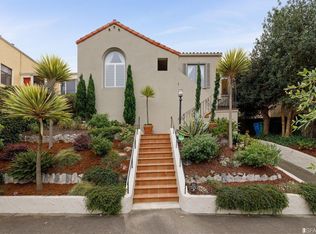
- $4,441,9006 bd4 ba4.8k sqft16 Miraloma Dr, San Francisco, CA 94127Off Market
- $3,106,1003 bd2 ba2.3k sqft15 Miraloma Dr, San Francisco, CA 94127Off Market
- $3,025,1003 bd3 ba2k sqft11 San Pablo Ave, San Francisco, CA 94127Off Market
- $3,635,7005 bd3 ba2.7k sqft22 Miraloma Dr, San Francisco, CA 94127Off Market
Nearby schools
GreatSchools rating
- 6/10Miraloma Elementary SchoolGrades: K-5Distance: 0.6 mi
- 4/10Denman (James) Middle SchoolGrades: 6-8Distance: 1.6 mi
- 7/10Academy (The)- SF @McateerGrades: 9-12Distance: 0.7 mi
Get a cash offer in 3 minutes
Find out how much your home could sell for in as little as 3 minutes with a no-obligation cash offer.
Estimated market value
$3,451,900
Get a cash offer in 3 minutes
Find out how much your home could sell for in as little as 3 minutes with a no-obligation cash offer.
Estimated market value
$3,451,900
Nearby cities
Nearby neighborhoods
Nearby zip codes
Other San Francisco Topics
