Welcome to this charming and cozy 3-bedroom, 1-bath step-up brick ranch nestled in the heart of South Oak Park. This delightful home offers a perfect blend of classic charm and modern convenience, making it an ideal choice for first-time homebuyers, small families, or those looking to downsize.As you approach the property, you'll be greeted by a well-maintained brick exterior and new tear-off roof (2018) that exudes timeless appeal with a quaint front porch that invites you to sit and enjoy the peaceful neighborhood. Step inside to discover a warm and inviting living space. The living room features large windows that flood the room with natural light, highlighting the gleaming hardwood floors (newly refinished 2024).The eat-in kitchen is both functional and stylish, boasting updated cabinetry, granite countertops, stainless steel LG ThinQ refrigerator (2022) and durable Bamboo floating floor.This home features three comfortable bedrooms, each with its own unique charm. The master bedroom is spacious and includes a generous closet, while the two additional bedrooms are perfect for children, guests, or a home office.The single bathroom has been updated with a sleek vanity and new toilet, and offers a combination shower/tub.A full, unfinished basement offers endless possibilities for customization. Whether you envision a home gym, a playroom, or additional storage space, this area provides the flexibility to meet your needs.The backyard is a private oasis, featuring a lawn and a patio area perfect for outdoor dining and entertaining. The fenced yard provides a safe space for children and pets to play.Large 2-car garage (new overhead door & opener 2023) perfect for a workshop or storage. Situated in the desirable South Oak Park neighborhood, this home is conveniently located near schools, parks, shopping, and dining options. Commuters will appreciate the easy access to major highways and public transportation, making travel to downtown Chicago a breeze.Don't miss the opportunity to make this charming brick ranch your new home. Schedule a showing today and experience all that this lovely property has to offer!
Closed
$370,000
1135 S East Ave, Oak Park, IL 60304
3beds
951sqft
Single Family Residence
Built in 1958
3,149 Square Feet Lot
$405,100 Zestimate®
$389/sqft
$2,749 Estimated rent
Home value
$405,100
$381,000 - $433,000
$2,749/mo
Zestimate® history
Owner options
List your home for rent
$2,749/mo
Rent Zestimate®
Find your next renter with Zillow Rental Manager. Plus, with online applications, you can quickly screen prospective tenants – for free.
$2,749/mo
Rent Zestimate®
Refinance and save
$2,638/mo
Est. payment
Refinancing to a lower rate could help reduce your monthly payments and save thousands over the life of the loan.
$2,638/mo
Est. payment
Explore your selling options
Work with a Zillow partner agent
Leverage their expertise and Zillow's premium Showcase listings to get your home seen by more buyers.
Get startedList with your own agent
Get your home in front of millions of buyers by listing it on Zillow.
Learn how to do itSell it yourself
Take full control of how buyers see your home on Zillow by listing For Sale by Owner (FSBO).
List your homeWhat's special
Zillow last checked:
Listing updated:
Listed by:
Lisa Pasquesi 708-288-2621,
@properties Christie's International Real Estate
Bought with:
Zachary Knebel, ABR,e-PRO,SFR,SRS
Berkshire Hathaway HomeServices Chicago
Source: MRED as distributed by MLS GRID,MLS#: 12170002
Facts & features
Interior
Bedrooms & bathrooms
- Bedrooms: 3
- Bathrooms: 1
- Full bathrooms: 1
Rooms
- Room types: Recreation Room, Utility Room-Lower Level, Storage
Primary bedroom
- Features: Flooring (Hardwood)
- Level: Main
- Area: 140 Square Feet
- Dimensions: 14X10
Bedroom 2
- Features: Flooring (Hardwood)
- Level: Main
- Area: 88 Square Feet
- Dimensions: 11X8
Bedroom 3
- Features: Flooring (Hardwood)
- Level: Main
- Area: 80 Square Feet
- Dimensions: 10X8
Kitchen
- Features: Kitchen (Eating Area-Table Space), Flooring (Sustainable)
- Level: Main
- Area: 180 Square Feet
- Dimensions: 10X18
Laundry
- Level: Basement
- Area: 238 Square Feet
- Dimensions: 17X14
Living room
- Features: Flooring (Hardwood)
- Level: Main
- Area: 187 Square Feet
- Dimensions: 17X11
Recreation room
- Level: Basement
- Area: 442 Square Feet
- Dimensions: 26X17
Storage
- Level: Basement
- Area: 70 Square Feet
- Dimensions: 10X7
Other
- Level: Basement
- Area: 110 Square Feet
- Dimensions: 11X10
Heating
- Natural Gas, Forced Air
Cooling
- Central Air
Appliances
- Included: Range, Dishwasher, Refrigerator, Washer, Dryer
Features
- 1st Floor Bedroom, 1st Floor Full Bath
- Flooring: Hardwood
- Basement: Unfinished,Full
Interior area
- Total structure area: 1,920
- Total interior livable area: 951 sqft
Property
Parking
- Total spaces: 2.5
- Parking features: On Site, Garage Owned, Detached, Garage
- Garage spaces: 2.5
Accessibility
- Accessibility features: No Disability Access
Features
- Stories: 1
- Patio & porch: Patio
Lot
- Size: 3,149 Square Feet
- Dimensions: 25X125
Details
- Parcel number: 16184170290000
- Special conditions: None
- Other equipment: Ceiling Fan(s)
Construction
Type & style
- Home type: SingleFamily
- Architectural style: Step Ranch
- Property subtype: Single Family Residence
Materials
- Brick
- Roof: Asphalt
Condition
- New construction: No
- Year built: 1958
Utilities & green energy
- Electric: Circuit Breakers
- Sewer: Public Sewer
- Water: Lake Michigan
Community & HOA
Community
- Features: Park, Pool, Tennis Court(s), Curbs, Sidewalks, Street Lights
HOA
- Services included: None
Location
- Region: Oak Park
Financial & listing details
- Price per square foot: $389/sqft
- Tax assessed value: $300,000
- Annual tax amount: $8,699
- Date on market: 10/2/2024
- Listing terms: Conventional
- Ownership: Fee Simple
Price history
| Date | Event | Price |
|---|---|---|
| 11/19/2024 | Sold | $370,000+3.1%$389/sqft |
Source:  MRED as distributed by MLS GRID #12170002 Report a problem MRED as distributed by MLS GRID #12170002 Report a problem | ||
| 11/15/2024 | Pending sale | $359,000$377/sqft |
Source: MRED as distributed by MLS GRID #12170002 Report a problem | ||
| 10/2/2024 | Listed for sale | $359,000+19.7%$377/sqft |
Source: MRED as distributed by MLS GRID #12170002 Report a problem | ||
| 6/20/2018 | Listing removed | $300,000$315/sqft |
Source: Beyond Properties Realty Group #09905068 Report a problem | ||
| 4/20/2018 | Listed for sale | $300,000+17.6%$315/sqft |
Source: Beyond Properties Realty Group #09905068 Report a problem | ||
| 11/25/2005 | Sold | $255,000+91.7%$268/sqft |
Source: Public Record Report a problem | ||
| 1/15/1999 | Sold | $133,000+59.6%$140/sqft |
Source: Public Record Report a problem | ||
| 1/11/1994 | Sold | $83,333$88/sqft |
Source: Public Record Report a problem | ||
Public tax history
| Year | Property taxes | Tax assessment |
|---|---|---|
| 2024 | $8,859 +1.8% | $30,000 |
| 2023 | $8,699 -16.9% | $30,000 -2.2% |
| 2022 | $10,469 +2.3% | $30,684 |
| 2021 | $10,236 +1.7% | $30,684 |
| 2020 | $10,069 +22% | $30,684 +23% |
| 2019 | $8,252 +3.9% | $24,937 |
| 2018 | $7,940 +2% | $24,937 |
| 2017 | $7,788 -1.4% | $24,937 +12.7% |
| 2016 | $7,898 +12.3% | $22,121 |
| 2015 | $7,031 +7.3% | $22,121 |
| 2014 | $6,552 -2.2% | $22,121 -4.7% |
| 2013 | $6,697 -0.6% | $23,207 |
| 2012 | $6,738 +1.5% | $23,207 |
| 2011 | $6,641 -7.6% | $23,207 -24.4% |
| 2010 | $7,186 +12.1% | $30,691 |
| 2009 | $6,410 +14.6% | $30,691 -7% |
| 2008 | $5,593 -1.1% | $33,002 +15.6% |
| 2007 | $5,657 +4.4% | $28,556 |
| 2006 | $5,419 -23.9% | $28,556 |
| 2005 | $7,126 +41.3% | $28,556 +37.6% |
| 2004 | $5,042 +7.1% | $20,752 |
| 2003 | $4,707 +3.9% | $20,752 |
| 2002 | $4,530 +39% | $20,752 +48.4% |
| 2001 | $3,260 +3.4% | $13,982 |
| 2000 | $3,153 +8.6% | $13,982 |
| 1999 | $2,905 | $13,982 |
Find assessor info on the county website
Neighborhood: 60304
Nearby homes
- $419,0003 bd2 ba1.1k sqft1137 S East Ave, Oak Park, IL 60304For Sale

- $44,100-- bd-- ba-- sqft1133 S East Ave, Oak Park, IL 60304Off Market
- $400,0003 bd2 ba1.1k sqft1139 S East Ave, Oak Park, IL 60304Sold
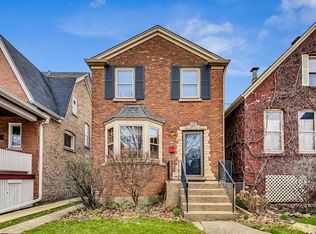
- $910,9004 bd4 ba3.6k sqft1131 S East Ave, Oak Park, IL 60304Off Market
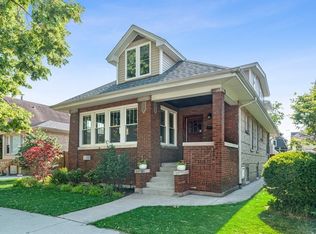
- $565,3004 bd2 ba1.8k sqft1141 S East Ave, Oak Park, IL 60304Off Market
- $388,600-- bd-- ba-- sqft1141 S East Ave, Oak Park, IL 60304Off Market
- $617,8004 bd2 ba2k sqft1129 S East Ave, Oak Park, IL 60304Off Market
- $457,4004 bd1 ba1.6k sqft1125 S East Ave, Oak Park, IL 60304Off Market
Nearby schools
GreatSchools rating
- 9/10Irving Elementary SchoolGrades: K-5Distance: 0.3 mi
- 7/10Percy Julian Middle SchoolGrades: 6-8Distance: 1 mi
- 10/10Oak Park & River Forest High SchoolGrades: 9-12Distance: 1.6 mi
Schools provided by the listing agent
- Elementary: Irving Elementary School
- Middle: Percy Julian Middle School
- High: Oak Park & River Forest High Sch
- District: 97
Source: MRED as distributed by MLS GRID. This data may not be complete. We recommend contacting the local school district to confirm school assignments for this home.
Get a cash offer in 3 minutes
Find out how much your home could sell for in as little as 3 minutes with a no-obligation cash offer.
Estimated market value
$405,100
Get a cash offer in 3 minutes
Find out how much your home could sell for in as little as 3 minutes with a no-obligation cash offer.
Estimated market value
$405,100
- Illinois
- Cook County
- Oak Park
- 60304
- 1135 S East Ave
Nearby cities
Nearby zip codes
Other Oak Park Topics
