Enchanting historic brick cottage draped in lush ivy, blending vintage charm with modern updates in one of Oak Park's most desirable neighborhoods. This freshly updated 3-bedroom home is straight out of a storybook, step inside to soaring 10-foot ceilings, gleaming hardwood floors, and sun-filled living spaces accented by beautiful original woodwork. The heart of the home is the newly redesigned kitchen featuring custom cabinetry, stylish finishes, new black stainless steel appliances, and a huge walk-in pantry (formerly a bedroom) that's perfect for storage, a home office, craft room, or the organized chef who's secret ingredient is love aka lime zest. Retreat upstairs to your spacious primary suite with its newly added private full bath, a rare luxury in a home of this era. The newly finished walkout basement provides incredible flexibility ready to become your recreation room, guest suite, or TikTok studio for your workout videos. Outside, your own private backyard oasis awaits. Relax on the newly refurbished deck overlooking lush gardens, entertain friends on the patio, or simply enjoy a quiet evening surrounded by mature landscaping. An oversized two-car garage and additional storage complete the package. Located in the award-winning Oak Park school districts, convenient access to CTA Blue Line, Metra, I-290, parks, restaurants, shopping, non-stop dog walking traffic and everything that makes Oak Park one of Chicagoland's most sought-after communities. See this one before it vanishes like the storybook dream it is...
Contingent
$419,000
1137 S East Ave, Oak Park, IL 60304
3beds
1,122sqft
:
Get pre-qualified$3,183/mo
Single Family Residence
Built in 1878
3,049 Square Feet Lot
$-- Zestimate®
$373/sqft
$-- HOA
What's special
Beautiful original woodworkStylish finishesMature landscapingHuge walk-in pantryLush gardensDraped in lush ivySun-filled living spaces
- --
- on Zillow |
- 1,218
- views |
- 103
- saves |
Likely to sell faster than
Zillow last checked:
Listing updated:
Listed by:
Mauro Lopez 630-853-2153,
Century 21 Circle - Aurora
Source: MRED as distributed by MLS GRID,MLS#: 12704288
Facts & features
Interior
Bedrooms & bathrooms
- Bedrooms: 3
- Bathrooms: 2
- Full bathrooms: 2
Rooms
- Room types: Pantry
Primary bedroom
- Features: Flooring (Hardwood), Bathroom (Full)
- Level: Second
- Area: 225 Square Feet
- Dimensions: 15X15
Bedroom 2
- Features: Flooring (Hardwood)
- Level: Second
- Area: 135 Square Feet
- Dimensions: 15X9
Bedroom 3
- Features: Flooring (Hardwood)
- Level: Main
- Area: 72 Square Feet
- Dimensions: 9X8
Dining room
- Features: Flooring (Hardwood)
- Level: Main
- Area: 96 Square Feet
- Dimensions: 12X8
Kitchen
- Features: Kitchen (Galley), Flooring (Hardwood)
- Level: Main
- Area: 135 Square Feet
- Dimensions: 9X15
Laundry
- Level: Basement
- Area: 40 Square Feet
- Dimensions: 5X8
Living room
- Features: Flooring (Hardwood)
- Level: Main
- Area: 192 Square Feet
- Dimensions: 16X12
Pantry
- Features: Flooring (Hardwood)
- Level: Main
- Area: 56 Square Feet
- Dimensions: 8X7
Heating
- Natural Gas
Cooling
- Central Air
Appliances
- Included: Range, Refrigerator, Washer, Dryer
- Laundry: In Unit
Features
- 1st Floor Bedroom, 1st Floor Full Bath, High Ceilings, Pantry
- Flooring: Hardwood
- Basement: Finished,Full,Walk-Out Access
Interior area
- Total structure area: 0
- Total interior livable area: 1,122 sqft
Property
Parking
- Total spaces: 2
- Parking features: Off Alley, Garage Door Opener, Yes, Garage Owned, Detached, Garage
- Garage spaces: 2
- Has uncovered spaces: Yes
Accessibility
- Accessibility features: No Disability Access
Features
- Stories: 1.5
- Patio & porch: Deck, Patio
Lot
- Size: 3,049 Square Feet
- Dimensions: 25X126
Details
- Parcel number: 16184170300000
- Special conditions: None
Construction
Type & style
- Home type: SingleFamily
- Architectural style: Traditional
- Property subtype: Single Family Residence
Materials
- Brick
- Roof: Asphalt
Condition
- New construction: No
- Year built: 1878
Utilities & green energy
- Electric: 100 Amp Service
- Sewer: Public Sewer
- Water: Lake Michigan
Community & HOA
Community
- Features: Sidewalks
HOA
- Services included: None
Location
- Region: Oak Park
Financial & listing details
- Price per square foot: $373/sqft
- Tax assessed value: $295,600
- Annual tax amount: $10,054
- Date on market: 7/14/2026
- Ownership: Fee Simple
Estimated market value
Not available
Estimated sales range
Not available
Not available
Price history
| Date | Event | Price |
|---|---|---|
| 11/20/2023 | Sold | $295,000-4.8%$263/sqft |
Source:  MRED as distributed by MLS GRID #11899173 Report a problem MRED as distributed by MLS GRID #11899173 Report a problem | ||
| 10/18/2023 | Contingent | $309,900$276/sqft |
Source: MRED as distributed by MLS GRID #11899173 Report a problem | ||
| 10/4/2023 | Listed for sale | $309,900+60.6%$276/sqft |
Source: MRED as distributed by MLS GRID #11899173 Report a problem | ||
| 3/31/2000 | Sold | $193,000+31.7%$172/sqft |
Source: Public Record Report a problem | ||
| 5/13/1996 | Sold | $146,500$131/sqft |
Source: Public Record Report a problem | ||
Public tax history
| Year | Property taxes | Tax assessment |
|---|---|---|
| 2024 | $10,054 +30.7% | $29,560 +0% |
| 2023 | $7,691 +0.3% | $29,559 +13.1% |
| 2022 | $7,669 +1.8% | $26,128 |
| 2021 | $7,534 +0.5% | $26,128 |
| 2020 | $7,500 +34.4% | $26,128 +26.1% |
| 2019 | $5,581 -9% | $20,720 -9.1% |
| 2018 | $6,134 +1.6% | $22,795 |
| 2017 | $6,039 -13% | $22,795 +15.5% |
| 2016 | $6,940 -1.7% | $19,739 -11.1% |
| 2015 | $7,060 -0.4% | $22,200 -6.4% |
| 2014 | $7,090 +3% | $23,726 -0.2% |
| 2013 | $6,880 -0.6% | $23,771 |
| 2012 | $6,922 +1.5% | $23,771 |
| 2011 | $6,817 +14.9% | $23,771 -1.6% |
| 2010 | $5,932 +14.3% | $24,163 |
| 2009 | $5,191 +3.4% | $24,163 -17.5% |
| 2008 | $5,019 -0.8% | $29,299 +13.7% |
| 2007 | $5,062 +4.6% | $25,779 |
| 2006 | $4,840 +5.1% | $25,779 |
| 2005 | $4,606 -1% | $25,779 +33.6% |
| 2004 | $4,653 +7.1% | $19,299 |
| 2003 | $4,345 -10% | $19,299 -12.3% |
| 2002 | $4,828 +51.3% | $21,997 +60.2% |
| 2001 | $3,190 -11.7% | $13,728 |
| 2000 | $3,613 | $13,728 |
| 1999 | $3,613 | $13,728 |
Find assessor info on the county website
Monthly payment
Est. payment
Payment breakdown
Explore the cost of this home by adjusting the details. Changes won't be saved.Climate risks
Neighborhood: 60304
Nearby schools
GreatSchools rating
- 9/10Irving Elementary SchoolGrades: K-5Distance: 0.3 mi
- 7/10Percy Julian Middle SchoolGrades: 6-8Distance: 1 mi
- 10/10Oak Park & River Forest High SchoolGrades: 9-12Distance: 1.6 mi
Schools provided by the listing agent
- Elementary: Irving Elementary School
- Middle: Percy Julian Middle School
- High: Oak Park & River Forest High Sch
- District: 97
Source: MRED as distributed by MLS GRID. This data may not be complete. We recommend contacting the local school district to confirm school assignments for this home.
- $370,0003 bd1 ba951 sqft1135 S East Ave, Oak Park, IL 60304Sold
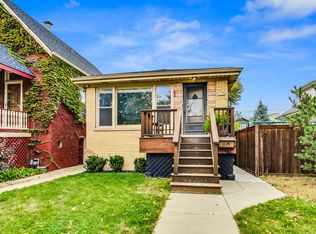
- $400,0003 bd2 ba1.1k sqft1139 S East Ave, Oak Park, IL 60304Sold
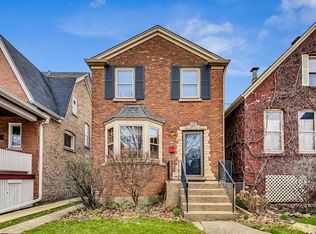
- $561,1004 bd2 ba1.8k sqft1141 S East Ave, Oak Park, IL 60304Off Market
- $567,500-- bd-- ba-- sqft1141 S East Ave, Oak Park, IL 60304Off Market
- $44,100-- bd-- ba-- sqft1133 S East Ave, Oak Park, IL 60304Off Market
- $914,8004 bd4 ba3.6k sqft1131 S East Ave, Oak Park, IL 60304Off Market
- $617,8004 bd2 ba2k sqft1129 S East Ave, Oak Park, IL 60304Off Market
- $627,2004 bd3 ba2.4k sqft1145 S East Ave, Oak Park, IL 60304Off Market
A local agent can set up tours, give advice and negotiate with sellers.
A local lender can help you make sure your offer is ready when you are.
Similar homes
- $407,9993 bd2 ba1.4k sqft1229 Maple Ave, Berwyn, IL 60402New
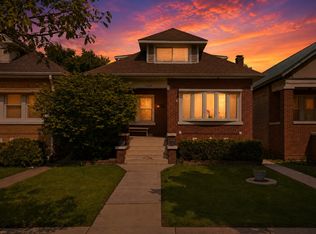 MLS ID #12718121, Ivan Bermudez, Listing Leaders Northwest, Inc. MRED as distributed by MLS GRID
 - $445,0004 bd2 ba1k sqft1931 Cuyler Ave, Berwyn, IL 60402New
 MLS ID #12718974, Xochil Wendy Escobar, Realty of America, LLC. MRED as distributed by MLS GRID
 - $395,0003 bd2 ba1.3k sqft1924 Clinton Ave, Berwyn, IL 60402New
 MLS ID #12715340, Brian Steigman, Brian Steigman Broker. MRED as distributed by MLS GRID
 - $399,9003 bd3 ba1.3k sqft6707 31st St, Berwyn, IL 60402New
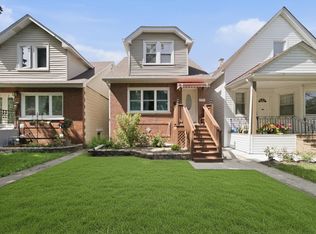 MLS ID #12693710, Bernardo Casas, Duarte Realty Company. MRED as distributed by MLS GRID
 - $--4 bd3 ba1.6k sqft1513 Cuyler Ave, Berwyn, IL 60402AuctionAuction.com 2
- $449,9004 bd2 ba1.3k sqft1414 S 60th Ct, Cicero, IL 60804NewMLS ID #12716262, Bernardo Casas, Duarte Realty Company. MRED as distributed by MLS GRID
- $439,0004 bd2 ba1.5k sqft2716 East Ave, Berwyn, IL 60402NewMLS ID #12718310, Ryan Widerberg, ABR,PSA,RENE,SFR, eXp Realty - Chicago North Ave. MRED as distributed by MLS GRID
- $359,0003 bd2 ba1.5k sqft433 S East Ave #2S, Oak Park, IL 60302NewMLS ID #12718780, John Healy, Healy Real Estate. MRED as distributed by MLS GRID
- $299,9004 bd2 ba978 sqft1112 S Taylor Ave, Oak Park, IL 60304Price ChangeMLS ID #12697003, Tabitha Murphy, Berkshire Hathaway HomeServices Chicago. MRED as distributed by MLS GRID
- $--3 bd1 ba964 sqft3530 Elmwood Ave, Berwyn, IL 60402AuctionServiceLink Auction
- $425,0003 bd2 ba1.3k sqft6427 27th Pl, Berwyn, IL 60402ActiveMLS ID #12681229, Donald Romanelli, Romanelli & Associates. MRED as distributed by MLS GRID
- $249,9002 bd1 ba1.2k sqft646 Adams St APT 1W, Oak Park, IL 60304NewMLS ID #12720876, Richard Holland, Berkshire Hathaway HomeServices Chicago. MRED as distributed by MLS GRID
- $--3 bd1 ba1.2k sqft1431 S 57th Ave, Cicero, IL 60804AuctionAuction.com 1
- $360,0003 bd2 ba1.5k sqft1806 Harvey Ave, Berwyn, IL 60402For Sale By Owner
- $--2 bd1 ba1k sqft1011 S Monitor Ave, Chicago, IL 60644AuctionAuction.com 2
- $--4 bd2 ba1.5k sqft1235 S 57th Ave, Cicero, IL 60804AuctionAuction.com 2
- $--2 bd2 ba1.1k sqft2309 S Lombard Ave, Cicero, IL 60804AuctionAuction.com 2
- $--3 bd2 ba1.6k sqft1541 Grove Ave, Berwyn, IL 60402AuctionAuction.com 1
- $284,5002 bd1 ba864 sqft1303 S 59th Ave, Cicero, IL 60804NewMLS ID #12700601, Rosalind Jones-Crosby, CSC, Baird & Warner. MRED as distributed by MLS GRID
- $299,9003 bd1 ba1.2k sqft3800 Highland Ave, Berwyn, IL 60402NewMLS ID #12719802, Sohail Salahuddin, eXp Realty. MRED as distributed by MLS GRID
