Incredible opportunity for an investor, rehabber, or owner-occupant to complete the transformation of this brick bungalow in a desirable Oak Park location! Insulated in the Irving Elementary School district, this home offers the chance to create a stunning custom residence with four bedrooms (two on the main level and two additional bedrooms in the basement) and two full bathrooms. The renovation is already underway, with the home thoughtfully opened up to create a spacious main living area featuring vaulted ceilings, and the first-floor bathroom has been partially renovated. Bring your vision and finishing touches to complete the project and build equity in an exceptional neighborhood. The full basement is framed for two additional bedrooms, a full bathroom, and a generous family room, with waterproofing and finishing still needed. A rear enclosed porch offers excellent potential for a mudroom, laundry area, or additional storage. The location is hard to beat, less than half a block from Barrie Park, just three blocks to the vibrant Harrison Arts District and Irving Elementary School, and only six blocks from Rehm Park and its newly renovated pool. Set on a generous 35' x 136' lot, the property includes a 1.5-car garage, ample backyard space, and the potential to expand the garage if desired. Please note: Due to the current condition of the property and the unfinished renovation, the property is best suited for cash buyers or purchasers utilizing renovation financing. Property is being sold AS IS.
Active
$310,000
1112 S Taylor Ave, Oak Park, IL 60304
4beds
978sqft
:
Get pre-qualified$2,335/mo
Single Family Residence
Built in 1923
4,760 Square Feet Lot
$-- Zestimate®
$317/sqft
$-- HOA
What's special
Brick bungalowAmple backyard spaceVaulted ceilingsRear enclosed porch
- 6 days |
- 1,367 |
- 30 |
Likely to sell faster than
Zillow last checked:
Listing updated:
Listed by:
Tabitha Murphy tabitha@theatmteam.com,
Berkshire Hathaway HomeServices Chicago,
Angela Spinillo 312-560-7974,
Berkshire Hathaway HomeServices Chicago
Source: MRED as distributed by MLS GRID,MLS#: 12697003
Facts & features
Interior
Bedrooms & bathrooms
- Bedrooms: 4
- Bathrooms: 2
- Full bathrooms: 2
Rooms
- Room types: Enclosed Porch
Primary bedroom
- Level: Main
- Area: 120 Square Feet
- Dimensions: 12X10
Bedroom 2
- Level: Main
- Area: 110 Square Feet
- Dimensions: 11X10
Bedroom 3
- Level: Basement
- Area: 110 Square Feet
- Dimensions: 10X11
Bedroom 4
- Level: Basement
- Area: 165 Square Feet
- Dimensions: 15X11
Dining room
- Level: Main
- Dimensions: COMBO
Enclosed porch
- Level: Main
- Area: 105 Square Feet
- Dimensions: 7X15
Family room
- Level: Basement
- Area: 506 Square Feet
- Dimensions: 22X23
Kitchen
- Level: Main
- Area: 168 Square Feet
- Dimensions: 14X12
Laundry
- Level: Basement
- Area: 50 Square Feet
- Dimensions: 10X5
Living room
- Level: Main
- Area: 312 Square Feet
- Dimensions: 26X12
Heating
- Natural Gas
Cooling
- Central Air
Features
- Basement: Finished,Full
Interior area
- Total structure area: 1,763
- Total interior livable area: 978 sqft
- Finished area below ground: 785
Property
Parking
- Total spaces: 1.5
- Parking features: Yes, Garage Owned, Detached, Garage
- Garage spaces: 1.5
Accessibility
- Accessibility features: No Disability Access
Features
- Stories: 1
Lot
- Size: 4,760 Square Feet
- Dimensions: 35x136
Details
- Parcel number: 16173210060000
- Special conditions: None
Construction
Type & style
- Home type: SingleFamily
- Property subtype: Single Family Residence
Materials
- Brick
Condition
- New construction: No
- Year built: 1923
Utilities & green energy
- Sewer: Public Sewer
- Water: Public
Community & HOA
HOA
- Services included: None
Location
- Region: Oak Park
Financial & listing details
- Price per square foot: $317/sqft
- Tax assessed value: $280,000
- Annual tax amount: $8,403
- Date on market: 7/18/2026
- Ownership: Fee Simple
Estimated market value
Not available
Estimated sales range
Not available
Not available
Price history
| Date | Event | Price |
|---|---|---|
| 7/18/2026 | Listed for sale | $310,000+134.8%$317/sqft |
Source:  MRED as distributed by MLS GRID #12697003 Report a problem MRED as distributed by MLS GRID #12697003 Report a problem | ||
| 11/3/2000 | Sold | $132,000$135/sqft |
Source: Public Record Report a problem | ||
Public tax history
| Year | Property taxes | Tax assessment |
|---|---|---|
| 2024 | -- | $28,000 |
| 2023 | $8,047 -7.9% | $28,000 +7% |
| 2022 | $8,739 +2.2% | $26,179 |
| 2021 | $8,550 +1.5% | $26,179 |
| 2020 | $8,424 +27.2% | $26,179 +26.5% |
| 2019 | $6,623 -14.1% | $20,691 -14.9% |
| 2018 | $7,712 +1.9% | $24,320 |
| 2017 | $7,565 -1% | $24,320 +13.3% |
| 2016 | $7,637 +12.4% | $21,473 |
| 2015 | $6,798 +7.3% | $21,473 |
| 2014 | $6,335 -5.7% | $21,473 -7.7% |
| 2013 | $6,716 -5.9% | $23,266 -4.7% |
| 2012 | $7,134 +1.6% | $24,424 |
| 2011 | $7,022 +19.7% | $24,424 -6.7% |
| 2010 | $5,867 +14% | $26,171 |
| 2009 | $5,149 +9.4% | $26,171 -7% |
| 2008 | $4,708 -0.8% | $28,141 +27.1% |
| 2007 | $4,747 +4.6% | $22,138 |
| 2006 | $4,539 +10.8% | $22,138 |
| 2005 | $4,098 +67.2% | $22,138 +99.7% |
| 2004 | $2,450 +6.5% | $11,083 |
| 2003 | $2,302 +3.9% | $11,083 |
| 2002 | $2,216 -29.2% | $11,083 0% |
| 2001 | $3,130 +3.4% | $11,084 -17.9% |
| 2000 | $3,029 | $13,507 |
| 1999 | -- | $13,507 |
Find assessor info on the county website
Monthly payment
Est. payment
Payment breakdown
Explore the cost of this home by adjusting the details. Changes won't be saved.Climate risks
Neighborhood: 60304
Nearby schools
GreatSchools rating
- 9/10Irving Elementary SchoolGrades: K-5Distance: 0.3 mi
- 7/10Percy Julian Middle SchoolGrades: 6-8Distance: 0.9 mi
- 10/10Oak Park & River Forest High SchoolGrades: 9-12Distance: 1.6 mi
Schools provided by the listing agent
- Elementary: Irving Elementary School
- Middle: Percy Julian Middle School
- High: Oak Park & River Forest High Sch
- District: 97
Source: MRED as distributed by MLS GRID. This data may not be complete. We recommend contacting the local school district to confirm school assignments for this home.
- $365,3002 bd2 ba950 sqft1110 S Taylor Ave, Oak Park, IL 60304Off Market
- $409,4003 bd2 ba1.2k sqft1116 S Taylor Ave, Oak Park, IL 60304Off Market

- $498,0004 bd2 ba1.7k sqft1108 S Taylor Ave, Oak Park, IL 60304Off Market
- $327,0002 bd1 ba978 sqft1118 S Taylor Ave, Oak Park, IL 60304Off Market
- $529,2003 bd2 ba1.6k sqft1106 S Taylor Ave, Oak Park, IL 60304Off Market
- $28,440-- bd-- ba-- sqft1119 S Taylor Ave, Oak Park, IL 60304Off Market
- $334,0002 bd1 ba978 sqft1122 S Taylor Ave, Oak Park, IL 60304Off Market
- $527,8004 bd2 ba2k sqft1102 S Taylor Ave, Oak Park, IL 60304Off Market
A local agent can set up tours, give advice and negotiate with sellers.
A local lender can help you make sure your offer is ready when you are.
Similar homes
- $349,0004 bd1 ba1k sqft1808 S 22nd Ave, Maywood, IL 60153New
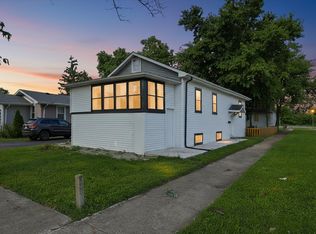 MLS ID #12714062, Luis Ortiz, RE/MAX Partners. MRED as distributed by MLS GRID
 - $310,0002 bd1 ba1.3k sqft3345 W Carroll Ave, Chicago, IL 60624Active
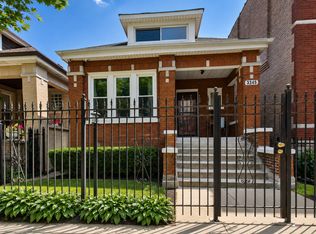 MLS ID #12688952, Vanessa Mason, RE/MAX Premier Luxury Collection. MRED as distributed by MLS GRID
 - $319,9994 bd3 ba1k sqft9606 S Morgan St, Chicago, IL 60643New
 MLS ID #12711148, Victor Arteaga, Cloud Gate Realty LLC. MRED as distributed by MLS GRID
 - $250,0003 bd1 ba1.4k sqft703 N 7th Ave, Maywood, IL 60153New
 MLS ID #12714958, Michael Saladino, Keller Williams ONEChicago. MRED as distributed by MLS GRID
 - $299,9004 bd2 ba970 sqft9824 S Escanaba Ave, Chicago, IL 60617NewMLS ID #12712250, Ryan Cherney, Circle One Realty. MRED as distributed by MLS GRID
- $319,9003 bd2 ba1.2k sqft10818 S Plahm Ct, Worth, IL 60482NewMLS ID #12712523, Kelsey Domina, Crosstown Realtors, Inc.. MRED as distributed by MLS GRID
- $325,0002 bd1 ba718 sqft5328 9th Ave, Countryside, IL 60525NewMLS ID #12709095, Jean Reedy, Baird & Warner. MRED as distributed by MLS GRID
- $299,7002 bd1 ba900 sqft5328 Alexander Pl, Oak Lawn, IL 60453NewMLS ID #12703015, Mireille A Sabatini, Coldwell Banker Realty. MRED as distributed by MLS GRID
- $280,0002 bd1 ba1.1k sqft113 S Scoville Ave APT 1S, Oak Park, IL 60302Re-activatedMLS ID #12690590, Harry Walsh, ABR,SFR, RE/MAX In The Village. MRED as distributed by MLS GRID
- $454,9003 bd2 ba1.1k sqft9120 26th Pl, Brookfield, IL 60513NewMLS ID #12710944, Betty Latsonas, Baird & Warner. MRED as distributed by MLS GRID
- $344,0003 bd1 ba1.3k sqft2230 N 75th Ave, Elmwood Park, IL 60707ActiveMLS ID #12679034, Christopher Doyle, RLTR MBA, Inc.. MRED as distributed by MLS GRID
- $269,9002 bd1 ba1.4k sqft431 S East Ave #1N, Oak Park, IL 60302Price ChangeMLS ID #12697799, Juan Espinosa, E-Professional Realty. MRED as distributed by MLS GRID
- $379,9004 bd2 ba1k sqft5024 S Lockwood Ave, Chicago, IL 60638ActiveMLS ID #12697167, Raquel Alfaro, AMR Real Estate. MRED as distributed by MLS GRID
- $309,0004 bd2 ba1.2k sqft9821 Natoma Ave, Oak Lawn, IL 60453Price ChangeMLS ID #12584119, Dona Adams, Dream Realty Services. MRED as distributed by MLS GRID
- $380,0002 bd2 ba900 sqft3136 Harvey Ave, Berwyn, IL 60402ActiveMLS ID #12698294, Refugio Bahena, Keller Williams ONEChicago. MRED as distributed by MLS GRID
- $264,0003 bd1 ba1k sqft5416 W 25th Pl, Cicero, IL 60804Price ChangeMLS ID #12567024, Adrianasidel Aristizabal, BPOR,SFR, Baird & Warner. MRED as distributed by MLS GRID
- $309,0003 bd2 ba1k sqft7727 New England Ave, Burbank, IL 60459ActiveMLS ID #12616521, Gabriela Bertand, Prenton Realty. MRED as distributed by MLS GRID
- $319,9003 bd2 ba1.2k sqft9224 Melvina Ave, Oak Lawn, IL 60453ActiveMLS ID #12689181, Steve Roake, ABR, Keller Williams Preferred Rlty. MRED as distributed by MLS GRID
- $348,5005 bd2 ba896 sqft2854 S Central Park Ave, Chicago, IL 60623ActiveMLS ID #12512384, Christian Halsey, Century 21 IMPACT. MRED as distributed by MLS GRID
- $279,9004 bd1 ba1.1k sqft7022 W 114th Pl, Worth, IL 60482Price ChangeMLS ID #12693488, Sandra Doctor, Village Realty, Inc.. MRED as distributed by MLS GRID
