Discover the perfect & unique combination of 5 bedrooms + Family Room, an enclosed garage and a prime central Miami location—all in a brand-new residence. Ideally located minutes from The Roads, between Brickell and Coral Gables, this two-story home offers the space and privacy of a single-family residence with the convenience of townhouse living. Quick access to I-95 connects you to Miami’s leading business districts, dining, shopping, and entertainment. 2817 sq ft designed for comfortable living and entertaining, the main level features spacious separate living, family & dining areas, a state-of-the-art kitchen, and a full bedroom suite. Upstairs, 4 bedrooms include a generous primary suite with a walk-in closet and private bathroom, plus a convenient laundry area, junior suite and 2 bedrooms sharing one bathroom. Every bedroom is bright and spacious. Outside, enjoy your own swimming pool and sun deck—a private retreat in the heart of the city. Five bedrooms + playroom area, a private pool, an enclosed one-car garage, and an exceptional location: a combination rarely found in a townhouse. Estimated completion: December 2026.
For sale
$2,197,000
1135 SW 12th St, Miami, FL 33129
5beds
2,817sqft
Townhouse
Built in 2026
-- sqft lot
$-- Zestimate®
$780/sqft
$-- HOA
What's special
Enclosed garageSun deckPlayroom areaState-of-the-art kitchen
- 8 days
- 267
- 33
Likely to sell faster than
Zillow last checked:
Listing updated:
Listed by:
Dolores Urdapilleta 305-790-9946,
Urdapilleta Real Estate, LLC
Source: MIAMI,MLS#: A12122902 Originating MLS: A-Miami Association of REALTORS
Facts & features
Interior
Bedrooms & bathrooms
- Bedrooms: 5
- Bathrooms: 4
- Full bathrooms: 4
Heating
- Electric
Cooling
- Electric
Appliances
- Included: Dishwasher, Dryer, Electric Range, Microwave, Refrigerator, Washer
Features
- Built-in Features, Closet Cabinetry, Kitchen Island, Walk-In Closet(s)
- Flooring: Ceramic Tile
- Windows: Complete Impact Glass
Interior area
- Total interior livable area: 2,817 sqft
Video & virtual tour
Property
Parking
- Total spaces: 1
- Parking features: 2 Or More Spaces, Garage, Garage Door Opener
- Attached garage spaces: 1
Features
- Entry location: First Floor Entry
- Patio & porch: Deck
- Exterior features: None
- Has private pool: Yes
- Pool features: Private Pool
- Fencing: Privacy
- View description: None
Details
- Parcel number: 0141110011350
Construction
Type & style
- Home type: Townhouse
- Property subtype: Townhouse
- Attached to another structure: Yes
Materials
- CBS Construction
Condition
- Under Construction
- Year built: 2026
Community & HOA
Community
- Security: Smoke Detector, No Security
- Application fee: $0
- Subdivision: Lawrence Est Land Cos Sub
HOA
- Has HOA: No
Location
- Region: Miami
Financial & listing details
- Price per square foot: $780/sqft
- Tax assessed value: $615,000
- Annual tax amount: $5,890
- Date on market: 11/13/2026
- Listing terms: All Cash,Conventional
Estimated market value
Not available
Estimated sales range
Not available
Not available
Price history
| Date | Event | Price |
|---|---|---|
| 11/13/2026 | Listed for sale | $2,197,000+238%$780/sqft |
Source:  MIAMI #A12122902 Report a problem | ||
| 10/14/2022 | Sold | $650,000-7%$231/sqft |
Source: MIAMI #A11224896 Report a problem | ||
| 9/22/2022 | Pending sale | $699,000$248/sqft |
Source: MIAMI #A11224896 Report a problem | ||
| 7/18/2022 | Price change | $699,000-2.2%$248/sqft |
Source: MIAMI #A11224896 Report a problem | ||
| 6/20/2022 | Listed for sale | $714,900+130.6%$254/sqft |
Source: MIAMI #A11224896 Report a problem | ||
| 6/24/2019 | Sold | $310,000-17.3%$110/sqft |
Source: Public Record Report a problem | ||
| 6/15/2018 | Listing removed | $375,000$133/sqft |
Source: Hibiscus Realty Group #A10398958 Report a problem | ||
| 2/22/2018 | Price change | $375,000-11.8%$133/sqft |
Source: Hibiscus Realty Group #A10398958 Report a problem | ||
| 1/20/2018 | Listed for sale | $425,000$151/sqft |
Source: Hibiscus Realty Group #A10398958 Report a problem | ||
Public tax history
| Year | Property taxes | Tax assessment |
|---|---|---|
| 2025 | $11,179 -19.7% | $531,591 -18% |
| 2024 | $13,918 +9.8% | $648,241 +11.8% |
| 2023 | $12,678 +64.7% | $579,754 +83.4% |
| 2022 | $7,699 +12.1% | $316,165 +10% |
| 2021 | $6,867 +1.2% | $287,423 +1.6% |
| 2020 | $6,783 -4.4% | $282,772 +10% |
| 2019 | $7,096 +10% | $257,038 +10% |
| 2018 | $6,451 +11.1% | $233,671 +10% |
| 2017 | $5,805 +6.1% | $212,429 +10% |
| 2016 | $5,472 +46.3% | $193,118 +10% |
| 2015 | $3,740 | $175,562 +10% |
| 2014 | $3,740 | $159,602 +10% |
| 2013 | $3,740 | $145,093 +10% |
| 2012 | $3,740 -10.4% | $131,903 -12.1% |
| 2011 | $4,175 -11.9% | $150,143 -8.7% |
| 2010 | $4,740 -29.6% | $164,422 -40.1% |
| 2007 | $6,735 +14.6% | $274,666 |
| 2005 | $5,878 +5.4% | -- |
| 2004 | $5,574 +30.6% | -- |
| 2003 | $4,268 +33.5% | -- |
| 2002 | $3,198 | -- |
| 2001 | $3,198 | -- |
Find assessor info on the county website
Monthly payment
Est. payment
Payment breakdown
Explore the cost of this home by adjusting the details. Changes won't be saved.Climate risks
Neighborhood: Coral Way
Nearby schools
Schools provided by the listing agent
- Elementary: Coral Way
- Middle: Shenandoah
- High: Miami Senior
Source: MIAMI. This data may not be complete. We recommend contacting the local school district to confirm school assignments for this home.
Similar homes
- $1,775,0005 bd5 ba2.3k sqftHolleman Park, Miami, FL 33129For Sale

 MLS ID #A12125662, Eric Farmelant, Compass Florida, LLC. MIAMI
- $1,099,0005 bd3 ba1.9k sqftLawrence Est Land Cos Sub, Miami, FL 33129For Sale
 MLS ID #A12127179, Annia Garcia, Delphi Investment Realty. MIAMI
- $1,998,0007 bd4 ba3.4k sqftBrickell Estates, Miami, FL 33129For Sale
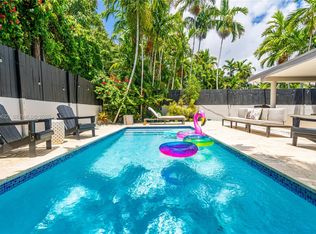 MLS ID #A12109622, Alla Semenyuk, LD Realty Group LLC. MIAMI
- $2,399,0004 bd4 ba2.6k sqftBrickell Estates, Miami, FL 33129For Sale
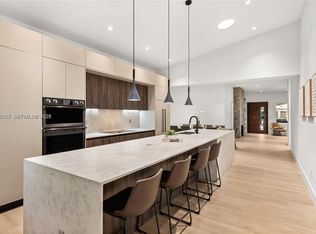 MLS ID #A12088267, Elena Iturriaga, Compass Florida, LLC. MIAMI
- $1,900,0007 bd5 ba3.2k sqftLawrence Est Land Cos Sub, Miami, FL 33129For SaleMLS ID #A12091381, Jessica Quintero Bustamante, Aura Homes, LLC.. MIAMI
- $2,375,0004 bd4 ba2.9k sqftHolleman Park, Miami, FL 33129For SaleMLS ID #A12084684, Jessica Adams, Douglas Elliman. MIAMI
- $1,650,0005 bd4 ba2.3k sqftBrickell Estates, Miami, FL 33129For SaleMLS ID #A12097002, Beatriz Garcia, Affinity International Realty. MIAMI
- $2,250,0003 bd3 ba2.3k sqftBristol Tower, Miami, FL 33129For SaleMLS ID #A12086850, Annabella Jaimes, Cervera Real Estate Inc.. MIAMI
- $2,275,0004 bd3 ba2.7k sqftEast Shenandoah, Miami, FL 33129New ConstructionMLS ID #A12054338, Claudia Del Toro, Cervera Real Estate Inc.. MIAMI
- $2,190,0004 bd4 ba2.4k sqftShenandoah, Miami, FL 33135New ConstructionMLS ID #A12055621, Karim Daneri, KD Prime Properties International, LLC. MIAMI
- $2,325,0004 bd3 ba2.8k sqftEast Shenandoah, Miami, FL 33129New ConstructionMLS ID #A12056716, Claudia Del Toro, Cervera Real Estate Inc.. MIAMI
- $2,795,0004 bd4 ba3.4k sqftBrickell Estates, Miami, FL 33129For SaleMLS ID #A12048160, Wenqin Wang, London Foster Realty. MIAMI
- $2,850,0004 bd5 ba3.1k sqftHolleman Park, Miami, FL 33129For SaleMLS ID #A12077787, Jessica Adams, Douglas Elliman. MIAMI
- $1,695,0004 bd4 ba2.2k sqftOasis I, Miami, FL 33135New ConstructionMLS ID #A12091970, Jonathan Vega, One Sotheby's International Realty. MIAMI
- $1,695,0003 bd3 ba2.2k sqftBrickell Eight, Miami, FL 33129New ConstructionMLS ID #A11986148, Rosario Borroto, One Sotheby's International Realty. MIAMI
- $2,275,0004 bd4 ba2.2k sqftWoodside, Miami, FL 33145For SaleMLS ID #A12043014, Nancy Acosta, Vision Realty of Miami. MIAMI
- $2,150,0004 bd2 ba1.4k sqftEast Shenandoah, Miami, FL 33145For SaleMLS ID #A12064372, Roberto Marquez Rodriguez, OWN Realty. MIAMI
- $1,795,0004 bd4 ba2.5k sqftRoads Ridge Condo, Miami, FL 33145New ConstructionMLS ID #A12117024, Roger Trujillo, Newstart Brokers LLC. MIAMI
- $1,595,0003 bd3 ba2.2k sqftHolleman Park, Miami, FL 33129For SaleMLS ID #A12077634, Juan Ramos, Coldwell Banker Home Lovers Realty. MIAMI
- $2,299,0002 bd3 ba2.3k sqftBristol Towers, Miami, FL 33129For SaleMLS ID #A11988281, Lucrecia Arana Lindemann, Dalton Wade Inc. MIAMI
