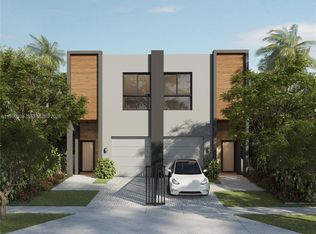
Exceptional BRAND NEW Townhome with Saltwater Pool and LARGE ROOFTOP TERRACE near Brickell - Welcome to Oasis I. This 4-bedroom, 3.5-bath home offers approximately 2,288 SF of A/C living space, a private garage, saltwater pool, covered terrace, and expansive rooftop entertaining area. Contemporary interiors showcase ceramic tile, luxury vinyl flooring, integrated LED lighting, and seamless indoor-outdoor living. The European-style kitchen features quartz countertops with a full-height quartz backsplash, Fisher & Paykel refrigeration, KitchenAid appliances, a Bosch integrated dishwasher, and sleek black fixtures. Outdoors, enjoy a private 9' x 14' pool, covered terrace with summer kitchen, landscaped backyard, and rooftop terrace with an adjustable louvered pergola. Additional features include a motorized garage door and gate, EV charger port, smart A/C thermostat, and hurricane-impact windows and doors. Ideally positioned with convenient access to Brickell, Downtown Miami, Coconut Grove, Key Biscayne, Coral Gables, and Miami International Airport, this new construction residence combines contemporary design, elevated finishes, and exceptional private outdoor living.
New construction
$1,750,000
1017 SW 13th Ct, Miami, FL 33135
4beds
2,288sqft
Townhouse
Built in 2026
-- sqft lot
$-- Zestimate®
$765/sqft
$-- HOA
What's special
Saltwater poolQuartz countertopsFull-height quartz backsplashLandscaped backyardLarge rooftop terraceCovered terraceExpansive rooftop entertaining area
- 13 days
- 235
- 30
Likely to sell faster than
Zillow last checked:
Listing updated:
Listed by:
Jonathan Vega 786-417-5918,
One Sotheby's International Realty
Source: MIAMI,MLS#: A12091970 Originating MLS: A-Miami Association of REALTORS
Originating MLS: A-Miami Association of REALTORSFacts & features
Interior
Bedrooms & bathrooms
- Bedrooms: 4
- Bathrooms: 4
- Full bathrooms: 3
- 1/2 bathrooms: 1
Heating
- Central
Cooling
- Central Air
Appliances
- Included: Dishwasher, Dryer, Electric Range, Microwave, Refrigerator, Oven, Washer
Features
- Built-in Features, Closet Cabinetry, Kitchen Island, Custom Mirrors, Entrance Foyer, Volume Ceilings
- Flooring: Tile
- Doors: High Impact Doors
- Windows: Complete Impact Glass
Interior area
- Total structure area: 3,431
- Total interior livable area: 2,288 sqft
Video & virtual tour
Property
Parking
- Total spaces: 1
- Parking features: 2 Or More Spaces, Additional Spaces Available
- Attached garage spaces: 1
Features
- Entry location: First Floor Entry,Foyer
- Exterior features: Barbecue
- Fencing: Fenced
- Has view: Yes
- View description: Garden, Pool
Details
- Parcel number: 0141110130730
Construction
Type & style
- Home type: Townhouse
- Property subtype: Townhouse
- Attached to another structure: Yes
Materials
- Concrete Block Construction
Condition
- New Construction
- New construction: Yes
- Year built: 2026
Community & HOA
Community
- Security: Complex Fenced
- Application fee: $0
- Subdivision: 1st Westmoreland Addn
HOA
- Has HOA: No
- Amenities included: None
Location
- Region: Miami
Financial & listing details
- Price per square foot: $765/sqft
- Annual tax amount: $14,683
- Date on market: 9/19/2026
- Listing terms: All Cash,Conventional
Estimated market value
Not available
Estimated sales range
Not available
Not available
Price history
| Date | Event | Price |
|---|---|---|
| 9/19/2026 | Listed for sale | $1,750,000-1.7%$765/sqft |
Source:  MIAMI #A12091970 Report a problem MIAMI #A12091970 Report a problem | ||
| 8/26/2026 | Listing removed | $1,780,000$778/sqft |
Source: MIAMI #A11957472 Report a problem | ||
| 2/5/2026 | Listed for sale | $1,780,000$778/sqft |
Source: MIAMI #A11957472 Report a problem | ||
Public tax history
Tax history is unavailable.
Monthly payment
Est. payment
Payment breakdown
Explore the cost of this home by adjusting the details. Changes won't be saved.Climate risks
Neighborhood: Shenandoah
Nearby schools
Schools provided by the listing agent
- Elementary: Coral Way
- Middle: Shenandoah
- High: Miami Senior
Source: MIAMI. This data may not be complete. We recommend contacting the local school district to confirm school assignments for this home.
Similar homes
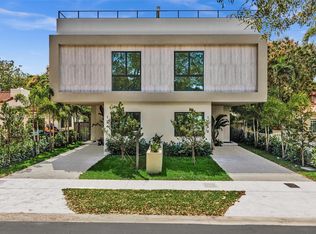
- $1,749,0004 bd5 ba2.6k sqftPleasant Grove, Miami, FL 33145New Construction
 MLS ID #A12062728, Joseph Azar, Douglas Elliman. MIAMI
 - $1,625,0004 bd4 ba2.4k sqftSilver Bluff, Miami, FL 33133New Construction
 MLS ID #A12095640, Jonathan Vega, One Sotheby's International Realty. MIAMI
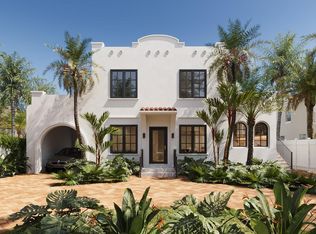
 - $2,000,0005 bd4 ba2.6k sqft1935 SW 10th Street, Miami, FL 33135For Sale
 MLS ID #F10539644, Rebecca L Mendez, LoKation. BeachesMLS
 - $1,565,0004 bd5 ba2.6k sqftSilver Bluff Gardens, Miami, FL 33133New Construction
 MLS ID #A11990934, Kristina Perez, United Realty Group Inc. MIAMI
 - $1,579,0003 bd4 ba2.2k sqft1431 Condominium Assoc, Miami, FL 33145New ConstructionMLS ID #A12074066, Hayley Dodge PA, Compass Florida, LLC. MIAMI
- $1,579,0003 bd4 ba2.2k sqft1431 Condominium Assoc, Miami, FL 33145New ConstructionMLS ID #A12077479, Hayley Dodge PA, Compass Florida, LLC. MIAMI
- $1,700,0004 bd3 ba1.9k sqftGriffins Sub, Miami, FL 33127New ConstructionMLS ID #A12027646, Daniel Gonzalez, Lifestyle International Realty. MIAMI
- $1,850,0004 bd5 ba2.7k sqftMimo 62nd Sky Collection, Miami, FL 33138New ConstructionMLS ID #A12050822, Christina Fernandez, ACC Realty, Inc.. MIAMI
- $1,550,0004 bd4 ba2k sqft8966 SW 40th Terrace, Miami, FL 33165New ConstructionMLS ID #B26012052, Dmitry Asanov, Dade Luxury Realty LLC. BeachesMLS
- $1,850,0004 bd5 ba2.7k sqftMimo 62nd Sky Collection, Miami, FL 33138New ConstructionMLS ID #A12058689, Christina Fernandez, ACC Realty, Inc.. MIAMI
- $1,850,0003 bd4 ba1.5k sqftAtelier, Miami, FL 33145New ConstructionMLS ID #A12086964, Sheena Santiago, Dream Homes Realty. MIAMI
- $1,285,0003 bd2 ba1.7k sqftC Gables Granada Sec Rev, Coral Gables, FL 33134For SaleMLS ID #A12096658, Benjamin Moss, Compass Florida, LLC. MIAMI
- $1,835,9003 bd3 ba1.4k sqftThe Rider Residences Miam, Miami, FL 33137New ConstructionMLS ID #A12089629, Diana Kosov, Cervera Real Estate Inc. MIAMI
- $2,399,0004 bd4 ba2.7k sqftCarters Addn, Coconut Grove, FL 33133New ConstructionMLS ID #A12060778, Sandra Masis, Cervera Real Estate Inc.. MIAMI
- $1,489,0004 bd5 ba2.7k sqftSerenity Homes, Miami, FL 33145New ConstructionMLS ID #A11983490, Joseph Azar, Douglas Elliman. MIAMI
- $1,950,0003 bd4 ba1.9k sqft1400 BISCAYNE Boulevard #201, Miami, FL 33132New ConstructionMLS ID #B26072619, Claire Albertson, Keller Williams Capital Realty. BeachesMLS
- $1,816,0003 bd3 ba1.4k sqftCoral Gables Biltmore Sec, Coral Gables, FL 33134New ConstructionMLS ID #A12046637, Dora Puig, Luxe Living Realty. MIAMI
- $2,275,0004 bd3 ba2.7k sqftEast Shenandoah, Miami, FL 33129New ConstructionMLS ID #A12054338, Claudia Del Toro, Cervera Real Estate Inc.. MIAMI
