One of a kind architectural modern residence the last remaining offering 4 bedrooms, 4.5 baths, 3,346 SF of interior living space and 3,916 SF total under roof. Designed across multiple levels, this home combines distinctive architecture, refined finishes and spaces for entertaining.A private pool with tanning ledge and fully tiled finish is complemented by a travertine pool deck, covered terrace and built-in BBQ island. A rooftop terrace, accessed by an interior staircase, features a covered pergola, outdoor kitchen setup and speaker pre-wiring for entertaining. A finished, climate-controlled 528 SF subterranean flex level high ceilings and direct interior access offers space for a gym, office, media lounge, wine room or creative studio. The private underground garage features epoxy flooring, an EV charging fixture, an engineered emergency pump-out drainage system and direct access to the home.Interior details include porcelain flooring, a floating white oak staircase, frameless glass railings and integrated LED handrail lighting. The kitchen features European-style flat-panel cabinetry, porcelain countertops, a GE appliance package, pantry and dedicated coffee station. Fully tiled bathrooms, smart-tint glass in the primary bathroom and a fully equipped laundry room complete the interiors.Cast-in-place concrete construction, a concrete roof system, impact-rated ES windows, Lutron smart switches, CCTV infrastructure and speaker pre-wiring in select spaces complete the home.
New construction
$2,195,000
2751 SW 23rd Ter, Miami, FL 33145
4beds
3,346sqft
Townhouse
Built in 2026
-- sqft lot
$-- Zestimate®
$656/sqft
$-- HOA
What's special
Dedicated coffee stationCctv infrastructureRefined finishesTravertine pool deckOutdoor kitchen setupBuilt-in bbq islandHigh ceilings
- 6 days
- 397
- 54
Zillow last checked:
Listing updated:
Listed by:
Joseph Azar 305-240-1202,
Douglas Elliman
Source: MIAMI,MLS#: A12120731 Originating MLS: A-Miami Association of REALTORS
Facts & features
Interior
Bedrooms & bathrooms
- Bedrooms: 4
- Bathrooms: 5
- Full bathrooms: 4
- 1/2 bathrooms: 1
Rooms
- Room types: Den/Library/Office, Media Room
Heating
- Other
Cooling
- Central Air
Appliances
- Included: Dishwasher, Disposal, Dryer, Electric Range, Microwave, Refrigerator, Washer
- Laundry: Laundry Room
Features
- Built-in Features, Closet Cabinetry, Entrance Foyer, Pantry, Volume Ceilings, Wet Bar, Storage
- Flooring: Ceramic Tile, Tile
- Doors: High Impact Doors
- Windows: Clear Impact Glass, High Impact Windows, Impact Glass
Interior area
- Total structure area: 3,916
- Total interior livable area: 3,346 sqft
Video & virtual tour
Property
Parking
- Total spaces: 1
- Parking features: 2 Or More Spaces, Electric Vehicle Charging Station(s), Garage Door Opener
- Garage spaces: 1
Features
- Levels: Split Level, Multi Level
- Entry location: First Floor Entry,Foyer
- Patio & porch: Deck
- Exterior features: Barbecue, Balcony
- Has private pool: Yes
- Pool features: Private Pool
- Fencing: Privacy
- Has view: Yes
- View description: Skyline
Details
- Parcel number: 0141160095718
Construction
Type & style
- Home type: Townhouse
- Architectural style: Split Level,Multi Level
- Property subtype: Townhouse
- Attached to another structure: Yes
Materials
- CBS Construction, Stucco
Condition
- New Construction
- New construction: Yes
- Year built: 2026
Utilities & green energy
Green energy
- Energy efficient items: Appliances, Construction
Community & HOA
Community
- Security: Other, TV Camera
- Application fee: $0
- Subdivision: Amnd Miami Suburban Acres
HOA
- Has HOA: Yes
- Amenities included: Bar, Other
Location
- Region: Miami
Financial & listing details
- Price per square foot: $656/sqft
- Tax assessed value: $708,119
- Annual tax amount: $10,000
- Date on market: 11/10/2026
- Listing terms: All Cash,Conventional
Estimated market value
Not available
Estimated sales range
Not available
Not available
Price history
| Date | Event | Price |
|---|---|---|
| 11/10/2026 | Listed for sale | $2,195,000+272%$656/sqft |
Source:  MIAMI #A12120731 Report a problem | ||
| 7/12/2024 | Sold | $590,000+288.2%$176/sqft |
Source: Public Record Report a problem | ||
| 12/23/2008 | Sold | $152,000$45/sqft |
Source: Public Record Report a problem | ||
Public tax history
| Year | Property taxes | Tax assessment |
|---|---|---|
| 2025 | $14,914 +165.8% | $708,119 +216.4% |
| 2024 | $5,612 +6% | $223,832 +7.9% |
| 2023 | $5,295 +12.4% | $207,449 +7.8% |
| 2022 | $4,712 +6.6% | $192,441 +7.7% |
| 2021 | $4,420 +11.6% | $178,685 +7% |
| 2020 | $3,959 +5% | $166,971 +7.2% |
| 2019 | $3,772 +7.4% | $155,756 +6.9% |
| 2018 | $3,511 | $145,689 +6.8% |
| 2017 | $3,511 +9% | $136,354 +6.7% |
| 2016 | $3,222 +8.7% | $127,787 +5.9% |
| 2015 | $2,965 +10.9% | $120,646 +5.8% |
| 2014 | $2,675 +25.6% | $114,071 +5.9% |
| 2013 | $2,129 | $107,699 +5.8% |
| 2012 | $2,129 -1.9% | $101,748 -1.4% |
| 2011 | $2,171 -63.9% | $103,225 -55% |
| 2009 | $6,008 -15.8% | $229,562 -21.6% |
| 2007 | $7,138 +11.2% | $292,851 |
| 2006 | $6,418 | -- |
| 2005 | $6,418 +4.2% | -- |
| 2004 | $6,156 +34.1% | -- |
| 2003 | $4,590 +20.4% | -- |
| 2002 | $3,812 | -- |
| 2001 | $3,812 | -- |
Find assessor info on the county website
Monthly payment
Est. payment
Payment breakdown
Explore the cost of this home by adjusting the details. Changes won't be saved.Climate risks
Neighborhood: Coral Way
Nearby schools
Schools provided by the listing agent
- Elementary: Silver Bluff
- Middle: Ponce De Leon
- High: Coral Gables
Source: MIAMI. This data may not be complete. We recommend contacting the local school district to confirm school assignments for this home.

Similar homes
- $1,589,0003 bd3 ba2.3k sqftMiami Suburban Acres, Miami, FL 33145For Sale
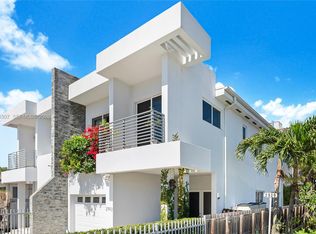
 MLS ID #A12123307, John Robert Fuller, One Sotheby's International Realty. MIAMI
- $1,575,0004 bd5 ba2.9k sqftAmnd Miami Suburban Acres, Miami, FL 33145New Construction
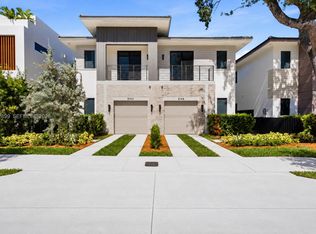 MLS ID #A12112899, Jonathan Vega, One Sotheby's International Realty. MIAMI
- $1,200,0004 bd3 ba2.6k sqftDomi Sub, Miami, FL 33145For Sale
 MLS ID #A12119304, Kathrin Rein, Keller Williams Miami Beach. MIAMI
- $2,269,0004 bd5 ba2.9k sqftNatoma Park, Miami, FL 33133For Sale
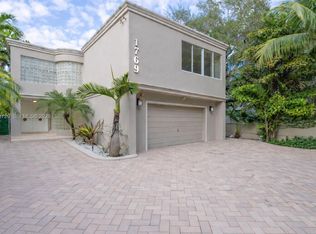 MLS ID #A12118720, Andres De Oteiza, LoKation. MIAMI
- $1,770,0004 bd4 ba2.6k sqft3575, Miami, FL 33145For SaleMLS ID #A12071734, Wanda Shortt, Yaffe International Realty. MIAMI
- $2,130,0004 bd5 ba3.4k sqftSilver Belle, Miami, FL 33145New ConstructionMLS ID #A11930405, Angelo Rodriguez, AGR Realty LLC. MIAMI
- $1,790,0004 bd4 ba3.1k sqftShanonvale 1st Addn, Miami, FL 33145For SaleMLS ID #A12105402, Mariana Garber PA, Coldwell Banker Realty. MIAMI
- $1,850,0004 bd6 ba3.2k sqftLas Casas Zamora, Miami, FL 33145For SaleMLS ID #A12090554, Mauricio Barba PA, Compass Florida, LLC. MIAMI
- $2,275,0004 bd4 ba2.2k sqftWoodside, Miami, FL 33145For SaleMLS ID #A12043014, Nancy Acosta, Vision Realty of Miami. MIAMI
- $1,795,0004 bd4 ba2.5k sqftRoads Ridge Condo, Miami, FL 33145New ConstructionMLS ID #A12117024, Roger Trujillo, Newstart Brokers LLC. MIAMI
- $1,840,0005 bd4 ba3.7k sqftMcallister Terr, Miami, FL 33145For SaleMLS ID #A12089860, Anthony Latina, Berkshire Hathaway FL Realty. MIAMI
- $1,600,0004 bd4 ba2.6k sqft-, Miami, FL 33145New ConstructionMLS ID #A12044043, Waqaas Merchant, Epic Capital Realty. MIAMI
- $1,950,0004 bd4 ba2.6k sqft2841, Miami, FL 33134New ConstructionMIAMI
- $1,150,0004 bd3 ba2.6k sqftDomi Sub, Miami, FL 33145For SaleMLS ID #A12084102, Kathrin Rein, Keller Williams Miami Beach. MIAMI
- $1,749,0004 bd4 ba2.9k sqftGrapeland, Miami, FL 33145New ConstructionMLS ID #A12068353, Joseph Azar, Douglas Elliman. MIAMI
- $1,425,0004 bd4 ba4.6k sqftNo Name, Miami, FL 33133For SaleMLS ID #A12122361, Francis Beracha, The Beracha Team LLC. MIAMI
- $2,690,0004 bd4 ba2.8k sqftPent Condo, Miami, FL 33133For SaleMLS ID #A12113130, Anthony Lauria, Compass Florida, LLC.. MIAMI
- $1,300,0004 bd3 ba2.3k sqftMillerdale, Miami, FL 33145For SaleMLS ID #A12115015, Lucy Mangrum, LM Realty Group. MIAMI
- $1,650,0004 bd2 ba1.9k sqftSilver Bluff Ests-Sec A, Miami, FL 33145For SaleMLS ID #A12025648, Rocio Mayo, Real Estate International Corp.. MIAMI
- $1,699,0004 bd4 ba2.7k sqftGrapeland, Miami, FL 33145New ConstructionMLS ID #A12068739, Joseph Azar, Douglas Elliman. MIAMI
