One of only two architectural modern residences, offering 4 bedrooms, 4.5 baths, 3,346 SF of interior living space and 3,916 SF total under roof. Designed across multiple levels, this home combines distinctive architecture, refined finishes and spaces for entertaining. A private pool with tanning ledge and fully tiled finish, complemented by a travertine pool deck, covered terrace and built-in BBQ island. A rooftop terrace, accessed by an interior staircase, features a covered pergola, outdoor kitchen setup and speaker pre-wiring for entertaining. A finished, climate-controlled 528 SF subterranean flex level with 8'–8'7" ceilings and direct interior access offers space for a gym, office, media lounge, wine room or creative studio. The private underground garage features epoxy flooring, an EV charging fixture, an engineered emergency pump-out drainage system and direct access to the home. Interior details include 4' x 4' porcelain flooring, a floating white oak staircase, frameless glass railings and integrated LED handrail lighting. The kitchen features European-style flat-panel cabinetry, porcelain countertops, a GE appliance package, pantry and dedicated coffee station. Fully tiled bathrooms, smart-tint glass in the primary bathroom and a fully equipped laundry room complete the interiors. Cast-in-place concrete construction, a concrete roof system, impact-rated ES windows, Lutron smart switches, CCTV infrastructure and speaker pre-wiring in select spaces complete the home.
Accepting backups
$2,095,000
2753 SW 23rd Ter, Miami, FL 33145
4beds
3,346sqft
Townhouse
Built in 2026
-- sqft lot
$-- Zestimate®
$626/sqft
$-- HOA
What's special
Dedicated coffee stationRefined finishesTravertine pool deckOutdoor kitchen setupBuilt-in bbq islandCovered terraceFully tiled bathrooms
- 21 days
- 1,037
- 140
Zillow last checked:
Listing updated:
Listed by:
Joseph Azar 305-240-1202,
Douglas Elliman
Source: MIAMI,MLS#: A12091312 Originating MLS: A-Miami Association of REALTORS
Facts & features
Interior
Bedrooms & bathrooms
- Bedrooms: 4
- Bathrooms: 5
- Full bathrooms: 4
- 1/2 bathrooms: 1
Rooms
- Room types: Den/Library/Office, Media Room
Heating
- Other
Cooling
- Central Air
Appliances
- Included: Dishwasher, Disposal, Dryer, Electric Range, Microwave, Refrigerator, Washer
- Laundry: Laundry Room
Features
- Built-in Features, Closet Cabinetry, Entrance Foyer, Pantry, Volume Ceilings, Wet Bar, Storage
- Flooring: Ceramic Tile, Tile
- Doors: High Impact Doors
- Windows: Clear Impact Glass, High Impact Windows, Impact Glass
Interior area
- Total structure area: 3,916
- Total interior livable area: 3,346 sqft
Video & virtual tour
Property
Parking
- Total spaces: 1
- Parking features: 2 Or More Spaces, Electric Vehicle Charging Station(s), Garage Door Opener
- Garage spaces: 1
Features
- Levels: Split Level, Multi Level
- Entry location: First Floor Entry,Foyer
- Patio & porch: Deck
- Exterior features: Barbecue, Balcony
- Has private pool: Yes
- Pool features: Private Pool
- Fencing: Privacy
- Has view: Yes
- View description: Skyline
Details
- Parcel number: 0141160095711
Construction
Type & style
- Home type: Townhouse
- Architectural style: Split Level,Multi Level
- Property subtype: Townhouse
- Attached to another structure: Yes
Materials
- CBS Construction, Stucco
Condition
- New Construction
- New construction: Yes
- Year built: 2026
Utilities & green energy
Green energy
- Energy efficient items: Appliances, Construction
Community & HOA
Community
- Security: Other, TV Camera
- Application fee: $0
- Subdivision: Amnd Miami Suburban Acres
HOA
- Has HOA: Yes
- Amenities included: Bar, Other
Location
- Region: Miami
Financial & listing details
- Price per square foot: $626/sqft
- Annual tax amount: $10,000
- Date on market: 10/23/2026
- Listing terms: All Cash,Conventional,VA Loan
Estimated market value
Not available
Estimated sales range
Not available
Not available
Price history
| Date | Event | Price |
|---|---|---|
| 11/11/2026 | Pending sale | $2,095,000$626/sqft |
Source:  Douglas Elliman #A12091312 Report a problem | ||
| 10/23/2026 | Listed for sale | $2,095,000$626/sqft |
Source:  MIAMI #A12091312 Report a problem | ||
Public tax history
Tax history is unavailable.
Monthly payment
Est. payment
Payment breakdown
Explore the cost of this home by adjusting the details. Changes won't be saved.Climate risks
Neighborhood: Coral Way
Nearby schools
Schools provided by the listing agent
- Elementary: Silver Bluff
- Middle: Ponce De Leon
- High: Coral Gables
Source: MIAMI. This data may not be complete. We recommend contacting the local school district to confirm school assignments for this home.
Similar homes
- $2,195,0004 bd5 ba3.3k sqftShell Reef Condominium 3, Miami, FL 33145New Construction
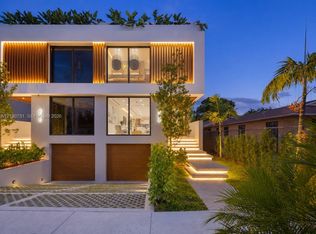
 MLS ID #A12120731, Joseph Azar, Douglas Elliman. MIAMI
- $1,589,0003 bd3 ba2.3k sqftMiami Suburban Acres, Miami, FL 33145For Sale
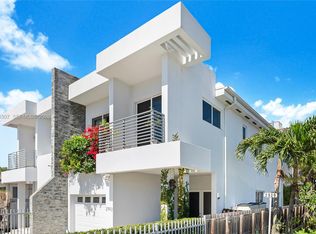 MLS ID #A12123307, John Robert Fuller, One Sotheby's International Realty. MIAMI
- $1,575,0004 bd5 ba2.9k sqftAmnd Miami Suburban Acres, Miami, FL 33145New Construction
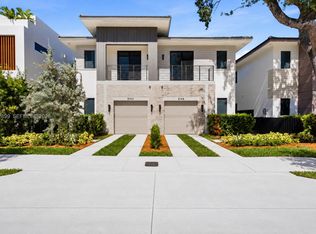 MLS ID #A12112899, Jonathan Vega, One Sotheby's International Realty. MIAMI
- $1,200,0004 bd3 ba2.6k sqftDomi Sub, Miami, FL 33145For Sale
 MLS ID #A12119304, Kathrin Rein, Keller Williams Miami Beach. MIAMI
- $1,770,0004 bd4 ba2.6k sqft3575, Miami, FL 33145For SaleMLS ID #A12071734, Wanda Shortt, Yaffe International Realty. MIAMI
- $1,850,0004 bd6 ba3.2k sqftLas Casas Zamora, Miami, FL 33145For SaleMLS ID #A12090554, Mauricio Barba PA, Compass Florida, LLC. MIAMI
- $1,790,0004 bd4 ba3.1k sqftShanonvale 1st Addn, Miami, FL 33145For SaleMLS ID #A12105402, Mariana Garber PA, Coldwell Banker Realty. MIAMI
- $2,140,0004 bd5 ba3.4k sqftSilver Belle, Miami, FL 33145New ConstructionMLS ID #A11930405, Angelo Rodriguez, AGR Realty LLC. MIAMI
- $1,950,0004 bd4 ba2.6k sqft2841, Miami, FL 33134New ConstructionMIAMI
- $2,269,0004 bd5 ba2.9k sqftNatoma Park, Miami, FL 33133For SaleMLS ID #A12118720, Andres De Oteiza, LoKation. MIAMI
- $1,840,0005 bd4 ba3.7k sqftMcallister Terr, Miami, FL 33145For SaleMLS ID #A12089860, Anthony Latina, Berkshire Hathaway FL Realty. MIAMI
- $2,275,0004 bd4 ba2.2k sqftWoodside, Miami, FL 33145For SaleMLS ID #A12043014, Nancy Acosta, Vision Realty of Miami. MIAMI
- $1,719,0004 bd5 ba2.6k sqftPleasant Grove, Miami, FL 33145New ConstructionMLS ID #A12062728, Joseph Azar, Douglas Elliman. MIAMI
- $1,600,0004 bd4 ba2.6k sqft-, Miami, FL 33145New ConstructionMLS ID #A12044043, Waqaas Merchant, Epic Capital Realty. MIAMI
- $1,749,0004 bd4 ba2.9k sqftGrapeland, Miami, FL 33145New ConstructionMLS ID #A12068353, Joseph Azar, Douglas Elliman. MIAMI
- $1,425,0004 bd4 ba4.6k sqftNo Name, Miami, FL 33133For SaleMLS ID #A12122361, Francis Beracha, The Beracha Team LLC. MIAMI
- $1,699,0004 bd4 ba2.7k sqftGrapeland, Miami, FL 33145New ConstructionMLS ID #A12068739, Joseph Azar, Douglas Elliman. MIAMI
- $1,950,0003 bd3 ba2.4k sqft3129 Jackson Ave, Miami, FL 33133For SaleMLS ID #A12094276, Brett Eaglstein, Compass Florida, LLC. MIAMI
- $1,150,0004 bd3 ba2.6k sqftDomi Sub, Miami, FL 33145For SaleMLS ID #A12084102, Kathrin Rein, Keller Williams Miami Beach. MIAMI
- $1,650,0004 bd2 ba1.9k sqftSilver Bluff Ests-Sec A, Miami, FL 33145For SaleMLS ID #A12025648, Rocio Mayo, Real Estate International Corp.. MIAMI
