** $10K seller's concession with full listing price purchase amount ** Enjoy this peaceful and private townhome with 2 master bedrooms and private office. This home features a full size kitchen, washer & dryer, private screened-in patio and 2 designated parking spaces all within a gated community equipped with a resort style pool & gym. Two story townhome in the heart of Wesley Chapel. On the first level you will find an open concept living area with fully equipped kitchen featuring LED mood lighting, full size washer & dryer, a guest half bathroom, and cozy living space, all while leading to your own screened in patio area to enjoy the gorgeous Florida sunsets. On the second level, there are two master bedrooms, private full bathroom, and wall-to-wall walk-in closet. Separating these two rooms is a private office space. Located near Florida's top-rated hospitals and schools, and 30 mins away from Tampa International Airport, enjoy a 15 minute cruise to Epperson Crystal Lagoon, a 25 minute drive to Tampa's very own Busch Gardens amusement park & Zoo, and many fine eateries within only 10 minutes of your home.
Sold for $290,000
$290,000
1135 SLEEPY OAK DRIVE, WESLEY CHAPEL, FL 33543
2beds
1,581sqft
Townhouse
Built in 2018
1,351 Square Feet Lot
$245,400 Zestimate®
$183/sqft
$1,986 Estimated rent
Home value
$245,400
$233,000 - $258,000
$1,986/mo
Zestimate® history
Owner options
List your home for rent
$1,986/mo
Rent Zestimate®
Find your next renter with Zillow Rental Manager. Plus, with online applications, you can quickly screen prospective tenants – for free.
$1,986/mo
Rent Zestimate®
Refinance and save
$2,240/mo
Est. payment
Refinancing to a lower rate could help reduce your monthly payments and save thousands over the life of the loan.
$2,240/mo
Est. payment
Explore your selling options
Work with a Zillow partner agent
Leverage their expertise and Zillow's premium Showcase listings to get your home seen by more buyers.
Get startedList with your own agent
Get your home in front of millions of buyers by listing it on Zillow.
Learn how to do itSell it yourself
Take full control of how buyers see your home on Zillow by listing For Sale by Owner (FSBO).
List your homeWhat's special
Resort style poolPrivate screened-in patioFull size washerCozy living spaceGuest half bathroomFully equipped kitchenFull size kitchen
Zillow last checked:
Listing updated:
Listed by:
Joanne Rivera, P.A 813-997-0740,
EXP REALTY LLC 888-883-8509
Bought with:
Tyler Carpenter, 3357315
CARPENTER REALTY GROUP
Source: Stellar MLS,MLS#: T3457040 Originating MLS: Sarasota - Manatee
Originating MLS: Sarasota - Manatee
Facts & features
Interior
Bedrooms & bathrooms
- Bedrooms: 2
- Bathrooms: 3
- Full bathrooms: 2
- 1/2 bathrooms: 1
Rooms
- Room types: Den/Library/Office, Utility Room
Primary bedroom
- Features: En Suite Bathroom
- Level: Second
- Dimensions: 14x14
Great room
- Features: Ceiling Fan(s)
- Level: First
- Dimensions: 13x13
Kitchen
- Level: First
- Dimensions: 6x8
Heating
- Central
Cooling
- Central Air
Appliances
- Included: Dishwasher, Dryer, Microwave, Range, Refrigerator, Washer
- Laundry: Inside
Features
- Ceiling Fan(s), Kitchen/Family Room Combo, Living Room/Dining Room Combo, PrimaryBedroom Upstairs, Open Floorplan, Thermostat, Walk-In Closet(s)
- Flooring: Carpet, Ceramic Tile
- Doors: Sliding Doors
- Windows: Blinds, Window Treatments
- Has fireplace: No
Interior area
- Total structure area: 1,785
- Total interior livable area: 1,581 sqft
Property
Parking
- Total spaces: 2
- Parking features: Assigned
- Carport spaces: 2
Features
- Levels: Two
- Stories: 2
- Patio & porch: Covered, Rear Porch, Screened
- Exterior features: Sidewalk
- Pool features: In Ground
- Has view: Yes
- View description: Trees/Woods, Water, Pond
- Has water view: Yes
- Water view: Water,Pond
Lot
- Size: 1,351 Square Feet
- Features: Sidewalk
- Residential vegetation: Trees/Landscaped
Details
- Parcel number: 2026330220016000020
- Zoning: MPUD
- Special conditions: None
Construction
Type & style
- Home type: Townhouse
- Architectural style: Florida
- Property subtype: Townhouse
Materials
- Block, Stucco
- Foundation: Slab
- Roof: Shingle
Condition
- New construction: No
- Year built: 2018
Utilities & green energy
- Sewer: Public Sewer
- Water: Public
- Utilities for property: BB/HS Internet Available, Electricity Connected, Phone Available, Public, Sewer Connected, Underground Utilities, Water Connected
Community & HOA
Community
- Features: Clubhouse, Deed Restrictions, Fitness Center, Gated Community - No Guard, Playground, Pool, Sidewalks
- Pet fee: $0 monthly
- Subdivision: MEADOW POINTE 03 PRCL UU
HOA
- Has HOA: Yes
- Amenities included: Basketball Court, Clubhouse, Fitness Center, Gated, Park, Playground, Pool, Tennis Court(s), Trail(s)
- Services included: Sewer, Trash
- HOA fee: $240 monthly
- HOA name: Home River Group
- HOA phone: 813-600-5090
Location
- Region: Wesley Chapel
Financial & listing details
- Price per square foot: $183/sqft
- Tax assessed value: $238,036
- Annual tax amount: $4,065
- Date on market: 7/7/2023
- Cumulative days on market: 199 days
- Listing terms: Cash,Conventional,FHA,VA Loan
- Ownership: Fee Simple
- Total actual rent: 0
- Electric utility on property: Yes
- Road surface type: Paved
Price history
| Date | Event | Price |
|---|---|---|
| 2/21/2024 | Sold | $290,000-3.3%$183/sqft |
Source:  Stellar MLS #T3457040 Report a problem Stellar MLS #T3457040 Report a problem | ||
| 1/26/2024 | Pending sale | $299,999$190/sqft |
Source: Stellar MLS #T3457040 Report a problem | ||
| 12/6/2023 | Listed for sale | $299,999$190/sqft |
Source: Stellar MLS #T3457040 Report a problem | ||
| 12/5/2023 | Pending sale | $299,999$190/sqft |
Source: Stellar MLS #T3457040 Report a problem | ||
| 11/14/2023 | Price change | $299,999-5.6%$190/sqft |
Source: Stellar MLS #T3457040 Report a problem | ||
| 9/29/2023 | Price change | $317,777-3.4%$201/sqft |
Source: Stellar MLS #T3457040 Report a problem | ||
| 8/15/2023 | Price change | $329,000-2.9%$208/sqft |
Source: Stellar MLS #T3457040 Report a problem | ||
| 7/25/2023 | Price change | $339,000-2.9%$214/sqft |
Source: Stellar MLS #T3457040 Report a problem | ||
| 7/7/2023 | Listed for sale | $349,000+93.9%$221/sqft |
Source: Stellar MLS #T3457040 Report a problem | ||
| 6/27/2020 | Listing removed | $1,500$1/sqft |
Source: FLORIDA LUXURY REALTY INC #T3243614 Report a problem | ||
| 5/21/2020 | Listed for rent | $1,500$1/sqft |
Source: FLORIDA LUXURY REALTY #T3243614 Report a problem | ||
| 3/11/2019 | Sold | $180,000+0%$114/sqft |
Source: Public Record Report a problem | ||
| 12/13/2018 | Price change | $179,990-0.6%$114/sqft |
Source: NEW HOME STAR FLORIDA LLC #O5741183 Report a problem | ||
| 11/26/2018 | Price change | $180,990-6.2%$114/sqft |
Source: NEW HOME STAR FLORIDA LLC #O5741183 Report a problem | ||
| 10/17/2018 | Listed for sale | $192,890$122/sqft |
Source: NEW HOME STAR FLORIDA LLC #O5741183 Report a problem | ||
Public tax history
| Year | Property taxes | Tax assessment |
|---|---|---|
| 2024 | $4,331 +6.5% | $170,020 |
| 2023 | $4,065 +8.3% | $170,020 +3% |
| 2022 | $3,752 +4.3% | $165,070 +6.1% |
| 2021 | $3,597 -0.3% | $155,610 +1.4% |
| 2020 | $3,608 -13% | $153,466 +5.5% |
| 2019 | $4,148 | $145,496 +1369.7% |
| 2018 | $4,148 +131.1% | $9,900 |
| 2017 | $1,795 +2.1% | $9,900 |
| 2016 | $1,758 +21.8% | $9,900 |
| 2015 | $1,444 +0.2% | $9,900 |
| 2014 | $1,441 | $9,900 |
| 2013 | -- | $9,900 |
| 2012 | -- | $9,900 |
| 2011 | -- | $9,900 -40% |
| 2010 | -- | $16,500 -39.1% |
| 2009 | -- | $27,087 -23.5% |
| 2008 | -- | $35,400 +66.7% |
| 2007 | -- | $21,240 +11.8% |
| 2006 | -- | $19,000 |
Find assessor info on the county website
Neighborhood: Meadow Pointe
Nearby homes
- $240,8002 bd2 ba1.6k sqft1137 Sleepy Oak Dr, Wesley Chapel, FL 33543Off Market

- $246,9002 bd3 ba1.5k sqft1133 Sleepy Oak Dr, Wesley Chapel, FL 33543Off Market
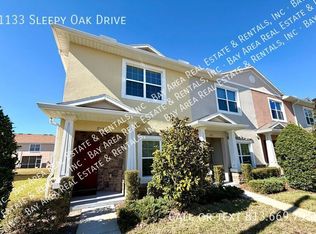
- $285,0002 bd3 ba1.6k sqft1139 Sleepy Oak Dr, Wesley Chapel, FL 33543Sold

- $238,9002 bd3 ba1.5k sqft1141 Sleepy Oak Dr, Wesley Chapel, FL 33543Off Market

- $254,6002 bd3 ba1.8k sqft1143 Sleepy Oak Dr, Wesley Chapel, FL 33543Off Market
- $214,5002 bd3 ba1.5k sqft30407 Elderwood Dr, Zephyrhills, FL 33543Off Market
- $253,500-- bd2 ba1.6k sqft30405 Elderwood Dr, Zephyrhills, FL 33543Off Market
- $225,0002 bd3 ba1.5k sqft1145 Sleepy Oak Dr, Wesley Chapel, FL 33543Sold
Nearby schools
GreatSchools rating
- 6/10Wiregrass Elementary SchoolGrades: PK-5Distance: 1.1 mi
- 9/10Dr. John Long Middle SchoolGrades: 6-8Distance: 0.9 mi
- 6/10Wiregrass Ranch High SchoolGrades: 9-12Distance: 1.4 mi
Schools provided by the listing agent
- Elementary: Wiregrass Elementary
- Middle: John Long Middle-PO
- High: Wiregrass Ranch High-PO
Source: Stellar MLS. This data may not be complete. We recommend contacting the local school district to confirm school assignments for this home.
Get a cash offer in 3 minutes
Find out how much your home could sell for in as little as 3 minutes with a no-obligation cash offer.
Estimated market value
$245,400
Get a cash offer in 3 minutes
Find out how much your home could sell for in as little as 3 minutes with a no-obligation cash offer.
Estimated market value
$245,400
- Florida
- Pasco County
- Wesley Chapel
- 33543
- Meadow Pointe
- 1135 SLEEPY OAK DRIVE
Nearby cities
Nearby neighborhoods
Nearby zip codes
Other Wesley Chapel Topics
