Skip main navigation
Off market
  • $254,600

    1143 Sleepy Oak Dr, Wesley Chapel, FL 33543

    2beds
    1,871sqft
    Townhouse
    Built in 2019
    0.33 Acres Lot
    $254,600 Zestimate®
    $136/sqft
    $2,234 Estimated rent

    Home value

    $254,600

    $239,000 - $270,000

    $2,234/mo

    Zestimate® history
    Loading
    Loading...

    Owner options

    List your home for rent

    $2,234/mo

    Rent Zestimate®

    Find your next renter with Zillow Rental Manager. Plus, with online applications, you can quickly screen prospective tenants – for free.

    Learn more

    $2,234/mo

    Rent Zestimate®

    Refinance and save

    $1,959/mo

    Est. payment

    Refinancing to a lower rate could help reduce your monthly payments and save thousands over the life of the loan.

    See today's rates

    $1,959/mo

    Est. payment

    Explore your selling options

    Work with a Zillow partner agent

    Leverage their expertise and Zillow's premium Showcase listings to get your home seen by more buyers.

    Get started

    List with your own agent

    Get your home in front of millions of buyers by listing it on Zillow.

    Learn how to do it

    Sell it yourself

    Take full control of how buyers see your home on Zillow by listing For Sale by Owner (FSBO).

    List your home

    What's special

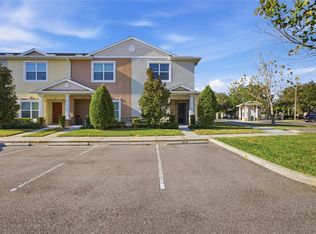
    Modern Bohemian two-year-old beautiful townhome with many upgrades! This ALL BLOCK CONSTRUCTION townhome, "Fir" floorplan, features a spacious, modern, open concept with many INCLUDED upgrades! This townhome includes all first floor tile floors with a half bath and kitchen in the front of the home, overlooking the dining area and living room and an office with build-in while storage cabinets, plus lanai. The kitchen features 42" painted white wood cabinets with plenty space in the pantry for extra storage, grey speckled granite countertops with undermount sink and Moen® hardware. Included in the kitchen is a full Whirlpool® stainless-steel appliance package, including built-in dishwasher, microwave hood, electric range and side-by-side refrigerator. The second-floor features two large bedrooms with en suite bathrooms and an open loft for additional flex space. The Master Suite includes a walk-closet, laminate floors, double vanity, Quartz countertop with undermount sinks, bathtub with full tiled shower and a large linen closet for extra storage. The second bedroom is very roomy, with a second walk-in closet, and a spacious bathroom, appointed similarly to the master, featuring a Corian® countertop. Dual heating and AC zones on the first and second floor. Light fixtures in office, kitchen, and bedroom #2 are included as well. The back of the unit overlooks a pond and a wooded area while the front faces southeast which allows for lots of natural lighting. Located in Meadow Pointe 3, Hillhurst, this community includes a pool, playground, tennis courts, fitness room and club house. HOA fee includes exterior maintenance, access to clubhouse, pool, and tennis courts, and landscaping. The HOA does allow the backyard area to be fenced in if you have dogs.

    This property is not currently displayed as for sale or rent on Zillow. This may be different from what's on other websites or public sources.

    Facts & features

    Interior

    Bedrooms & bathrooms
    • Bedrooms: 2
    • Bathrooms: 3
    • Full bathrooms: 2
    • 1/2 bathrooms: 1
    Heating
    • Other
    Cooling
    • Other
    Appliances
    • Included: Dishwasher, Dryer, Freezer, Garbage disposal, Microwave, Range / Oven, Refrigerator, Washer
    Features
    • High Ceiling(s)
    • Flooring: Tile, Carpet, Laminate
    Interior area
    • Total interior livable area: 1,871 sqft

    Property

    Parking
    • Total spaces: 2
    • Parking features: None
    Features
    • Exterior features: Shingle, Stucco, Brick
    • Has view: Yes
    • View description: Water
    • Has water view: Yes
    • Water view: Water
    Lot
    • Size: 0.33 Acres
    Details
    • Parcel number: 3326200220016000060
    • Zoning: MPUD

    Construction

    Type & style
    • Home type: Townhouse
    Materials
    • Concrete Block
    • Roof: Other
    Condition
    • Under Construction
    • Year built: 2019
    Details
    • Builder model: Townhome
    • Builder name: Inland Homes

    Utilities & green energy

    • Sewer: Public Sewer
    • Water: Public
    • Utilities for property: Cable Available, BB/HS Internet Available, Electricity Available, Phone Available

    Community & HOA

    Community
    • Subdivision: MEADOW POINTE 03 PRCL UU
    HOA
    • Has HOA: Yes
    • Services included: Maintenance Grounds, Maintenance Exterior
    • HOA fee: $215 monthly
    Location
    • Region: Wesley Chapel

    Financial & listing details

    • Price per square foot: $136/sqft
    • Tax assessed value: $251,303
    • Annual tax amount: $5,498

    Price history

    DateEventPrice
    2/25/2021Sold$214,900$115/sqft
    Source: Public Record Report a problem
    12/16/2020Listed for sale$214,900+15.5%$115/sqft
    Source: Owner Report a problem
    2/6/2019Sold$186,000+2.2%$99/sqft
    Source: Public Record Report a problem
    12/13/2018Price change$181,990-0.5%$97/sqft
    Source: NEW HOME STAR FLORIDA LLC #O5748924 Report a problem
    11/27/2018Listed for sale$182,990$98/sqft
    Source: NEW HOME STAR FLORIDA LLC #O5748924 Report a problem

    Public tax history

    YearProperty taxesTax assessment
    2024$5,498 +5.9%$238,880
    2023$5,193 +8.9%$238,880 +7.9%
    2022$4,770 +8.7%$221,290 +34.5%
    2021$4,390 +1.1%$164,490 +3.6%
    2020$4,343 +142%$158,845 +1504.5%
    2019$1,795 $9,900
    2018$1,795 0%$9,900
    2017$1,795 +2.1%$9,900
    2016$1,758 +21.8%$9,900
    2015$1,444 +0.2%$9,900
    2014$1,441 $9,900
    2013-- $9,900
    2012-- $9,900
    2011-- $9,900 -40%
    2010-- $16,500 -39.1%
    2009-- $27,087 -23.5%
    2008-- $35,400 +66.7%
    2007-- $21,240 +11.8%
    2006-- $19,000
    Find assessor info on the county website

    Neighborhood: Meadow Pointe

    Nearby schools

    GreatSchools rating
    Schools provided by the listing agent
    • Elementary: Wiregrass Elementary
    • Middle: John Long Middle-PO
    • High: Wiregrass Ranch High-PO

    Source: The MLS. This data may not be complete. We recommend contacting the local school district to confirm school assignments for this home.

    Get a cash offer in 3 minutes
    Find out how much your home could sell for in as little as 3 minutes with a no-obligation cash offer.
    Estimated market value
    $254,600
    Get a cash offer in 3 minutes
    Find out how much your home could sell for in as little as 3 minutes with a no-obligation cash offer.
    Estimated market value
    $254,600