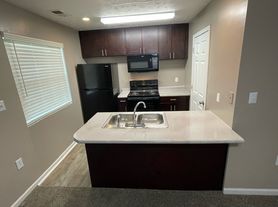
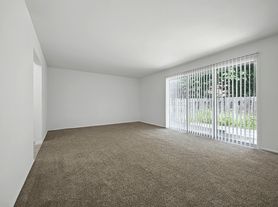
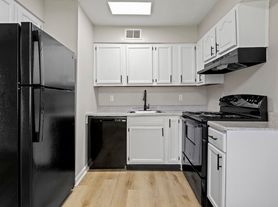
The Aurora floorplan is a thoughtfully designed 2-bedroom, 1.5 bath unit over 931 square feet, offering both comfort and privacy. The spacious living area flows seamlessly into the dining and kitchen spaces, creating an open, inviting atmosphere. The master bedroom is generously sized and features its own convenient half bath, offering added privacy and convenience. The second bedroom is well suited for use as a guest room or office. The full bathroom is easily accessible from the main living areas, completing the layout. This design balances practical living with an efficient use of space, and it also includes an in-unit washer and dryer making it an ideal choice for those who appreciate both comfort and functionality.
Apartment for rent
$1,329/moFees may apply
1135 Suncrest Cir, # 5861D, Indianapolis, IN 46241
2beds
931sqft
Price may not include required fees and charges. Learn more|
Apartment
Available Wed Nov 11 2026
Cats, dogs OK
Carport parking
What's special
Open inviting atmosphereIn-unit washer and dryer
- 7 days |
- -- |
- -- |
Zillow last checked:
Listing updated:
Travel times

Let’s turn your rent into credit progress
Build credit history with every on-time payment and get credit for the payment you’re already making.
Facts & features
Interior
Bedrooms & bathrooms
- Bedrooms: 2
- Bathrooms: 2
- Full bathrooms: 1
- 1/2 bathrooms: 1
Interior area
- Total interior livable area: 931 sqft
Property
Parking
- Parking features: Carport, On Site
- Has carport: Yes
- Details: Contact manager
Features
- Exterior features: Playground
- Pool features: Pool
Construction
Type & style
- Home type: Apartment
- Property subtype: Apartment
Condition
- Year built: 1986
Building
Details
- Building name: Suncrest
Management
- Pets allowed: Yes
Community & HOA
Community
- Features: Clubhouse, Fitness Center, Playground, Pool
HOA
- Amenities included: Clubhouse, Fitness Center, Maintenance, Management, Parking, Playground, Pool
Location
- Region: Indianapolis
Financial & listing details
- Lease term: Available months 12 Month Lease
Nearby apartments for rent

Price history
| Date | Event | Price |
|---|---|---|
| 7/20/2026 | Listed for rent | $1,329+27.5%$1/sqft |
Source: Zillow Rentals Report a problem | ||
| 3/11/2021 | Listing removed | -- |
Source: Zillow Rental Network Premium_1 Report a problem | ||
| 3/10/2021 | Price change | $1,042-0.9%$1/sqft |
Source: Zillow Rental Network Premium_1 Report a problem | ||
| 3/5/2021 | Listed for rent | $1,051+2.8%$1/sqft |
Source: Zillow Rental Network Premium_1 Report a problem | ||
| 1/29/2021 | Listing removed | -- |
Source: Zillow Rental Network Premium_1 Report a problem | ||
| 1/20/2021 | Price change | $1,022+0.6%$1/sqft |
Source: Zillow Rental Network Premium_1 Report a problem | ||
| 1/13/2021 | Listed for rent | $1,016+1.9%$1/sqft |
Source: Zillow Rental Network Premium_1 Report a problem | ||
| 8/1/2020 | Listing removed | $997$1/sqft |
Source: Zinger Property Group, Inc. Report a problem | ||
| 7/31/2020 | Price change | $997+2.3%$1/sqft |
Source: Zinger Property Group, Inc. Report a problem | ||
| 3/26/2020 | Listed for rent | $975$1/sqft |
Source: Zinger Property Group, Inc. Report a problem | ||
Neighborhood: Garden City
Nearby schools
GreatSchools rating
- 4/10Rhoades Elementary SchoolGrades: PK-6Distance: 1 mi
- 4/10Lynhurst 7th & 8th Grade CenterGrades: 7-8Distance: 2 mi
- 3/10Ben Davis High SchoolGrades: 10-12Distance: 2.7 mi
Similar homes for rent

There are 6 available units in this apartment building