Updated home with excellent location overlooking Villa High Park! This 3 bedroom, 3 bathroom home has recently had significant updates including a new kitchen, flooring, roof, siding, and windows! With bedrooms and bathrooms on each level, the unique layout offers a tremendous amount of functional space and modern design. The sunroom areas are great for relaxation and all your hobbies, or cozy up inside around the living room focal fire place. The basement entertainment area and spacious laundry room offer even more space to fit your needs. There is an attached 2-car garage, private fenced backyard, and two storage sheds. The long corner lot with underground sprinklers offers great space for you to enjoy your lawn, gardens, and outdoor interests.
For sale
$285,000
1135 Wheatridge Rd, Colby, KS 67701
3beds
2,860sqft
Single Family Residence
Built in 1981
0.4 Acres Lot
$270,400 Zestimate®
$100/sqft
$-- HOA
What's special
Basement entertainment areaModern designLong corner lotSpacious laundry roomNew kitchenTwo storage shedsUnderground sprinklers
- 13 days
- 1,078
- 37
Likely to sell faster than
Zillow last checked:
Listing updated:
Listed by:
Melanie Meitl 785-443-0611,
Prairie Real Estate
Source: My State MLS,MLS#: 11961022
Facts & features
Interior
Bedrooms & bathrooms
- Bedrooms: 3
- Bathrooms: 3
- Full bathrooms: 3
Basement
- Area: 1040
Heating
- Gas, Forced Air
Cooling
- Central
Features
- Basement: Full,Finished,Bedrooms(1),Bathrooms(1)
- Has fireplace: No
Interior area
- Total structure area: 2,860
- Total interior livable area: 2,860 sqft
- Finished area above ground: 1,820
Property
Parking
- Total spaces: 2
- Parking features: Attached
- Garage spaces: 2
Lot
- Size: 0.4 Acres
Details
- Parcel number: USD315,COLBYCEM,COLBYCITY,STATE,COUNTY,C
- Lease amount: $0
Construction
Type & style
- Home type: SingleFamily
- Property subtype: Single Family Residence
Materials
- Roof: Asphalt
Condition
- New construction: No
- Year built: 1981
Utilities & green energy
- Electric: Amps(0)
- Sewer: Municipal
- Water: Municipal
Community & HOA
HOA
- Has HOA: No
Location
- Region: Colby
Financial & listing details
- Price per square foot: $100/sqft
- Tax assessed value: $205,960
- Annual tax amount: $3,841
- Date on market: 9/1/2026
- Date available: 08/26/2026
Estimated market value
$270,400
$257,000 - $284,000
$2,071/mo
Price history
| Date | Event | Price |
|---|---|---|
| 9/1/2026 | Listed for sale | $285,000+54.1%$100/sqft |
Source: My State MLS #11961022 Report a problem | ||
| 2/16/2021 | Listing removed | -- |
Source: Owner Report a problem | ||
| 12/4/2018 | Listing removed | $1,800$1/sqft |
Source: Owner Report a problem | ||
| 11/6/2018 | Listed for rent | $1,800$1/sqft |
Source: Owner Report a problem | ||
| 11/6/2018 | Listing removed | $185,000$65/sqft |
Source: Homeland Realty & Auction #77705 Report a problem | ||
| 9/25/2018 | Price change | $185,000-5.1%$65/sqft |
Source: Homeland Realty & Auction #77705 Report a problem | ||
| 6/12/2018 | Price change | $195,000-7.1%$68/sqft |
Source: Owner Report a problem | ||
| 4/24/2018 | Listed for sale | $210,000$73/sqft |
Source: Owner Report a problem | ||
Public tax history
| Year | Property taxes | Tax assessment |
|---|---|---|
| 2025 | $3,841 +4.3% | $23,685 +2% |
| 2024 | $3,682 +5.5% | $23,221 +8% |
| 2023 | $3,491 +2.2% | $21,500 +2% |
| 2022 | $3,416 | $21,078 -4.4% |
| 2021 | -- | $22,046 |
| 2020 | $3,499 | $22,046 |
| 2019 | -- | $22,046 -3.6% |
| 2018 | -- | $22,879 +9.3% |
| 2017 | -- | $20,935 +1% |
| 2016 | -- | $20,728 +1% |
| 2015 | -- | $20,523 +14.1% |
| 2014 | -- | $17,986 |
| 2013 | -- | $17,986 +3.6% |
| 2012 | -- | $17,364 +5.6% |
| 2011 | -- | $16,449 +1.3% |
| 2010 | -- | $16,238 +2.4% |
| 2009 | -- | $15,852 |
| 2008 | -- | $15,852 |
Find assessor info on the county website
Monthly payment
Est. payment
Payment breakdown
Explore the cost of this home by adjusting the details. Changes won't be saved.Climate risks
Neighborhood: 67701
Nearby schools
Schools provided by the listing agent
- District: 000000
Source: My State MLS. This data may not be complete. We recommend contacting the local school district to confirm school assignments for this home.
Similar homes
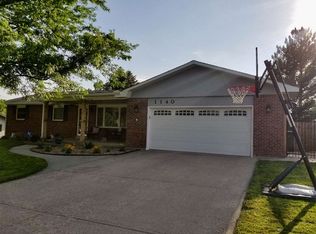
- $--5 bd4 ba2.5k sqft345 E Plum St, Colby, KS 67701Auction
 Auction.com 1
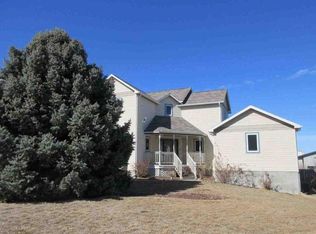
 - $298,0004 bd2 ba2.3k sqft610 W Oak St, Colby, KS 67701For Sale
 MLS ID #14493, Tom Harrison, Harrison Realty & Auction. Southwest Kansas MLS
 - $235,0004 bd2 ba1.8k sqft620 S Court Ave, Colby, KS 67701For Sale
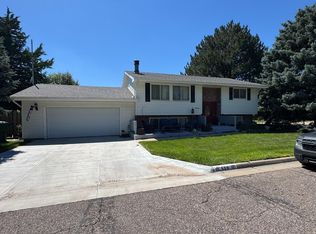 MLS ID #14720, Tom Harrison, Harrison Realty & Auction. Southwest Kansas MLS
 - $159,0004 bd3 ba2.7k sqft965 W 2nd St, Colby, KS 67701For Sale
 MLS ID #14589, Robert Hanzlick, Harrison Realty & Auction. Southwest Kansas MLS
