Skip main navigation
Closed
  • $425,000

    1135 Whitby Moore St, Charlotte, NC 28273

    3beds
    2,053sqft
    Townhouse
    Built in 2019
    0.04 Acres Lot
    $413,300 Zestimate®
    $207/sqft
    $2,395 Estimated rent

    Home value

    $413,300

    $393,000 - $434,000

    $2,395/mo

    Zestimate® history
    Loading
    Loading...

    Owner options

    List your home for rent

    $2,395/mo

    Rent Zestimate®

    Find your next renter with Zillow Rental Manager. Plus, with online applications, you can quickly screen prospective tenants – for free.

    Learn more

    $2,395/mo

    Rent Zestimate®

    Refinance and save

    $2,735/mo

    Est. payment

    Refinancing to a lower rate could help reduce your monthly payments and save thousands over the life of the loan.

    See today's rates

    $2,735/mo

    Est. payment

    Explore your selling options

    Work with a Zillow partner agent

    Leverage their expertise and Zillow's premium Showcase listings to get your home seen by more buyers.

    Get started

    List with your own agent

    Get your home in front of millions of buyers by listing it on Zillow.

    Learn how to do it

    Sell it yourself

    Take full control of how buyers see your home on Zillow by listing For Sale by Owner (FSBO).

    List your home

    What's special

    Outdoor poolBonus roomTray ceilingsGranite countersBalcony accessGas rangeSs appliances
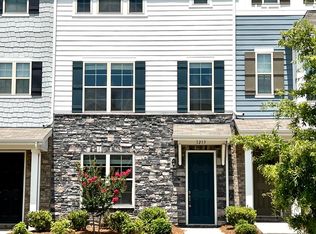
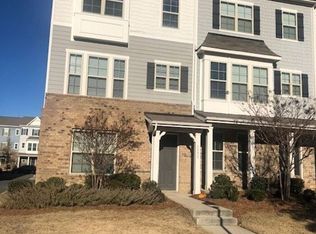
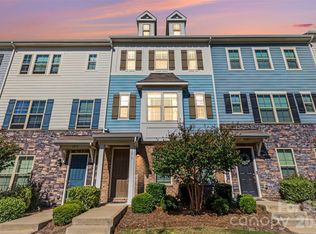
    Beautifully bright & open 3 story townhome just steps away from the Arrowood Light Rail Station w/ quick and easy access into Uptown Charlotte. Community amenities include outdoor pool with cabanas, changing rooms, gas grills and sun-shelf, perfect for hosting family & friends during the warmer months. 2-car attached garage for parking on lower level plus full bedroom w/ bath perfect for guests or home office / bonus room. Main level welcomes you with fully open living, dining & kitchen area plus balcony access. Kitchen includes island for additional seating, granite counters, SS appliances including gas range & double oven, walk-in pantry & tons of cabinets for storage. Top floor holds primary bedroom w/ tray ceilings & luxurious full bath w/ dual sinks & oversized walk-in shower & closet. 2nd upstairs bedroom also has attached bath w/ walk-in shower. Quick access into town via Charlotte Light Rail system and just minutes from Southpark, Pineville, Airport & Outlets. A MUST SEE!

    Zillow last checked:

    Listing updated:

    Listing Provided by:

    Thomas Elrod listings@hprea.com,

    Keller Williams Ballantyne Area,

    Christian Sileo,

    Keller Williams Ballantyne Area

    Bought with:

    Rob Davis

    ProStead Realty

    Source: Canopy MLS as distributed by MLS GRID,MLS#: 4120373MLS Logo

    Facts & features

    Interior

    Bedrooms & bathrooms
    • Bedrooms: 3
    • Bathrooms: 4
    • Full bathrooms: 3
    • 1/2 bathrooms: 1
    Primary bedroom
    • Level: Upper
    Bedroom s
    • Level: Lower
    Bathroom half
    • Level: Main
    Bathroom full
    • Level: Upper
    Bathroom full
    • Level: Upper
    Bathroom full
    • Level: Lower
    Other
    • Level: Upper
    Dining area
    • Level: Main
    Kitchen
    • Level: Main
    Living room
    • Level: Main
    Heating
    • Heat Pump, Natural Gas, Zoned
    Cooling
    • Central Air, Zoned
    Appliances
    • Included: Dishwasher, Disposal, Double Oven, Electric Water Heater, Gas Range, Microwave, Plumbed For Ice Maker, Self Cleaning Oven
    • Laundry: Electric Dryer Hookup, Upper Level
    Features
    • Kitchen Island, Open Floorplan, Tray Ceiling(s)(s), Walk-In Closet(s), Walk-In Pantry
    • Flooring: Carpet, Hardwood, Tile
    • Has basement: No
    • Attic: Pull Down Stairs
    Interior area
    • Total structure area: 2,053
    • Total interior livable area: 2,053 sqft
    • Finished area above ground: 2,053
    • Finished area below ground: 0

    Property

    Parking
    • Total spaces: 2
    • Parking features: Driveway, Attached Garage, Garage Door Opener, Garage on Main Level
    • Attached garage spaces: 2
    • Has uncovered spaces: Yes
    Features
    • Levels: Three Or More
    • Stories: 3
    • Entry location: Main
    • Patio & porch: Balcony, Rear Porch
    • Exterior features: Lawn Maintenance
    • Pool features: Community
    Lot
    • Size: 0.04 Acres
    Details
    • Parcel number: 20516720
    • Zoning: R-3
    • Special conditions: Standard

    Construction

    Type & style
    • Home type: Townhouse
    • Architectural style: Transitional
    • Property subtype: Townhouse
    Materials
    • Fiber Cement, Stone Veneer
    • Foundation: Other - See Remarks
    Condition
    • New construction: No
    • Year built: 2019

    Utilities & green energy

    • Sewer: Public Sewer
    • Water: City
    • Utilities for property: Cable Available
    Green energy
    • Construction elements: Advanced Framing, Engineered Wood Products

    Community & neighborhood

    Security
    • Security features: Carbon Monoxide Detector(s), Security System
    Community
    • Community features: Pond, Other
    Location
    • Region: Charlotte
    • Subdivision: Hadley

    HOA & financial

    HOA
    • Has HOA: Yes
    • HOA fee: $212 monthly
    • Association name: Red Rocks Management

    Other

    Other facts
    • Listing terms: Cash,Conventional,FHA,VA Loan
    • Road surface type: Paved

    Price history

    DateEventPrice
    5/9/2024Sold$425,000$207/sqft
    Source: Canopy MLS as distributed by MLS GRID #4120373 Report a problem
    3/20/2024Listed for sale$425,000-5.6%$207/sqft
    Source: Canopy MLS as distributed by MLS GRID #4120373 Report a problem
    4/6/2022Listing removed--
    Source: Canopy MLS as distributed by MLS GRID #3840167 Report a problem
    3/19/2022Listed for sale$450,000+47.5%$219/sqft
    Source: Canopy MLS as distributed by MLS GRID #3840167 Report a problem
    7/22/2019Sold$305,000$149/sqft
    Source: Public Record Report a problem

    Public tax history

    YearProperty taxesTax assessment
    2025$3,122 +1.4%$400,100
    2024$3,079 +3.4%$400,100
    2023$2,979 +5.7%$400,100 +38.9%
    2022$2,819 $288,000
    2021$2,819 $288,000

    Find assessor info on the county website

    Neighborhood: Montclaire South

    Nearby schools

    GreatSchools rating
    Schools provided by the listing agent
    • Elementary: Huntingtowne Farms
    • Middle: Quail Hollow
    • High: South Mecklenburg

    Source: Canopy MLS as distributed by MLS GRID. This data may not be complete. We recommend contacting the local school district to confirm school assignments for this home.

    Get a cash offer in 3 minutes
    Find out how much your home could sell for in as little as 3 minutes with a no-obligation cash offer.
    Estimated market value
    $413,300
    Get a cash offer in 3 minutes
    Find out how much your home could sell for in as little as 3 minutes with a no-obligation cash offer.
    Estimated market value
    $413,300