Standout upgrades set this 3-story Hadley at Arrowood Station townhome apart, including no carpet in the bedrooms, stylish accent walls and an impressive 8-ft kitchen island that creates a striking centerpiece for the open living space. Offering 4 BR, 3.5 BA and 2,156 sq. ft., the thoughtfully designed layout provides flexibility across three levels. The main level features a private bedroom with full bath, ideal for guests, a home office or flex space. The bright main living level offers an open-concept living room, dining area and spacious kitchen with abundant cabinetry, pantry, gas range, microwave, dishwasher and generous island seating. Upstairs, the primary suite features its own private full bath, while two additional bedrooms share a second full bath; conveniently located laundry completes this level. Eye-catching accent walls throughout add character and a polished designer touch, while the balcony extends the living space outdoors. Additional features include walk-in closets, an attached 2-car garage, central air and heat pump. Residents of Hadley at Arrowood Station enjoy community amenities including an outdoor pool, grilling area and tree-lined sidewalks with street lights.
Active
$399,900
1219 Whitby Moore St, Charlotte, NC 28273
4beds
2,156sqft
Townhouse
Built in 2019
-- sqft lot
$396,500 Zestimate®
$185/sqft
$257/mo HOA
What's special
Stylish accent wallsSpacious kitchenGenerous island seatingOpen living spaceBright main living levelGas rangeWalk-in closets
- 18 days
- 181
- 13
Likely to sell faster than
Zillow last checked:
Listing updated:
Listed by:
Mikyle Copeland mikylecopeland@yahoo.com,
Keller Williams South Park
Source: Canopy MLS as distributed by MLS GRID,MLS#: 4429629
Facts & features
Interior
Bedrooms & bathrooms
- Bedrooms: 4
- Bathrooms: 4
- Full bathrooms: 3
- 1/2 bathrooms: 1
- Main level bedrooms: 1
Primary bedroom
- Level: Third
Bedroom s
- Level: Main
Bedroom s
- Level: Third
Bedroom s
- Level: Third
Bathroom full
- Level: Main
Bathroom half
- Level: Upper
Bathroom full
- Level: Third
Bathroom full
- Level: Third
Dining room
- Level: Upper
Kitchen
- Level: Upper
Laundry
- Level: Third
Living room
- Level: Upper
Heating
- Heat Pump
Cooling
- Central Air
Appliances
- Included: Dishwasher, Disposal, Electric Water Heater, Gas Range, Microwave
- Laundry: Laundry Closet, Third Level
Features
- Kitchen Island, Open Floorplan, Pantry, Walk-In Closet(s)
- Has basement: No
Interior area
- Total structure area: 1,291
- Total interior livable area: 2,156 sqft
- Finished area above ground: 2,156
- Finished area below ground: 0
Property
Parking
- Total spaces: 2
- Parking features: Attached Garage, Garage on Main Level
- Attached garage spaces: 2
Features
- Levels: Three Or More
- Stories: 3
- Entry location: Main
- Patio & porch: Balcony
- Pool features: Community
Details
- Parcel number: 20516722
- Zoning: TOD-CC
- Special conditions: Standard
Construction
Type & style
- Home type: Townhouse
- Property subtype: Townhouse
Materials
- Brick Partial, Fiber Cement
- Foundation: Slab
Condition
- New construction: No
- Year built: 2019
Utilities & green energy
- Sewer: Public Sewer
- Water: City
Community & HOA
Community
- Features: Cabana, Clubhouse, Sidewalks, Street Lights
- Subdivision: Hadley at Arrowood Station
HOA
- Has HOA: Yes
- HOA fee: $257 monthly
- HOA name: Red Rock HOA Management
- HOA phone: 888-757-3376
Location
- Region: Charlotte
Financial & listing details
- Price per square foot: $185/sqft
- Tax assessed value: $396,400
- Annual tax amount: $3,094
- Date on market: 10/1/2026
- Cumulative days on market: 18 days
- Listing terms: Cash,Conventional,FHA,VA Loan
- Exclusions: water filtration system and security system (including wall mounted panels) and deep freeze do not convey
- Road surface type: Concrete, Paved
Estimated market value
$396,500
$377,000 - $416,000
$2,498/mo
Price history
| Date | Event | Price |
|---|---|---|
| 10/1/2026 | Listed for sale | $399,900-4.6%$185/sqft |
Source:  Canopy MLS as distributed by MLS GRID #4429629 Report a problem Canopy MLS as distributed by MLS GRID #4429629 Report a problem | ||
| 9/20/2023 | Sold | $419,000$194/sqft |
Source: Canopy MLS as distributed by MLS GRID #4054144 Report a problem | ||
| 8/15/2023 | Pending sale | $419,000$194/sqft |
Source: Canopy MLS as distributed by MLS GRID #4054144 Report a problem | ||
| 8/9/2023 | Price change | $419,000-1.4%$194/sqft |
Source: Canopy MLS as distributed by MLS GRID #4054144 Report a problem | ||
| 7/28/2023 | Listed for sale | $425,000+43.3%$197/sqft |
Source: Canopy MLS as distributed by MLS GRID #CAR4054144 Report a problem | ||
| 7/26/2019 | Sold | $296,500$138/sqft |
Source: Public Record Report a problem | ||
Public tax history
| Year | Property taxes | Tax assessment |
|---|---|---|
| 2025 | $3,094 +1.4% | $396,400 |
| 2024 | $3,051 +3.4% | $396,400 |
| 2023 | $2,952 +5.7% | $396,400 +39% |
| 2022 | $2,792 | $285,200 |
| 2021 | $2,792 | $285,200 |
Find assessor info on the county website
Monthly payment
Est. payment
Payment breakdown
Explore the cost of this home by adjusting the details. Changes won't be saved.Climate risks
Neighborhood: Montclaire South
Nearby schools
Schools provided by the listing agent
- Elementary: Starmount
- Middle: Carmel
- High: South Mecklenburg
Source: Canopy MLS as distributed by MLS GRID. This data may not be complete. We recommend contacting the local school district to confirm school assignments for this home.

Similar homes
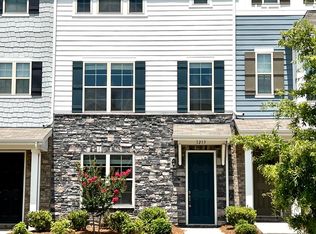
- $409,9004 bd4 ba2.1k sqft1038 Doveridge St, Charlotte, NC 28273For Sale
 MLS ID #4432496, Marlo Taylor, EXP Realty LLC. Canopy MLS as distributed by MLS GRID
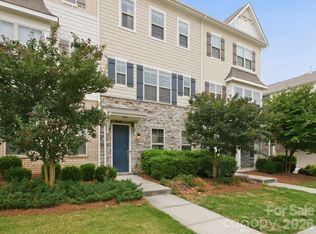
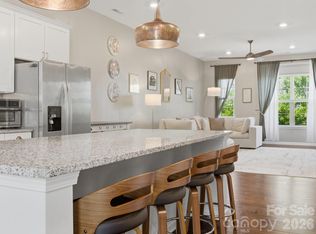
 - $399,9994 bd4 ba2k sqft9812 Ainslie Downs St, Charlotte, NC 28273For Sale
 MLS ID #4375661, Jessica Lamb, Keller Williams Ballantyne Area. Canopy MLS as distributed by MLS GRID
 - $412,4954 bd4 ba2k sqft9604 Ainslie Downs St, Charlotte, NC 28273For Sale
 MLS ID #4416440, Kandi Lowe, Realty One Group Revolution. Canopy MLS as distributed by MLS GRID
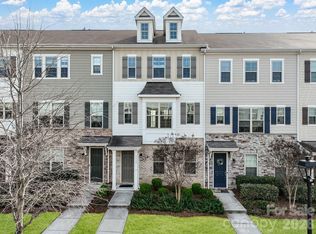
 - $395,0004 bd4 ba2.1k sqft1112 Doveridge St, Charlotte, NC 28273For Sale
 MLS ID #4358560, Jana Jeanette, Premier South. Canopy MLS as distributed by MLS GRID
 - $395,0003 bd4 ba2k sqft1110 Whitby Moore St, Charlotte, NC 28273For SaleMLS ID #4414562, Sara Rhodes, Premier Sotheby's International Realty. Canopy MLS as distributed by MLS GRID
- $415,0004 bd4 ba2.1k sqft9316 Ainslie Downs St, Charlotte, NC 28273For SaleMLS ID #4390276, Elijah Pitman, MYRECLOSINGTEAM LLC. Canopy MLS as distributed by MLS GRID
- $399,5003 bd4 ba2.1k sqft9320 Ainslie Downs St, Charlotte, NC 28273For SaleMLS ID #4403716, Paul Posta, White Stag Realty NC LLC. Canopy MLS as distributed by MLS GRID
- $350,0002 bd3 ba1.5k sqftHadley, Charlotte, NC 28273For SaleMLS ID #4429889, Yesica Gonzalez, Realty Plaza. Canopy MLS as distributed by MLS GRID
- $397,5003 bd4 ba2k sqft9432 Ainslie Downs St, Charlotte, NC 28273For SaleMLS ID #4401324, Brad Hess, Charlotte Living Realty. Canopy MLS as distributed by MLS GRID
- $415,0003 bd4 ba2.1k sqft1224 Whitby Moore St, Charlotte, NC 28273For SaleMLS ID #4377267, Ramesh Golla, Ascent Realty LLC. Canopy MLS as distributed by MLS GRID
- $345,0002 bd3 ba1.6k sqftHadley at Arrowood Station, Charlotte, NC 28273For SaleMLS ID #4421828, Anne Spencer, Corcoran HM Properties. Canopy MLS as distributed by MLS GRID
- $329,0002 bd3 ba1.6k sqft9431 Ainslie Downs St, Charlotte, NC 28273For SaleMLS ID #4424062, Lisa McGill, Opendoor Brokerage LLC. Canopy MLS as distributed by MLS GRID
- $450,0004 bd3 ba2.1k sqft833 Archdale Dr, Charlotte, NC 28217For SaleMLS ID #4432284, Liz Koelling, Keller Williams South Park. Canopy MLS as distributed by MLS GRID
- $350,0002 bd3 ba1.6k sqft7914 Denmark Rd, Charlotte, NC 28273For SaleMLS ID #4342539, Liz Khodak, Helen Adams Realty. Canopy MLS as distributed by MLS GRID
- $399,9003 bd2 ba1.4k sqft7033 Starvalley Dr, Charlotte, NC 28210For SaleMLS ID #4427394, Philip Hayes, Land Investment Resources. Canopy MLS as distributed by MLS GRID
- $400,0003 bd3 ba1.5k sqftPark South Station, Charlotte, NC 28210For SaleMLS ID #4424538, Jeri Kennedy, EXP Realty LLC Ballantyne. Canopy MLS as distributed by MLS GRID
- $387,9003 bd3 ba1.6k sqft8103 Lamplighter Pl, Charlotte, NC 28217For SaleMLS ID #4422858, Jalonda Blakeney-Graham, Fidus Commercial Partners LLC. Canopy MLS as distributed by MLS GRID
- $409,9003 bd3 ba1.6k sqft2419 Diplomat Ln, Charlotte, NC 28210For SaleMLS ID #4413506, Bethaina Joudi, Keller Williams Ballantyne Area. Canopy MLS as distributed by MLS GRID
- $399,0003 bd3 ba1.4k sqft6408 Silver Star Ln, Charlotte, NC 28210For SaleMLS ID #4395408, Lauren Farlow, Keller Williams South Park. Canopy MLS as distributed by MLS GRID
- $399,9993 bd3 ba1.7k sqft6606 Bunker Hill Cir, Charlotte, NC 28210For SaleMLS ID #4415323, Brooke Harrelson, Yancey Realty, LLC. Canopy MLS as distributed by MLS GRID
