Meticulously maintained and move-in ready, this beautiful three-story townhome in the sought-after Hadley at Arrowood Station community offers 2,125 square feet of thoughtfully designed living space with 3 bedrooms, 3.5 bathrooms, and an attached two-car garage. This home enjoys exceptional privacy with no townhomes directly in front or behind.
Just a 5-minute walk to the Arrowood LYNX Blue Line Station, you'll enjoy convenient access to LoSo, South End, Uptown Charlotte, Charlotte Douglas International Airport, and everything the city has to offer.
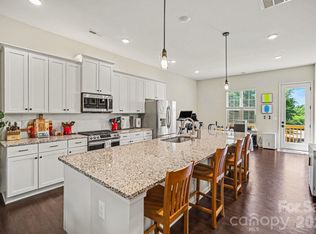
The main living level features an open-concept design with engineered hardwood floors, abundant natural light, and seamless flow between the living, dining, and kitchen areas. The beautifully appointed kitchen showcases quartz countertops, custom cabinet hardware, stainless steel appliances, a gas cooktop, generous cabinet space, and a large center island. Step outside onto the rear deck, perfect for grilling, entertaining, or simply relaxing.
Upstairs, the spacious primary suite is filled with natural light and features elegant tray ceilings, a large walk-in closet, and an ensuite bath with an oversized walk-in shower. A second private bedroom suite also offers a walk-in closet and full bath, offering flexible living arrangements for a variety of needs.
The lower level includes a private third bedroom with a full bath and walk-in closet, offering flexible space ideal for a home office, fitness room, hobby room, guest suite, or additional living area.
Built in 2017 and thoughtfully maintained, this move-in-ready home combines modern finishes, a flexible floor plan, low-maintenance living, and an unbeatable location. Enjoy walkable access to the community pool, the LYNX Blue Line, restaurants, breweries, shopping, and everything LoSo, South End, and Uptown Charlotte have to offer. With its larger floor plan, exceptional privacy, modern finishes, and walkable location, this townhome offers a rare opportunity in Hadley at Arrowood Station
Active
Price cut: $6K (8/2)
$418,900
9320 Ainslie Downs St, Charlotte, NC 28273
3beds
2,125sqft
:
Get pre-qualified$2,751/mo
Townhouse
Built in 2017
-- sqft lot
$414,700 Zestimate®
$197/sqft
$259/mo HOA
What's special
Modern finishesAbundant natural lightElegant tray ceilingsEngineered hardwood floorsGenerous cabinet spaceLarge center islandFlexible floor plan
- 19 days |
- 199 |
- 16 |
Zillow last checked:
Listing updated:
Listed by:
Paul Posta paulposta@whitestagrealtync.com,
White Stag Realty NC LLC
Source: Canopy MLS as distributed by MLS GRID,MLS#: 4403716
Facts & features
Interior
Bedrooms & bathrooms
- Bedrooms: 3
- Bathrooms: 4
- Full bathrooms: 3
- 1/2 bathrooms: 1
Primary bedroom
- Level: Upper
Bedroom s
- Level: Upper
Bedroom s
- Level: Lower
Bathroom half
- Level: Main
Bathroom full
- Level: Upper
Bathroom full
- Level: Lower
Other
- Level: Upper
Breakfast
- Level: Main
Dining area
- Level: Main
Kitchen
- Level: Main
Laundry
- Level: Upper
Living room
- Level: Main
Heating
- Forced Air, Natural Gas, Zoned
Cooling
- Ceiling Fan(s), Central Air, Zoned
Appliances
- Included: Dishwasher, Disposal, Dryer, Electric Range, Electric Water Heater, Exhaust Fan, Gas Oven, Microwave, Refrigerator, Washer
- Laundry: Upper Level
Features
- Flooring: Carpet, Tile, Wood
- Has basement: No
Interior area
- Total structure area: 2,125
- Total interior livable area: 2,125 sqft
- Finished area above ground: 2,125
- Finished area below ground: 0
Property
Parking
- Total spaces: 2
- Parking features: Attached Garage, Garage on Main Level
- Attached garage spaces: 2
Features
- Levels: Three Or More
- Stories: 3
- Entry location: Lower
- Patio & porch: Deck, Rear Porch
- Exterior features: Lawn Maintenance
Details
- Parcel number: 20516846
- Zoning: TOD-CC
- Special conditions: Standard
Construction
Type & style
- Home type: Townhouse
- Property subtype: Townhouse
Materials
- Fiber Cement, Stone Veneer
- Foundation: Slab
Condition
- New construction: No
- Year built: 2017
Utilities & green energy
- Sewer: Public Sewer
- Water: City
- Utilities for property: Cable Available
Community & HOA
Community
- Security: Carbon Monoxide Detector(s)
- Subdivision: Hadley at Arrowood Station
HOA
- Has HOA: Yes
- HOA fee: $259 monthly
- HOA name: Red Rock Mngt
Location
- Region: Charlotte
Financial & listing details
- Price per square foot: $197/sqft
- Tax assessed value: $390,300
- Annual tax amount: $3,047
- Date on market: 7/14/2026
- Cumulative days on market: 19 days
- Listing terms: Cash,Conventional,FHA,VA Loan
- Road surface type: Concrete, Paved
Estimated market value
$414,700
$394,000 - $435,000
$2,429/mo
Price history
| Date | Event | Price |
|---|---|---|
| 8/2/2026 | Price change | $418,900-1.4%$197/sqft |
Source:  Canopy MLS as distributed by MLS GRID #4403716 Report a problem Canopy MLS as distributed by MLS GRID #4403716 Report a problem | ||
| 7/14/2026 | Listed for sale | $424,900-1.1%$200/sqft |
Source: Canopy MLS as distributed by MLS GRID #4403716 Report a problem | ||
| 7/14/2026 | Listing removed | -- |
Source: Owner Report a problem | ||
| 6/11/2026 | Listed for sale | $429,500+5.4%$202/sqft |
Source: Owner Report a problem | ||
| 6/17/2024 | Sold | $407,500+16.4%$192/sqft |
Source: Public Record Report a problem | ||
| 3/22/2021 | Sold | $350,000$165/sqft |
Source: Canopy MLS as distributed by MLS GRID #3704528 Report a problem | ||
| 2/13/2021 | Pending sale | $350,000$165/sqft |
Source: Keller Williams SouthPark #3704528 Report a problem | ||
| 2/12/2021 | Contingent | $350,000$165/sqft |
Source: Canopy MLS as distributed by MLS GRID #3704528 Report a problem | ||
| 2/11/2021 | Listed for sale | $350,000+33.8%$165/sqft |
Source: Canopy MLS as distributed by MLS GRID #3704528 Report a problem | ||
| 2/28/2018 | Sold | $261,500$123/sqft |
Source: Public Record Report a problem | ||
Public tax history
| Year | Property taxes | Tax assessment |
|---|---|---|
| 2025 | $3,047 +1.4% | $390,300 |
| 2024 | $3,005 +3.4% | $390,300 |
| 2023 | $2,907 +4.8% | $390,300 +37.8% |
| 2022 | $2,773 | $283,300 |
| 2021 | $2,773 | $283,300 |
| 2020 | -- | $283,300 |
| 2019 | $2,825 +4.9% | $283,300 |
| 2018 | $2,693 | -- |
Find assessor info on the county website
Monthly payment
Est. payment
Payment breakdown
Explore the cost of this home by adjusting the details. Changes won't be saved.Climate risks
Neighborhood: Montclaire South
Nearby schools
GreatSchools rating
- 2/10Starmount Academy Of ExcellenceGrades: PK-5Distance: 0.7 mi
- 5/10Carmel MiddleGrades: 6-8Distance: 4.3 mi
- 5/10South Mecklenburg HighGrades: 9-12Distance: 2 mi
- $386,9003 bd4 ba2k sqft9312 Ainslie Downs St #48, Charlotte, NC 28273Off Market

- $430,0004 bd4 ba2.1k sqft9316 Ainslie Downs St, Charlotte, NC 28273For Sale
- $397,0003 bd4 ba2k sqft9320 Ainslie Downs St #50, Charlotte, NC 28273Off Market

- $415,0003 bd4 ba2.1k sqft9324 Ainslie Downs St, Charlotte, NC 28273Sold

- $395,5003 bd3 ba2.1k sqft9312 Ainslie Downs St, Charlotte, NC 28273Off Market
- $393,3003 bd4 ba2k sqft9308 Ainslie Downs St #47, Charlotte, NC 28273Off Market
- $402,5003 bd4 ba2.1k sqft9324 Ainslie Downs St #0, Charlotte, NC 28273Off Market
- $447,5004 bd4 ba2.1k sqft9330 Ainslie Downs St, Charlotte, NC 28273Sold
A local agent can set up tours, give advice and negotiate with sellers.
Similar homes
- $420,0003 bd4 ba2k sqft9432 Ainslie Downs St, Charlotte, NC 28273For Sale
 MLS ID #4401324, Brad Hess, Charlotte Living Realty. Canopy MLS as distributed by MLS GRID
 - $425,0004 bd4 ba2.1k sqft9348 Ainslie Downs St, Charlotte, NC 28273For Sale
 MLS ID #4400255, Lisa McRorie, Coldwell Banker Realty. Canopy MLS as distributed by MLS GRID
 - $415,0003 bd4 ba2.1k sqft1224 Whitby Moore St, Charlotte, NC 28273For Sale
 MLS ID #4377267, Ramesh Golla, Ascent Realty LLC. Canopy MLS as distributed by MLS GRID
 - $419,9004 bd4 ba2.1k sqft1038 Doveridge St, Charlotte, NC 28273For Sale
 MLS ID #4380739, Marlo Taylor, EXP Realty LLC. Canopy MLS as distributed by MLS GRID
 - $430,0004 bd4 ba2.1k sqft9316 Ainslie Downs St, Charlotte, NC 28273For SaleMLS ID #4390276, Elijah Pitman, MYRECLOSINGTEAM LLC. Canopy MLS as distributed by MLS GRID
- $409,0004 bd4 ba2k sqft9812 Ainslie Downs St, Charlotte, NC 28273For SaleMLS ID #4375661, Jessica Lamb, Keller Williams Ballantyne Area. Canopy MLS as distributed by MLS GRID
- $415,0004 bd4 ba2.1k sqft1112 Doveridge St, Charlotte, NC 28273For SaleMLS ID #4358560, Jana Jeanette, Premier South. Canopy MLS as distributed by MLS GRID
- $425,0004 bd4 ba2.1k sqft928 Bexton St, Charlotte, NC 28273For SaleMLS ID #4370934, Zhenping Zhong, Keller Williams Ballantyne Area. Canopy MLS as distributed by MLS GRID
- $418,0003 bd3 ba1.4k sqft6408 Silver Star Ln, Charlotte, NC 28210For SaleMLS ID #4395408, Lauren Farlow, Keller Williams South Park. Canopy MLS as distributed by MLS GRID
- $439,9003 bd2 ba1.6k sqft4148 Park South Station Blvd, Charlotte, NC 28210For SaleMLS ID #4406700, Geoff Campbell, Geoff Campbell Realty Inc. Canopy MLS as distributed by MLS GRID
- $365,0002 bd3 ba1.6k sqft9431 Ainslie Downs St, Charlotte, NC 28273For SaleMLS ID #4372131, John Bolos, Keller Williams South Park. Canopy MLS as distributed by MLS GRID
- $420,0003 bd3 ba1.6k sqft2258 Kensington Station Pkwy, Charlotte, NC 28210For SaleMLS ID #4401714, Nick Hill, Howard Hanna Allen Tate SouthPark. Canopy MLS as distributed by MLS GRID
- $479,0003 bd3 ba1.9k sqft5951 Carrollton Ln, Charlotte, NC 28210For SaleMLS ID #4409578, TJ Allen, Coldwell Banker Realty. Canopy MLS as distributed by MLS GRID
- $415,9993 bd3 ba1.6k sqftPARK SOUTH STATION, Charlotte, NC 28210For SaleMLS ID #4399381, Elise Allen, Premier Sotheby's International Realty. Canopy MLS as distributed by MLS GRID
- $350,0002 bd3 ba1.6k sqft7914 Denmark Rd, Charlotte, NC 28273For SaleMLS ID #4342539, Liz Khodak, Helen Adams Realty. Canopy MLS as distributed by MLS GRID
- $260,0002 bd3 ba1.1k sqft7548 Silver Arrow Dr, Charlotte, NC 28273For SaleMLS ID #4408146, Louise Cloutier-Chenier, Keller Williams Ballantyne Area. Canopy MLS as distributed by MLS GRID
- $438,0003 bd3 ba2k sqft5860 Glassport Ln, Charlotte, NC 28210For SaleMLS ID #4398649, Jim Acord, Carolina United Realty LLC. Canopy MLS as distributed by MLS GRID
- $429,5003 bd3 ba1.6k sqft2403 Diplomat Ln, Charlotte, NC 28210For SaleMLS ID #4387067, Heather Mackey, Mackey Realty LLC. Canopy MLS as distributed by MLS GRID
- $409,9003 bd3 ba1.4k sqft2459 Diplomat Ln, Charlotte, NC 28210For SaleMLS ID #4398345, Cristina Garcia, EXP Realty LLC Ballantyne. Canopy MLS as distributed by MLS GRID
- $449,0003 bd4 ba1.9k sqft3030 Castleberry Ct, Charlotte, NC 28209For SaleMLS ID #4402295, Lilliah Moseley, Redfin Corporation. Canopy MLS as distributed by MLS GRID
