Skip main navigation
Off market
  • $380,900

    9312 Ainslie Downs St #48, Charlotte, NC 28273

    3beds
    2,037sqft
    3 Story
    Built in 2017
    1,437 Square Feet Lot
    $380,900 Zestimate®
    $187/sqft
    $2,409 Estimated rent

    Home value

    $380,900

    $362,000 - $400,000

    $2,409/mo

    Zestimate® history
    Loading
    Loading...

    Owner options

    List your home for rent

    $2,409/mo

    Rent Zestimate®

    Find your next renter with Zillow Rental Manager. Plus, with online applications, you can quickly screen prospective tenants – for free.

    Learn more

    $2,409/mo

    Rent Zestimate®

    Refinance and save

    $2,427/mo

    Est. payment

    Refinancing to a lower rate could help reduce your monthly payments and save thousands over the life of the loan.

    See today's rates

    $2,427/mo

    Est. payment

    Explore your selling options

    Work with a Zillow partner agent

    Leverage their expertise and Zillow's premium Showcase listings to get your home seen by more buyers.

    Get started

    List with your own agent

    Get your home in front of millions of buyers by listing it on Zillow.

    Learn how to do it

    Sell it yourself

    Take full control of how buyers see your home on Zillow by listing For Sale by Owner (FSBO).

    List your home

    What's special

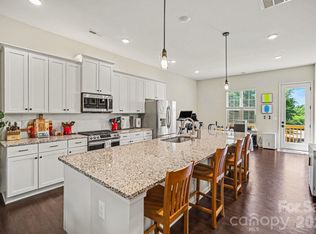
    Walk to the lightrail!. Middle unit with 2 car garage. Open concept great room and kitchen with sitting island, granite counter tops, tile back splash and SS appliances. Gas range/oven. Third floor has 2 owner suites both with deluxe bath and WIC. Community features pool with cabana & sidewalks. Minutes from South Park and uptown.

    This property is not currently displayed as for sale or rent on Zillow. This may be different from what's on other websites or public sources.

    Facts & features

    Interior

    Bedrooms & bathrooms
    • Bedrooms: 3
    • Bathrooms: 4
    • Full bathrooms: 3
    • 1/2 bathrooms: 1
    Heating
    • Electric, Gas
    Appliances
    • Included: Dishwasher, Microwave
    Features
    • Attic Stairs Pulldown, Kitchen Island, Tray Ceiling, Open Floorplan, Walk-In Pantry
    • Flooring: Tile, Carpet, Laminate
    Interior area
    • Total interior livable area: 2,037 sqft

    Property

    Features
    • Entry level: Lower
    • Exterior features: Brick, Cement / Concrete
    Lot
    • Size: 1,437 Square Feet
    • Features: Level
    Details
    • Zoning: Multi Family Dwelling

    Construction

    Type & style
    • Home type: Townhouse
    • Property subtype: 3 Story
    Condition
    • New construction: No
    • Year built: 2017

    Community & HOA

    HOA
    • Has HOA: Yes
    • HOA fee: $145 monthly
    Location
    • Region: Charlotte

    Financial & listing details

    • Price per square foot: $187/sqft
    • Ownership type: Townhouse

    Price history

    DateEventPrice
    2/28/2018Sold$253,026+0.1%$124/sqft
    Source: Canopy MLS as distributed by MLS GRID #3331879 Report a problem
    11/29/2017Pending sale$252,826$124/sqft
    Source: CCNC Realty Group LLC #3331879 Report a problem
    11/29/2017Listed for sale$252,826$124/sqft
    Source: CCNC Realty Group LLC #3331879 Report a problem

    Public tax history

    Tax history is unavailable.

    Neighborhood: Montclaire South

    Nearby schools

    GreatSchools rating
    Get a cash offer in 3 minutes
    Find out how much your home could sell for in as little as 3 minutes with a no-obligation cash offer.
    Estimated market value
    $380,900
    Get a cash offer in 3 minutes
    Find out how much your home could sell for in as little as 3 minutes with a no-obligation cash offer.
    Estimated market value
    $380,900