Skip main navigation
Off market
  • $500,300

    11350 Alexa Dr, Concord Township, OH 44077

    4beds
    2,424sqft
    SingleFamily
    Built in 2017
    0.29 Acres Lot
    $500,300 Zestimate®
    $206/sqft
    $2,909 Estimated rent

    Home value

    $500,300

    $475,000 - $525,000

    $2,909/mo

    Zestimate® history
    Loading
    Loading...

    Owner options

    List your home for rent

    $2,909/mo

    Rent Zestimate®

    Find your next renter with Zillow Rental Manager. Plus, with online applications, you can quickly screen prospective tenants – for free.

    Learn more

    $2,909/mo

    Rent Zestimate®

    Refinance and save

    $3,346/mo

    Est. payment

    Refinancing to a lower rate could help reduce your monthly payments and save thousands over the life of the loan.

    See today's rates

    $3,346/mo

    Est. payment

    Explore your selling options

    Work with a Zillow partner agent

    Leverage their expertise and Zillow's premium Showcase listings to get your home seen by more buyers.

    Get started

    List with your own agent

    Get your home in front of millions of buyers by listing it on Zillow.

    Learn how to do it

    Sell it yourself

    Take full control of how buyers see your home on Zillow by listing For Sale by Owner (FSBO).

    List your home

    What's special

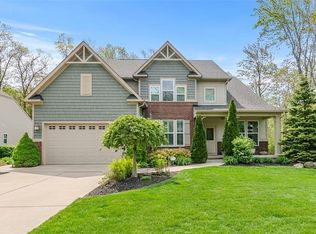
    Great opportunity to own this gorgeous newly built home located on a premium lot in the desirable Orchard Springs community! Built in 2017, this spacious home includes 4 bedrooms,2.5 bathrooms, an eat-in gourmet kitchen featuring a large center island, granite counter tops, all stainless-steel appliances, upgraded cabinets, and a pantry. A morning room is located off of the kitchen with private views. Family room comes with w/ gas-burning fireplace, and a 1st floor office/den that is currently being used as a play room; it can also be used as a 1st floor bedroom if needed. A formal dining room that is off the kitchen is being used as extra living area by current owner. A 2nd floor laundry room, 1st floor mud room, a full/unfinished basement with rough-in plumbing for a full bathroom, and a sump pump w/ a water back-up feature that homeowner had professionally installed, front porch, 2-car attached garage, and a spacious backyard with a storage shed completes this home tour! The Owners Suite features upgraded bathroom with trendy tile work. Owners have professionally landscaped and leveled backyard making it way more usable, added a shed, installed security system, replaced knobs on kitchen and bathroom cabinets, as well as completed several other smaller projects throughout. This home is conveniently located near OH-44, I-90, and plenty of restaurants and shopping. The sellers are including all kitchen appliances. This home is truly a must see!

    This property is off market, which means it's not currently listed for sale or rent on Zillow. This may be different from what's available on other websites or public sources.

    Facts & features

    Interior

    Bedrooms & bathrooms
    • Bedrooms: 4
    • Bathrooms: 3
    • Full bathrooms: 2
    • 1/2 bathrooms: 1
    Heating
    • Forced air, Gas
    Cooling
    • Central
    Appliances
    • Included: Dishwasher, Garbage disposal, Microwave, Range / Oven
    Features
    • Has fireplace: Yes
    Interior area
    • Total interior livable area: 2,424 sqft

    Property

    Parking
    • Parking features: Garage - Attached
    Features
    • Exterior features: Vinyl, Brick
    Lot
    • Size: 0.29 Acres
    Details
    • Parcel number: 08A012L000330

    Construction

    Type & style
    • Home type: SingleFamily
    • Architectural style: Colonial
    Materials
    • Roof: Asphalt
    Condition
    • Year built: 2017

    Community & neighborhood

    Location
    • Region: Concord Township

    HOA & financial

    HOA
    • Has HOA: Yes
    • HOA fee: $16 monthly

    Other

    Other facts
    • central_air_desc: Central A/C
    • has_security_system_fl: Y
    • heating_desc: Fireplace,Forced Air, Natural Gas
    • original_listhub_key: 3yd-NEOHREXOH-4055417

    Price history

    DateEventPrice
    1/31/2019Sold$343,000+0.9%$142/sqft
    Source: MLS Now #4055417 Report a problem
    1/12/2019Pending sale$339,900$140/sqft
    Source: Keller Williams Realty Greater Cleveland Northeast #4055417 Report a problem
    12/5/2018Listed for sale$339,900+5.9%$140/sqft
    Source: Keller Williams Grt Cleve NE #4055417 Report a problem
    8/23/2017Sold$321,075$132/sqft
    Source: MLS Now #3882803 Report a problem

    Public tax history

    YearProperty taxesTax assessment
    2025$7,090 +2.6%$148,030
    2024$6,908 -1.1%$148,030 +12.3%
    2023$6,984 -0.1%$131,860
    2022$6,990 -0.4%$131,860
    2021$7,018 +2%$131,860 +15%
    2020$6,880 +0.2%$114,660 +2.3%
    2019$6,866 +330.2%$112,130 +345%
    2018$1,596 $25,200
    2017$1,596 +3928.3%$25,200 +3605.9%
    2016$40 $680

    Find assessor info on the county website

    Neighborhood: 44077

    Nearby schools

    GreatSchools rating
    Schools provided by the listing agent
    • District: Riverside LSD

    Source: The MLS. This data may not be complete. We recommend contacting the local school district to confirm school assignments for this home.

    Get a cash offer in 3 minutes
    Find out how much your home could sell for in as little as 3 minutes with a no-obligation cash offer.
    Estimated market value
    $500,300
    Get a cash offer in 3 minutes
    Find out how much your home could sell for in as little as 3 minutes with a no-obligation cash offer.
    Estimated market value
    $500,300